14054 Fox Hill Rd, Sparks Glencoe, MD 21152
- $635,000
- 3
- BD
- 4
- BA
- 2,664
- SqFt






- List Price
- $635,000
- Price Change
- ▼ $14,990 1783714255
- Days on Market
- 81
- MLS#
- MDBC2158772
- Status
- ACTIVE
- Type
- Townhome
- Style
- Colonial
- Year Built
- 2015
- Bedrooms
- 3
- Bathrooms
- 4
- Full-baths
- 3
- Half-baths
- 1
- County
- Baltimore
- Neighborhood
- Hunt Valley Overlook
- Subdivision
- Hunt Valley Overlook
Property Description
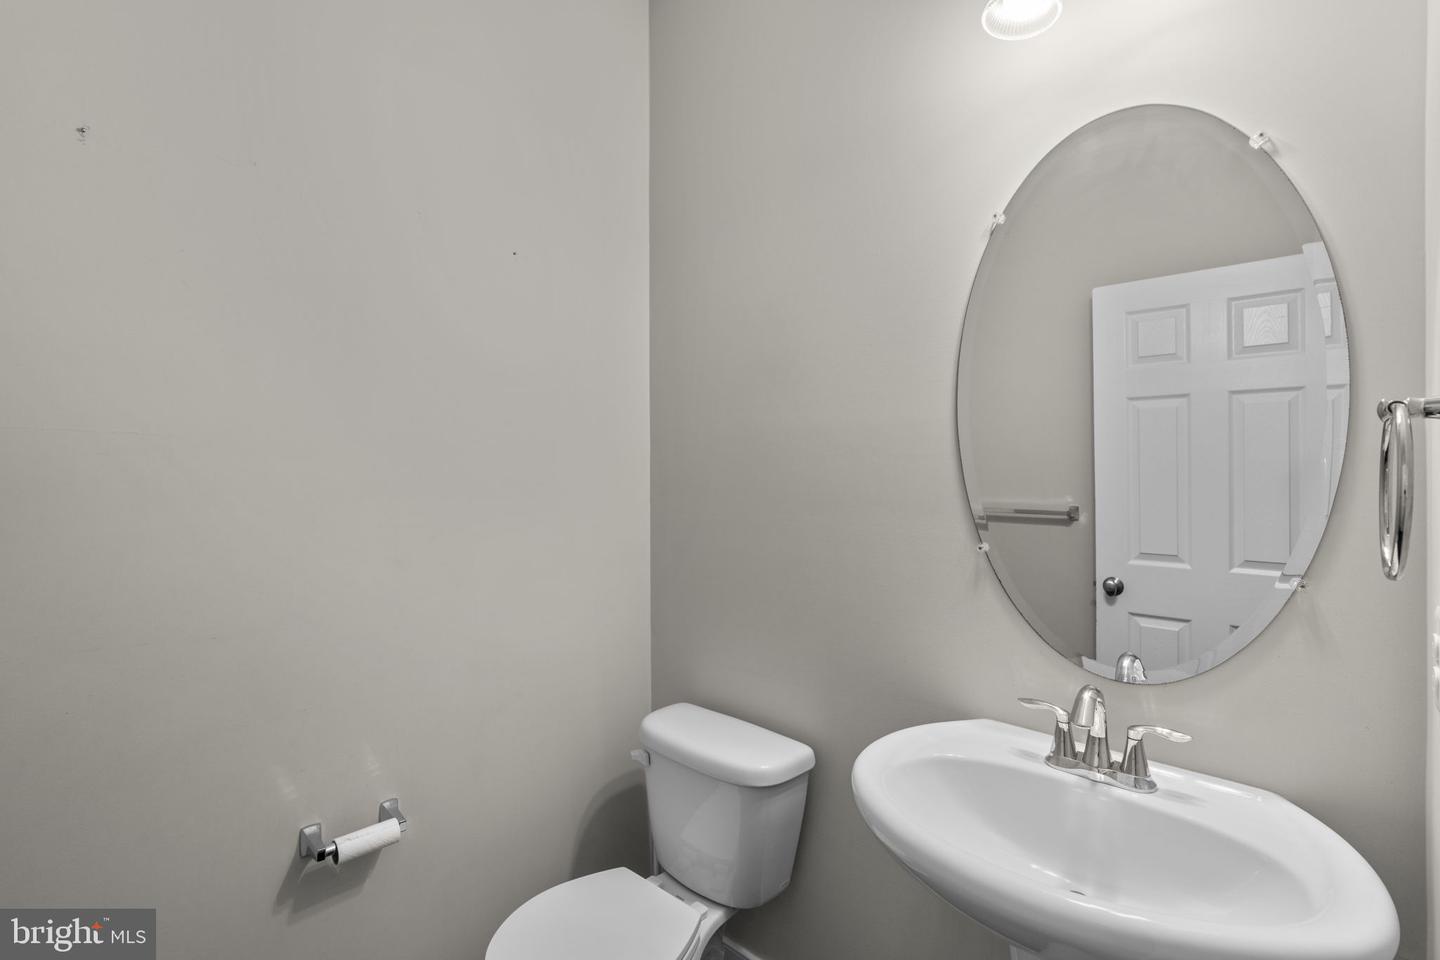
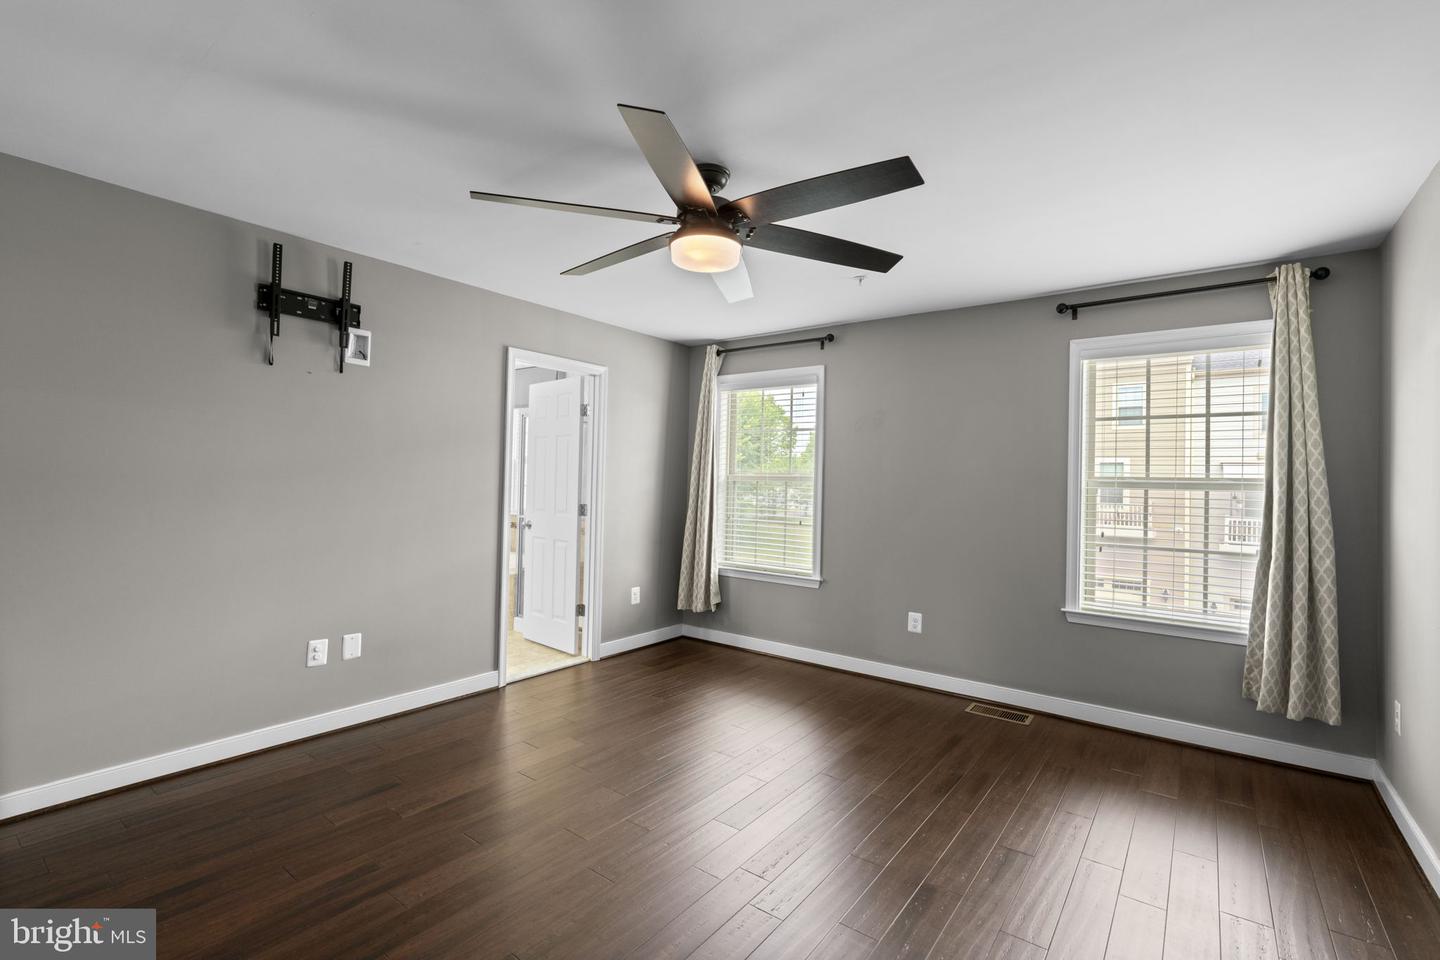
Elegant Colonial-style townhouse nestled in desirable Hunt Valley Overlook, offering 3 bedrooms, 3.5 bathrooms, and 2,664 finished square feet filled with stylish finishes and spacious living areas. Additional modern features include smart switches, a smart thermostat, Ring cameras, and a Tesla charger for added convenience and contemporary living. // Step inside the welcoming foyer and ascend to the open-concept main level, where gleaming hardwood floors flow throughout the sun-filled living room featuring an eye-catching accent wall and access to the elevated deck. // The beautifully appointed eat-in kitchen showcases granite countertops, a pantry, oversized center island with breakfast bar seating and pendant lighting, custom tile backsplash, and stainless steel appliances, blending both elegance and functionality. // The adjoining dining room is enhanced with a chair railing, lower wainscoting, charming arched windows, and a convenient powder room nearby, creating an ideal layout for entertaining and everyday living alike. // Upstairs, the serene primary suite features hardwood flooring, a spacious walk-in closet, and a private ensuite bath complete with a corner soaking tub, separate shower, and dual vanities. Two additional bedrooms with hardwood floors—including one accented with decorative wainscoting—share another full bathroom, while a convenient laundry closet completes the upper level. // The walk-out lower level offers an expansive recreation room with plush carpeting and an additional full bathroom, providing excellent flexibility for lounging, entertaining, or guest accommodations. // Outdoor living is equally inviting with an elevated deck featuring a privacy wall, a covered lower patio with charming swings, and a two-car attached garage for added convenience and storage. Select images have been virtually staged for illustrative purposes.
Additional Information
- Acres
- 0.06
- Lot Size
- 2,613
- Living Area
- 2,664
- Elementary School
- Sparks
- Middle School
- Hereford
- High School
- Hereford
- Roof
- Architectural Shingle
- Appliances
- Built-In Microwave, Cooktop, Dishwasher, Dryer, Exhaust Fan, Oven - Wall, Oven - Double, Refrigerator, Stainless Steel Appliances, Washer, Disposal, Dryer - Electric, Energy Efficient Appliances, Extra Refrigerator/Freezer, Freezer, Icemaker, Microwave, Oven - Self Cleaning, Water Dispenser, Water Heater
- Cooling
- Central A/C
- Heating
- Forced Air
- Basement
- Yes
- Taxes
- $6,327
Mortgage Calculator
Listing courtesy of Keller Williams Lucido Agency. Contact: (410) 465-6900