6410 Paddington St, Middle River, MD 21220
- $1,190,000
- 6
- BD
- 5
- BA
- 5,946
- SqFt






- List Price
- $1,190,000
- Days on Market
- 38
- MLS#
- MDBC2159704
- Status
- ACTIVE UNDER CONTRACT
- Type
- Single Family Residential
- Style
- Traditional
- Year Built
- 2020
- Bedrooms
- 6
- Full-baths
- 5
- County
- Baltimore
- Neighborhood
- Greenleigh At Crossroads
- Subdivision
- Greenleigh At Crossroads
Property Description
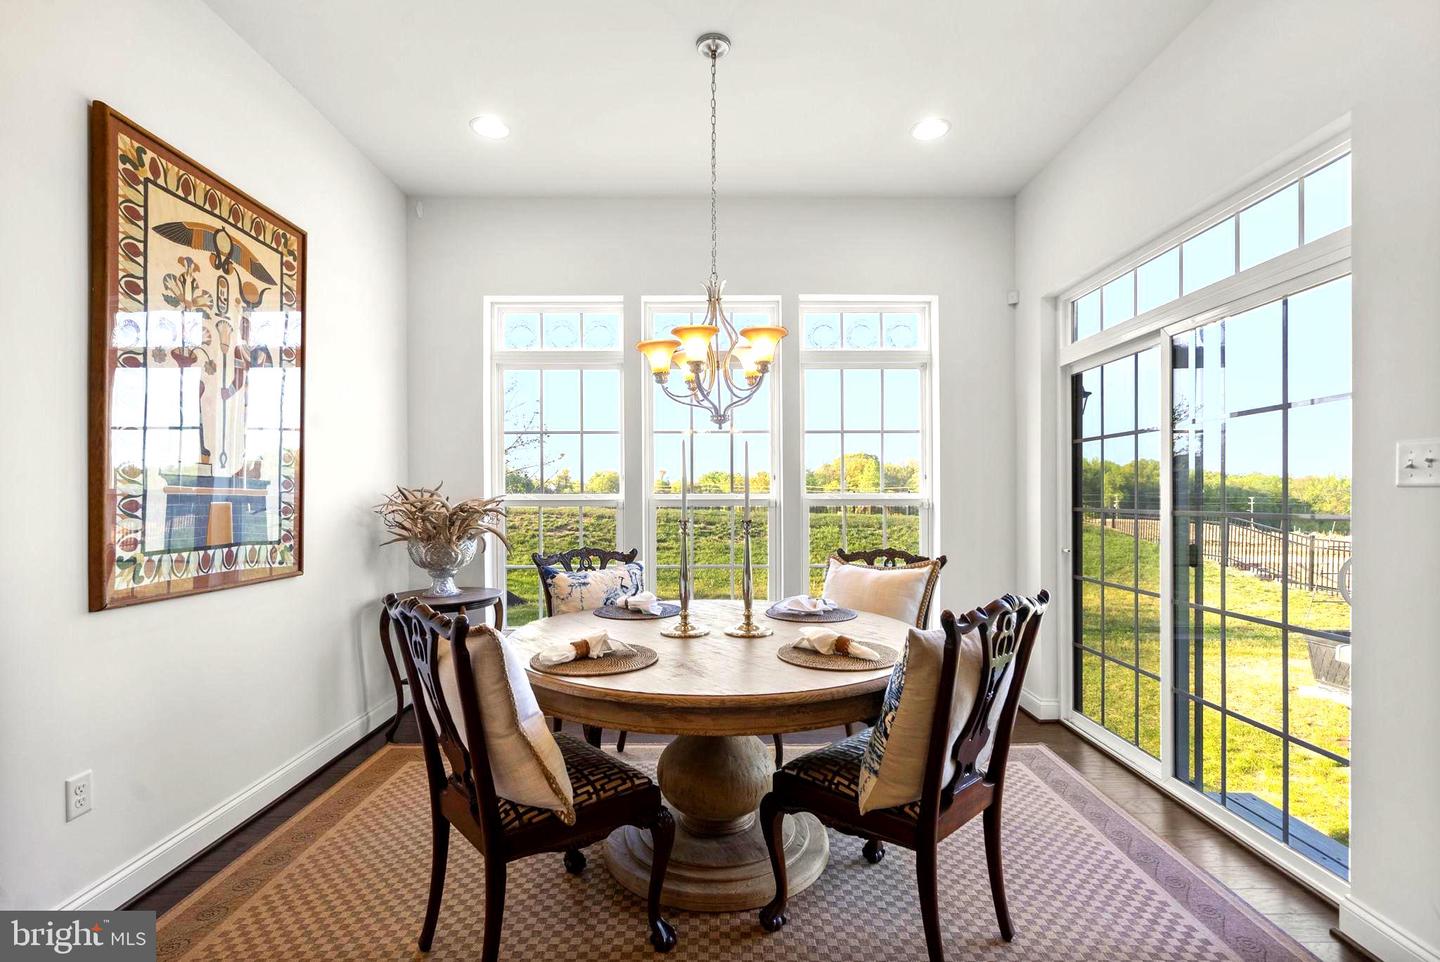
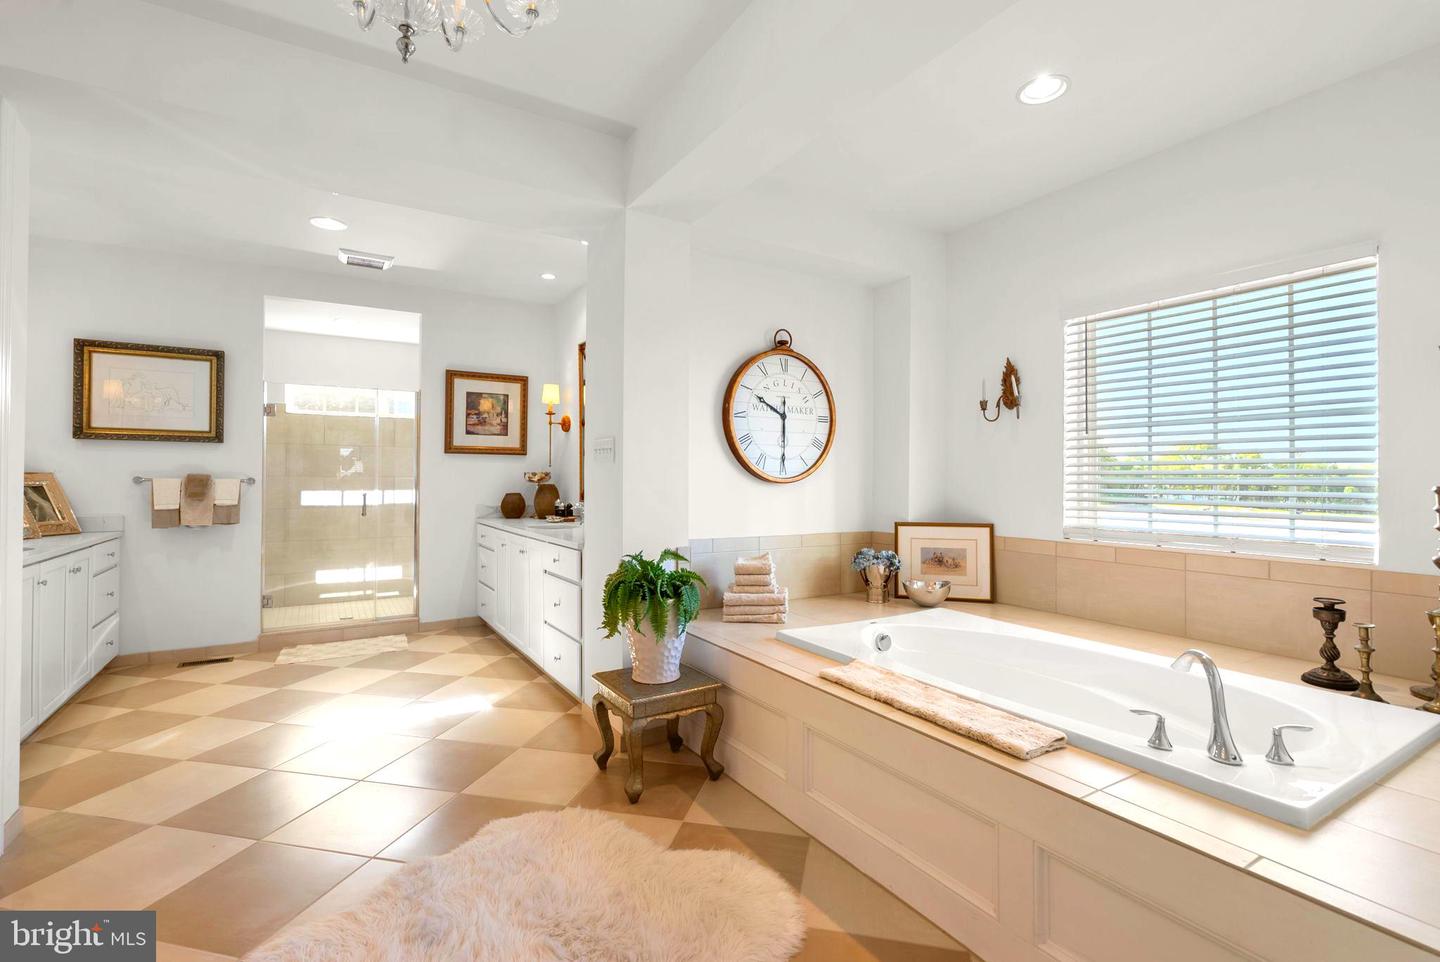
LAST CHANCE TO OWN YOUR DREAM HOME! Buyers home sale contingency and a kick-out clause allows the seller to consider other offers, making this your potential last chance to own a custom built, high quality home that could not be built again at this price. Schedule your showing and submit your offer before it's too late. Looking for style, substance, and seamless living? Welcome home to 6410 Paddington Street, situated in the inspiring community of Greenleigh at Crossroads. This exceptional, Williamsburg Homes, Georgetown model is better than new, thoughtfully enhanced with elevated design details around every corner. At the heart of this home is the chef’s kitchen, which is both striking and functional. It features crisp white cabinetry with soft-close doors, drawers and roll-outs, quartz surfaces; and a professional-grade KitchenAid appliance suite, including a six-burner Wi-Fi-enabled range with a custom hood and pot filler. A built-in Miele coffee station completes this luxurious culinary space. Enhancing both comfort and efficiency, a three-zone heating and air conditioning system provides tailored climate control throughout the home, ensuring optimal comfort on every level. Designed for effortless hosting, the butler’s pantry perfectly bridges the formal dining room and kitchen. It features custom cabinetry, quartz countertops, a wet bar, a beverage refrigerator, and an ice maker. Would you like space in the garage for both cars? The extended footprint of the 3 car garage (one tandem bay and one single bay) offers the extra space you've been dreaming of for a third vehicle, recreational storage or a workshop. The thoughtfully designed mudroom off the garage has room to spare with two large closets and cabinetry with quartz counters. Rounding out the first floor is a main level bedroom with a full bath, offering flexibility for guests, in-laws, or a private home office. The waterfall style staircase leads to the second level, where the expansive primary suite offers a true retreat. It features a private den, a boutique-style custom walk-in closet/ dressing room, and an additional secondary walk-in closet. The spa-inspired bath includes harlequin tile flooring, an oversized shower with a rain shower feature and dual benches, a soaking tub, and dual quartz vanities with hammered nickel sinks and designer lighting. A generously sized secondary suite at the front of the home includes a sitting area, a custom walk-in closet and a coveted private bath. Two additional bedrooms share a beautifully appointed buddy bath featuring double-bowl sinks, ample counter space and a separate shower room. A conveniently located laundry room is tucked away on the second level landing behind double doors. The third level adds exceptional versatility, ideal as a sixth bedroom, private office, or creative space, complete with a full bath, closet, and Wi-Fi/coax wiring. Outdoor living offers endless potential, with HOA-approved plans available for future enhancements. Come and be inspired at Greenleigh at Crossroads. Residents of Greenleigh enjoy an unmatched amenity package, including a clubhouse, resort-style pool with separate children’s area, fitness center, conference space, outdoor patios and grilling areas, a dog park, playgrounds, and beautifully maintained green spaces.With lawn and landscape maintenance included, this home offers a low-maintenance lifestyle without compromise. Dining, shopping, and daily conveniences are just a short walk away, with easy access to I-95, the Beltway, MARC train, Martin State Airport, Gunpowder State Park, and nearby marinas.
Additional Information
- Acres
- 0.23
- Lot Size
- 10,018
- Living Area
- 5,946
- Exterior Features
- Gutter System, Sidewalks, Street Lights
- Elementary School
- Vincent Farm
- Middle School
- Middle River
- High School
- Perry Hall
- Roof
- Architectural Shingle
- Fireplace Description
- Gas/Propane, Mantel(s)
- Appliances
- Built-In Microwave, Dishwasher, Disposal, Dryer, Icemaker, Microwave, Oven/Range - Gas, Range Hood, Refrigerator, Six Burner Stove, Stainless Steel Appliances, Washer
- Cooling
- Other
- Heating
- Forced Air, Heat Pump(s)
- Pool
- Yes
- Basement
- Yes
- Taxes
- $10,830
Mortgage Calculator
Listing courtesy of Compass. Contact: (443) 873-3585