41 Dogwood Dr, Baltimore, MD 21220
- $342,900
- 3
- BD
- 2
- BA
- 1,424
- SqFt








- List Price
- $342,900
- Price Change
- ▼ $7,000 1782607501
- Days on Market
- 95
- MLS#
- MDBC2159712
- Status
- ACTIVE
- Type
- Single Family Residential
- Style
- Ranch/Rambler
- Year Built
- 1942
- Bedrooms
- 3
- Full-baths
- 2
- County
- Baltimore
- Neighborhood
- Wilson Point
- Subdivision
- Wilson Point
Property Description
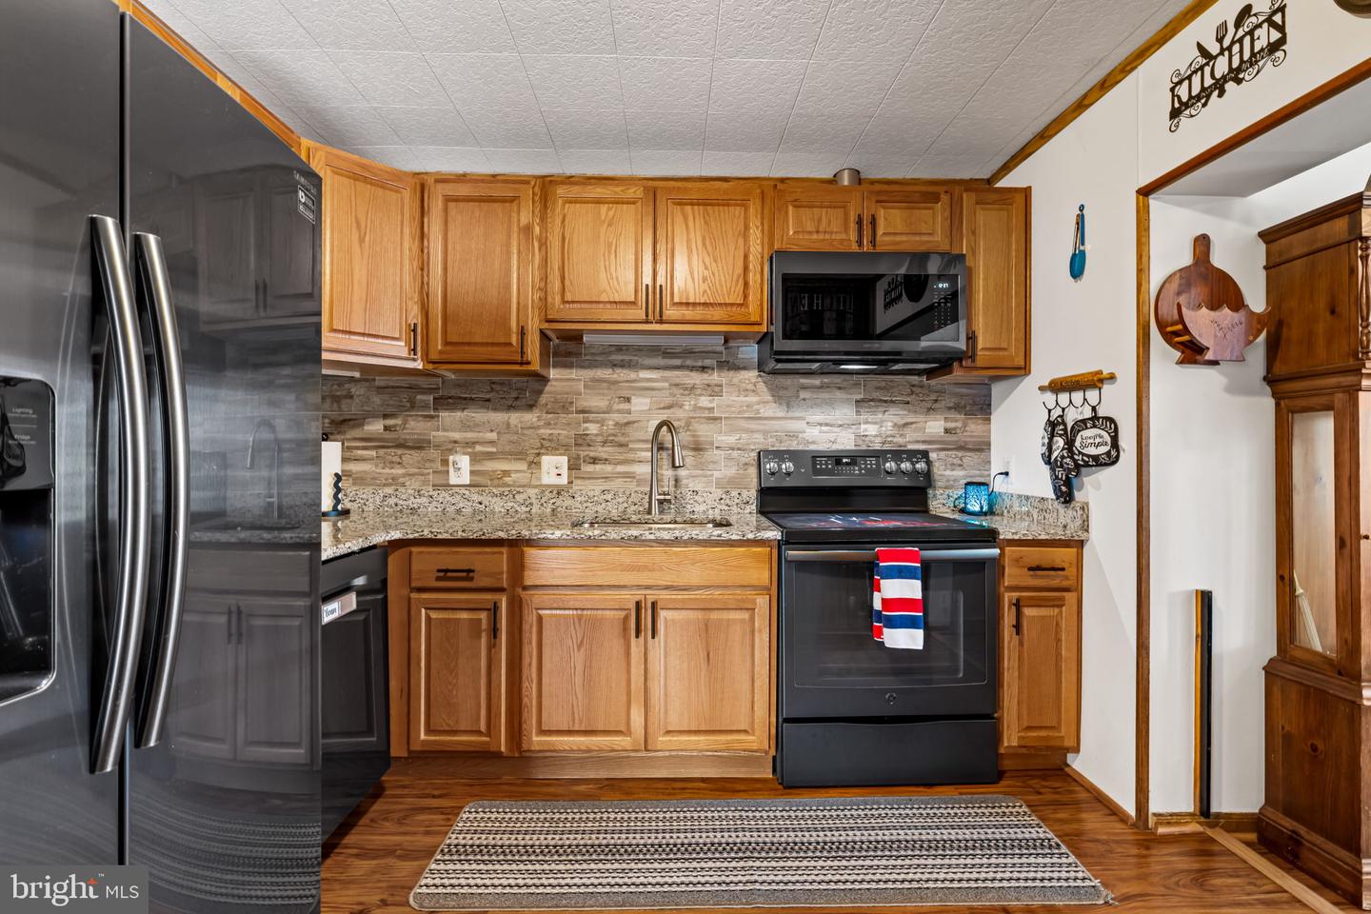
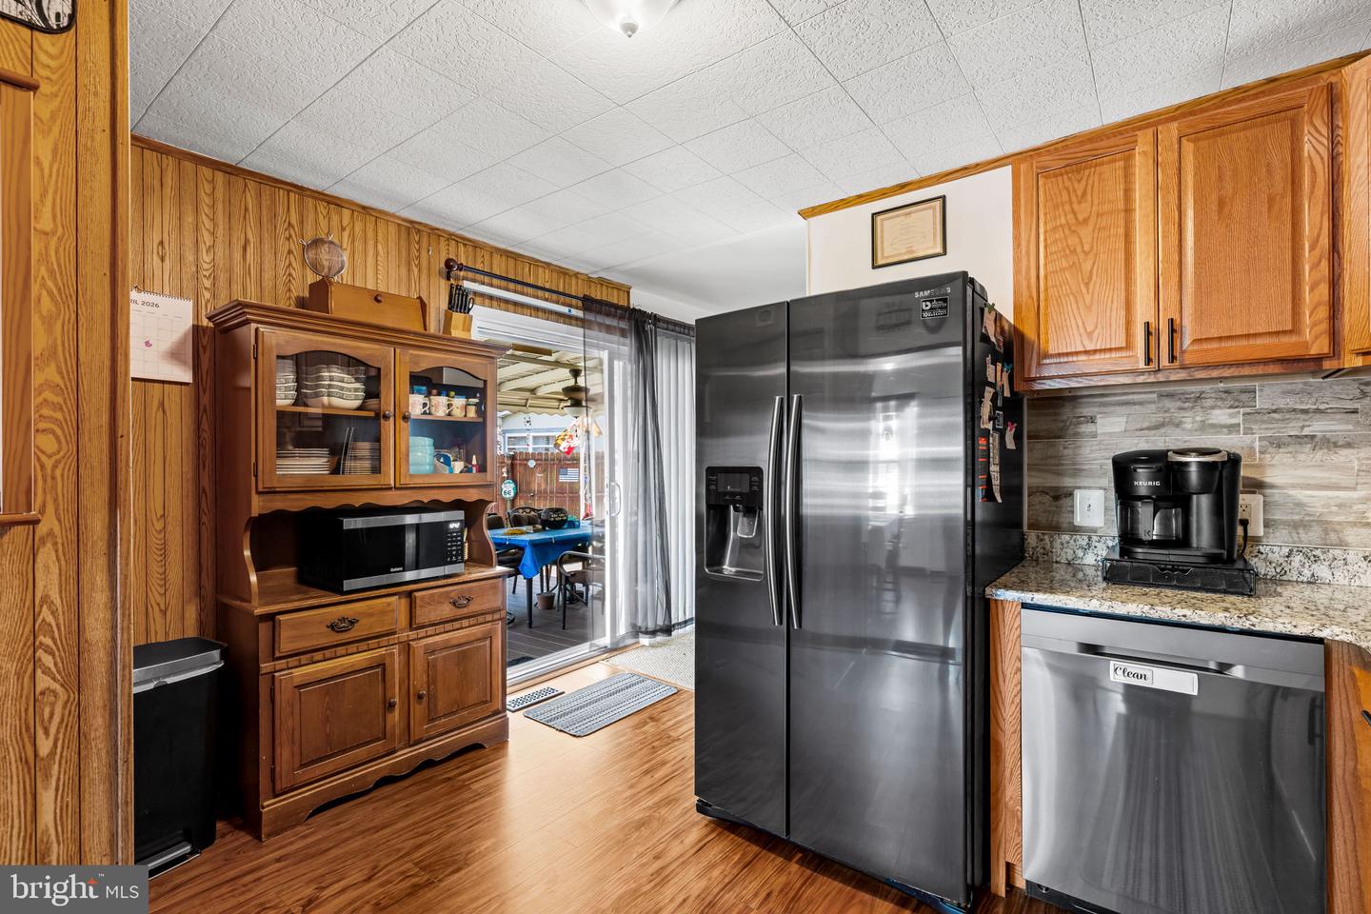
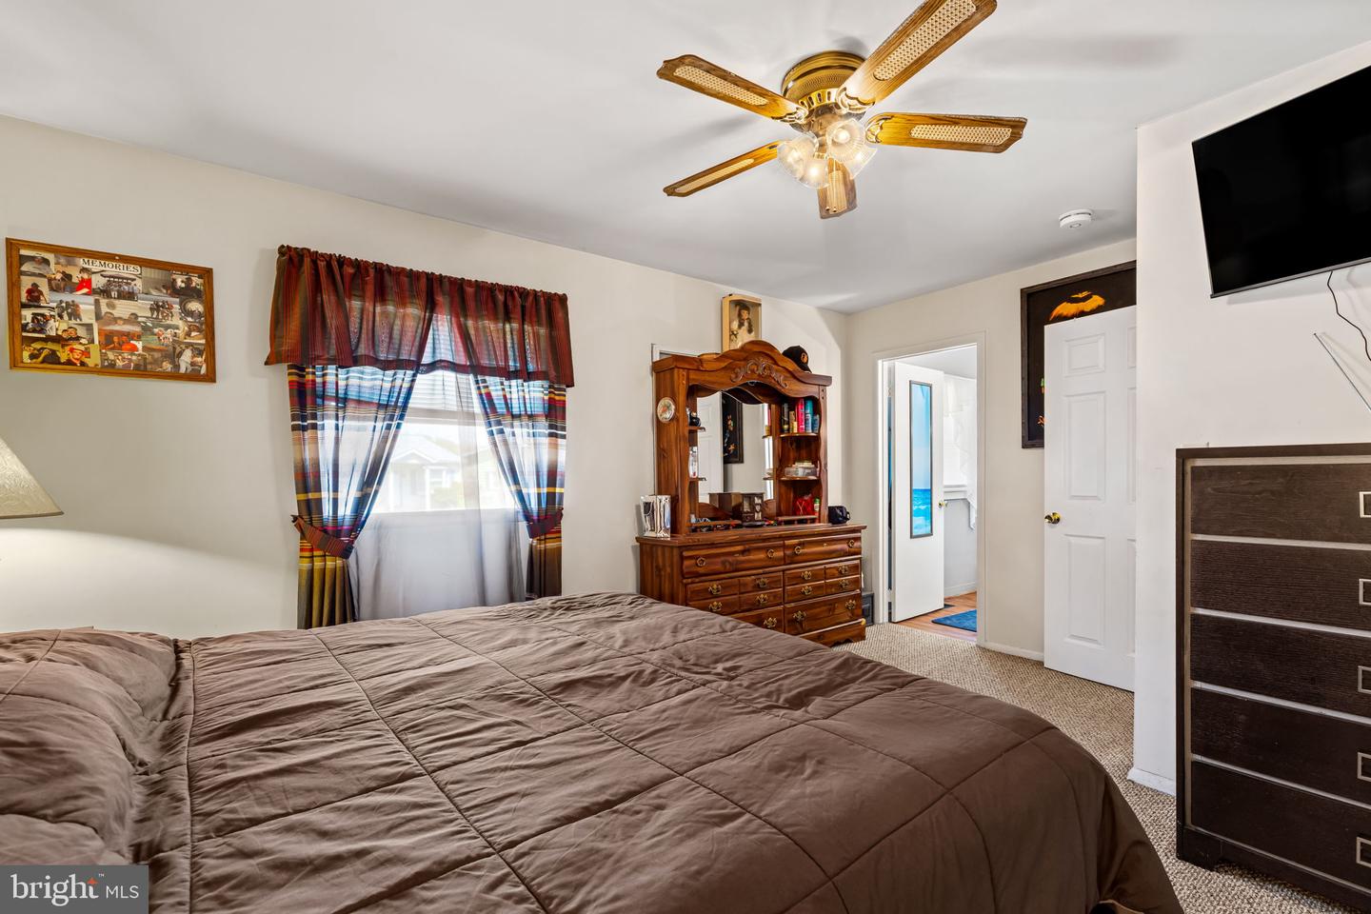
Welcome home to 41 Dogwood Drive, nestled in the highly desirable waterfront community of Wilson Point—a neighborhood known for its strong sense of community, scenic surroundings, and easy access to the water. This beautifully maintained 3-bedroom, 2 full bath rancher offers over 1,400 square feet of comfortable living space, all on one level with a functional and inviting layout. Situated on a spacious corner lot, the home is filled with natural light and designed for easy everyday living. The updated kitchen (2024) features granite countertops and sleek, modern appliances, making it perfect for both daily living and entertaining. Just off the main living areas, you’ll find a spacious laundry room along with thoughtful upgrades throughout the home that enhance both comfort and convenience. Head outside and enjoy everything this property has to offer, including a beautiful above-ground pool perfect for summer relaxation, a brand new deck (2024) ideal for entertaining, and a large front porch with an awning—perfect for morning coffee or unwinding in the evening. Major updates provide peace of mind, including a new roof (2023), siding (2021), HVAC system (2018), an upgraded 200-amp electrical panel, and a whole house fan for added efficiency and comfort. Living in Wilson Point means more than just owning a home—it’s being part of a vibrant, welcoming community with a unique charm that keeps residents here for years. This is a wonderful opportunity to own a move-in ready home in one of Middle River’s most beloved neighborhoods. Enjoy a beautiful apple tree and lovely gardens.
Additional Information
- Acres
- 0.15
- Lot Size
- 6,534
- Living Area
- 1,424
- Lot Description
- Corner
- Exterior Features
- Sidewalks, Awning(s)
- Roof
- Architectural Shingle
- Appliances
- Built-In Microwave, Dishwasher, Dryer, Exhaust Fan, Oven - Self Cleaning, Oven/Range - Electric, Refrigerator, Washer, Water Heater, Disposal
- Cooling
- Central A/C, Ceiling Fan(s)
- Heating
- 90% Forced Air
- Pool
- Yes
- Taxes
- $2,789
Mortgage Calculator
Listing courtesy of Keller Williams Gateway LLC. Contact: (443) 318-8800