6417 Gilmore St, Gwynn Oak, MD 21207
- $295,000
- 3
- BD
- 3
- BA
- 1,583
- SqFt








- List Price
- $295,000
- Price Change
- ▼ $30,000 1787337166
- Days on Market
- 147
- MLS#
- MDBC2159852
- Status
- ACTIVE
- Type
- Single Family Residential
- Style
- Other
- Year Built
- 1925
- Bedrooms
- 3
- Full-baths
- 3
- County
- Baltimore
- Neighborhood
- Gwynn Oak
- Subdivision
- Gwynn Oak
Property Description
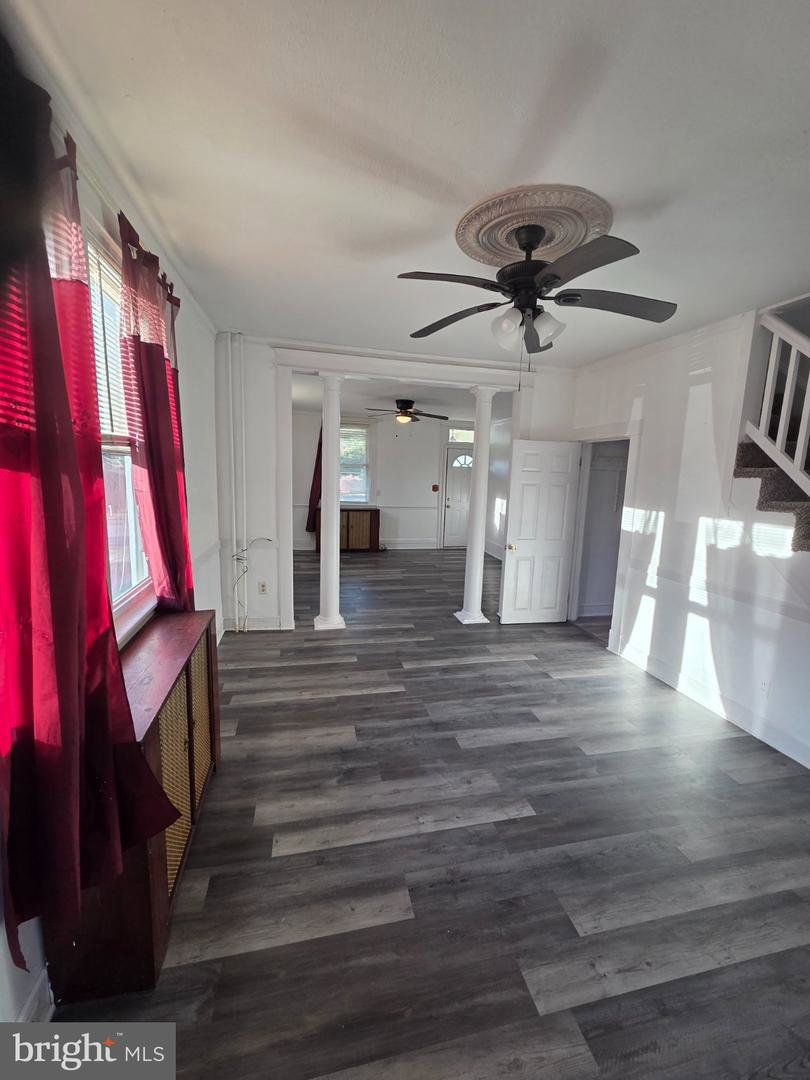
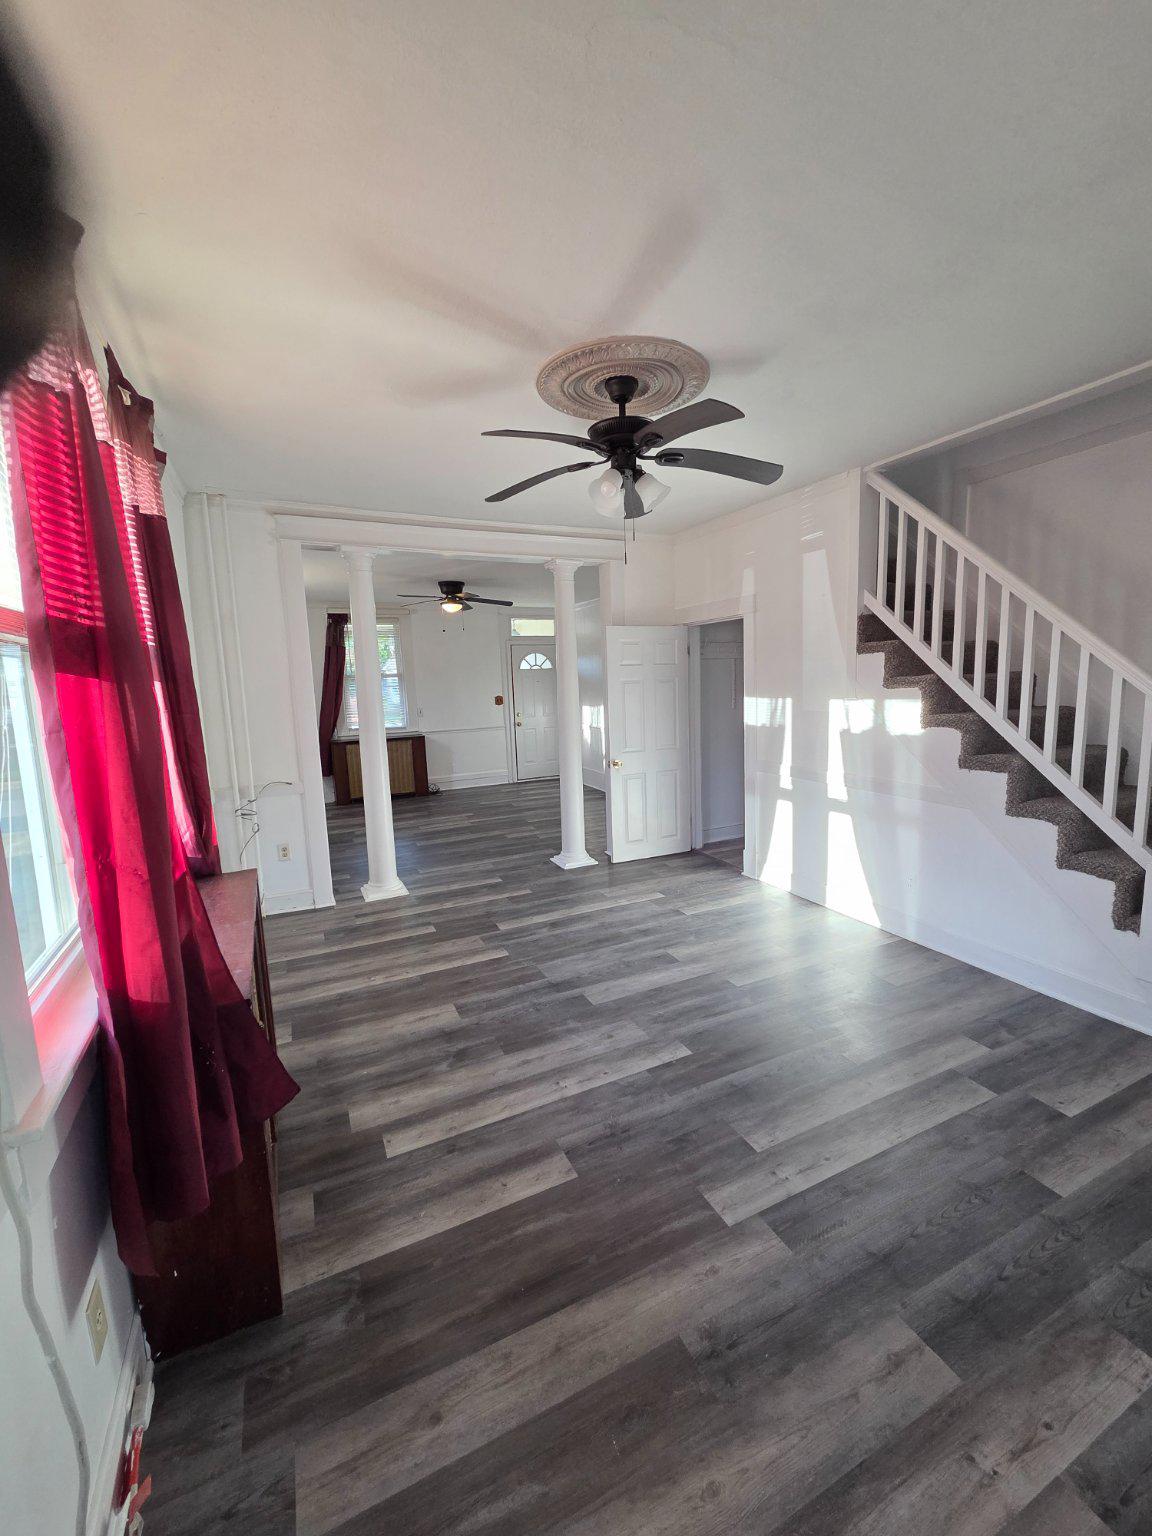
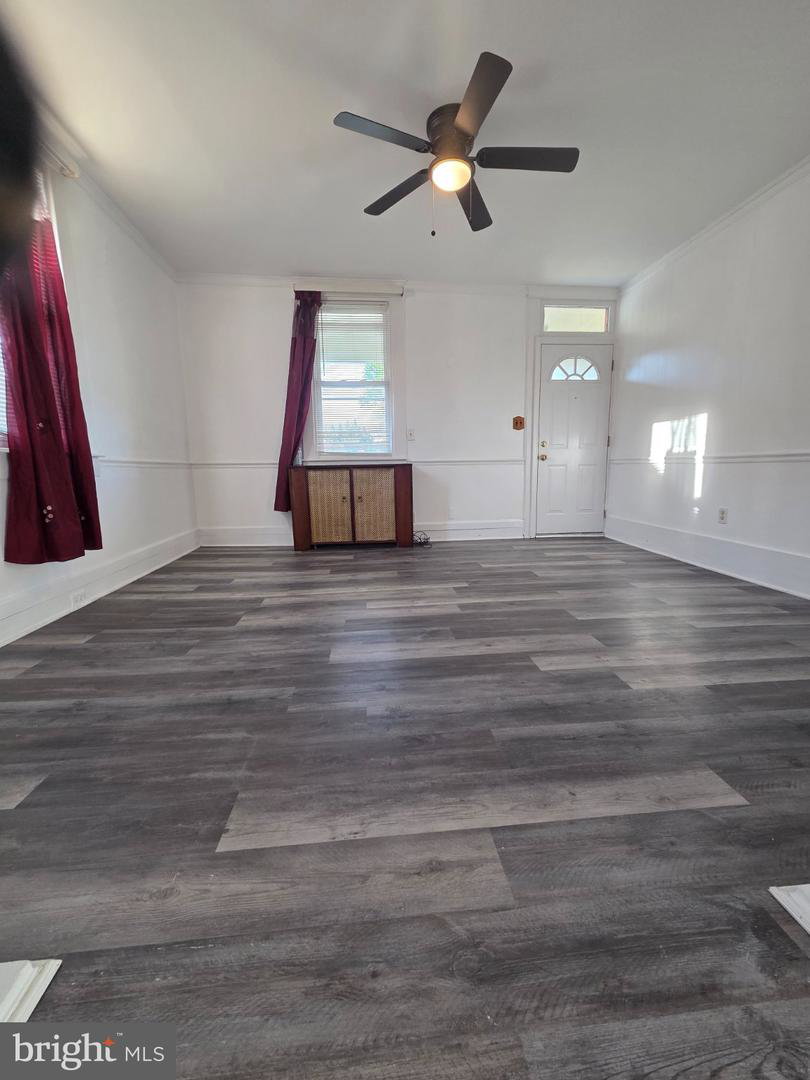
Motivated seller —Seller Concessions for quick sell subject to negotiation. Price reduced to sell quick. This charming 1925 detached home in the desirable Gwynn Oak neighborhood offers a perfect blend of classic character and modern comfort. With 1,583 sq. ft. of living space and unfinished full basement, this residence features three spacious bedrooms and two full bathrooms, ideal for both relaxation and entertaining. One bedroom is located on the main level and it has it own bathroom and Living/Family space. The heart of the home is the inviting family room, seamlessly connected to a formal dining area, perfect for gatherings. A second kitchen adds versatility, whether for culinary enthusiasts or additional storage. Enjoy cozy evenings with ceiling fans enhancing airflow throughout the home. The unfinished basement presents an opportunity for customization, allowing you to create your dream space. Outside, the 0.16-acre lot provides ample room for outdoor activities or gardening. Convenient driveway parking adds to the ease of living. This home is a canvas waiting for your personal touch, offering a warm and welcoming atmosphere that truly feels like home. The right half of the driveway is included as part of the property. Don't miss the chance to make it yours! Financing options: Discuss with your agent for potential 1.5% down and with no Mortgage insurance financing.
Additional Information
- Living Area
- 1,583
- Roof
- Shingle
- Appliances
- Dishwasher, Dryer, Refrigerator, Stove
- Cooling
- Wall Unit
- Heating
- Radiator
- Basement
- Yes
- Taxes
- $2,414
Mortgage Calculator
Listing courtesy of EXP Realty, LLC. Contact: 8888607369