3747 Greenway Lane, Owings Mills, MD 21117
- $710,000
- 4
- BD
- 4
- BA
- 2,728
- SqFt




- Sold Price
- $710,000
- List Price
- $710,000
- Days on Market
- 49
- Closing Date
- Aug 03, 2026
- MLS#
- MDBC2160132
- Status
- CLOSED
- Type
- Single Family Residential
- Style
- Contemporary
- Year Built
- 1987
- Bedrooms
- 4
- Full-baths
- 3
- Half-baths
- 1
- County
- Baltimore
- Neighborhood
- Velvet Hills South
- Subdivision
- Velvet Hills South
Property Description
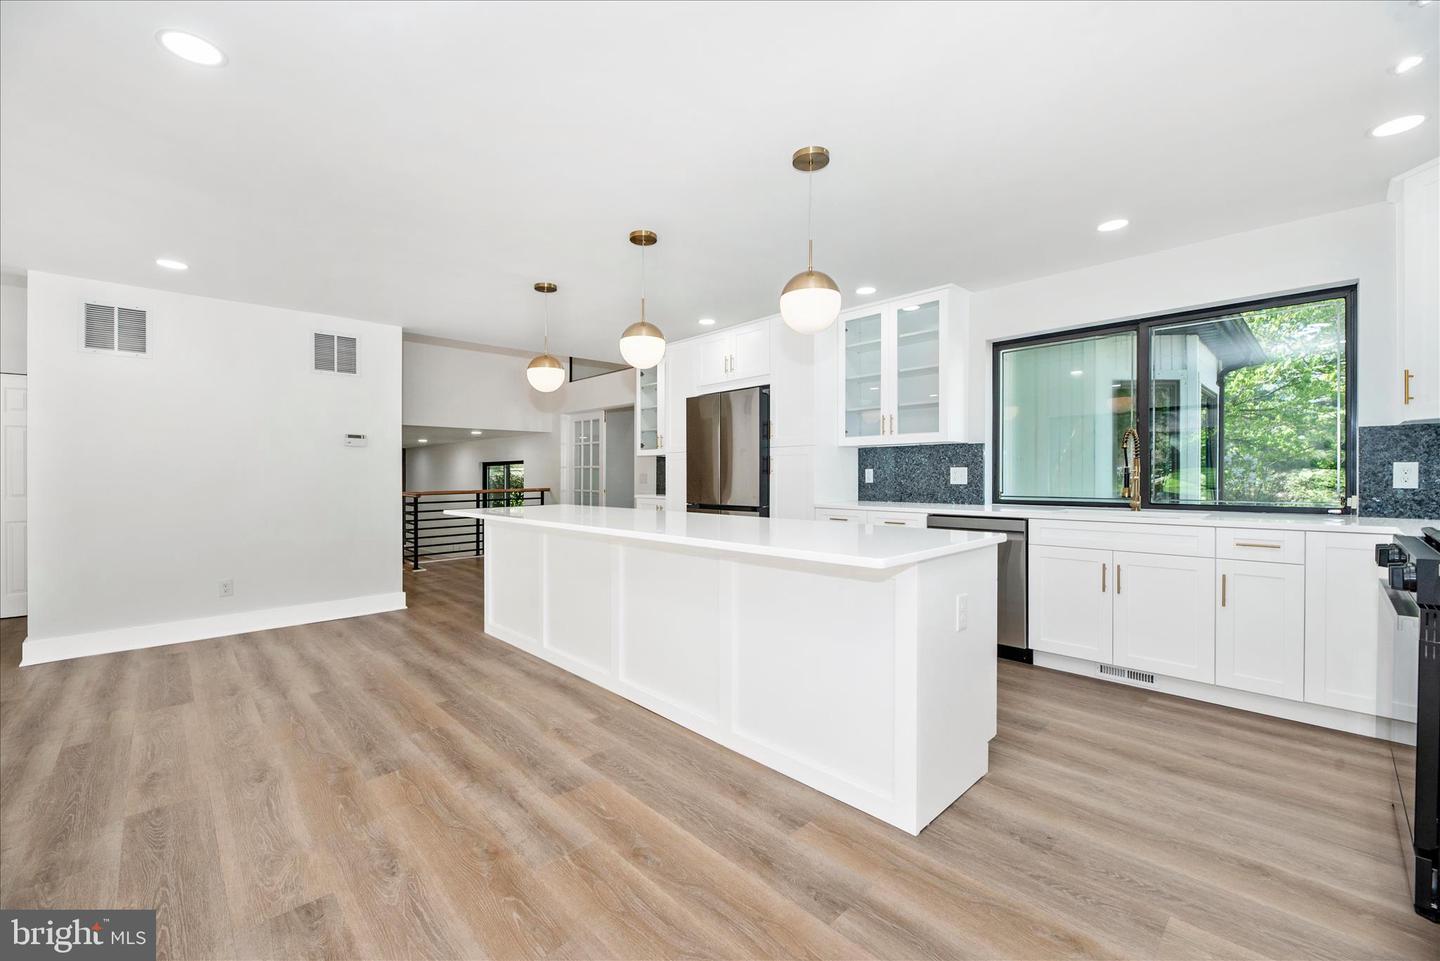
Back on market. Buyer didn't perform. Inspection report available upon request. Experience a contemporary masterpiece spanning four finished levels of refined luxury at 3747 Greenway Ln. Showcasing a striking black-and-white façade, this exceptional residence offers over 3,000 square feet of thoughtfully reimagined living space designed for both elegance and functionality. Step inside to a grand two-story foyer with dramatic sightlines that draw you into the vaulted great room and seamlessly into a world-class chef’s kitchen—the true centerpiece of the home. Designed to impress, the kitchen features a stunning Norwegian Blue Pearl granite backsplash, sleek quartz countertops, and an expansive center island perfect for entertaining. A dedicated coffee bar with glass-front cabinetry complements a full suite of premium stainless-steel appliances, including a top-of-the-line Samsung counter-depth refrigerator, space-saving drawer microwave, and a two-zone beverage cooler. Upstairs, retreat to your private primary suite—an elevated sanctuary offering a true spa experience. Heated marble floors welcome you into a luxurious bath complete with a freestanding soaking tub and a frameless glass rain shower. The lower levels provide exceptional flexibility to suit your lifestyle. The first lower level includes a cozy family room with a wood accent wall and a marble and ledger stone fireplace, along with an expansive 23’ x 18’ secondary den—ideal for conversion into a fifth-bedroom executive suite with its own entrance. This level also features a stylish powder room with a heated-seat smart toilet and a fully equipped laundry center with brand-new appliances. The walk-out basement functions as a private executive wing, offering a quiet home office, a spacious fourth bedroom with walk-in closet, and a full bath adorned with elegant marble finishes. Set against a serene wooded backdrop on nearly one-third of an acre, this home combines sleek modern design with privacy and comfort—delivering the pinnacle of contemporary living in Owings Mills.
Additional Information
- Acres
- 0.31
- Lot Size
- 13,503
- Living Area
- 2,728
- Cooling
- Other
- Heating
- Central
- Basement
- Yes
- Taxes
- $4,944
Mortgage Calculator
Listing courtesy of Libra Realty, LLC. Contact:
Selling Office: .