16 Charing Ct, Owings Mills, MD 21117
- $750,000
- 5
- BD
- 4
- BA
- 2,896
- SqFt










- List Price
- $750,000
- Days on Market
- 25
- MLS#
- MDBC2160694
- Status
- ACTIVE
- Type
- Single Family Residential
- Style
- Colonial
- Year Built
- 1993
- Bedrooms
- 5
- Full-baths
- 3
- Half-baths
- 1
- County
- Baltimore
- Neighborhood
- Worthington Park
- Subdivision
- Worthington Park
Property Description
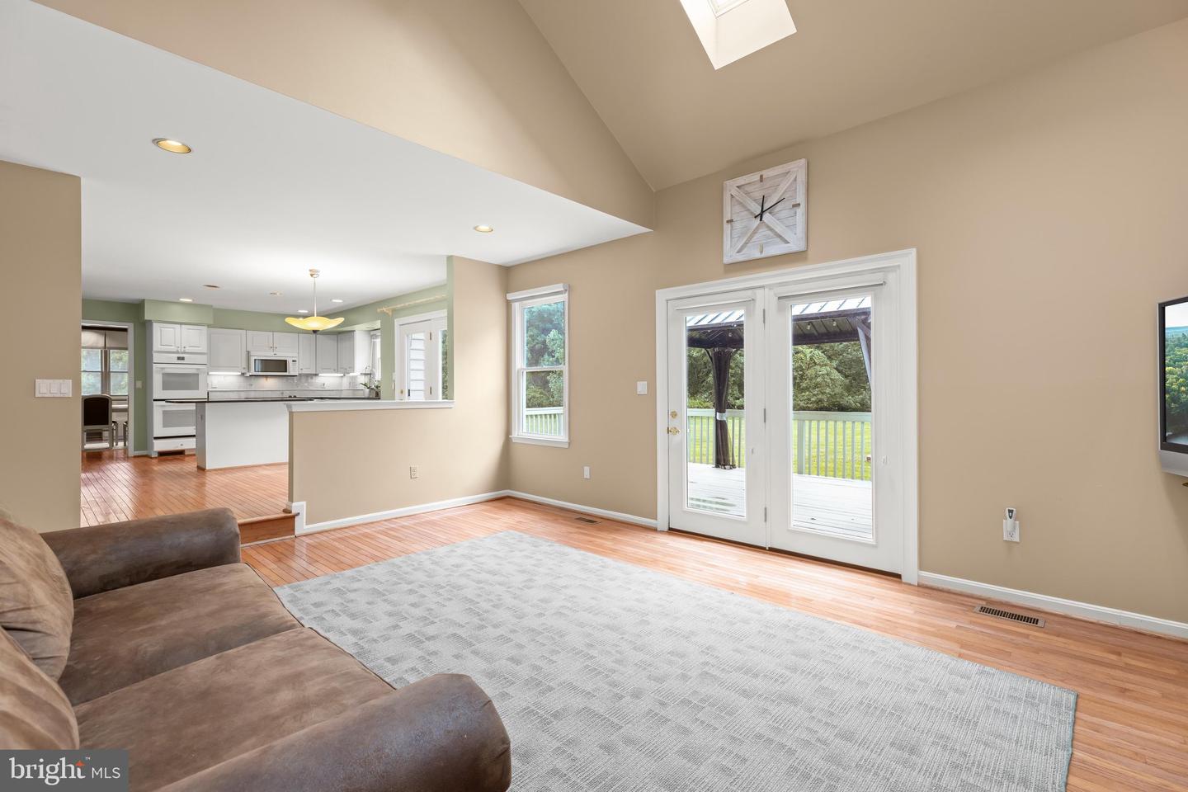
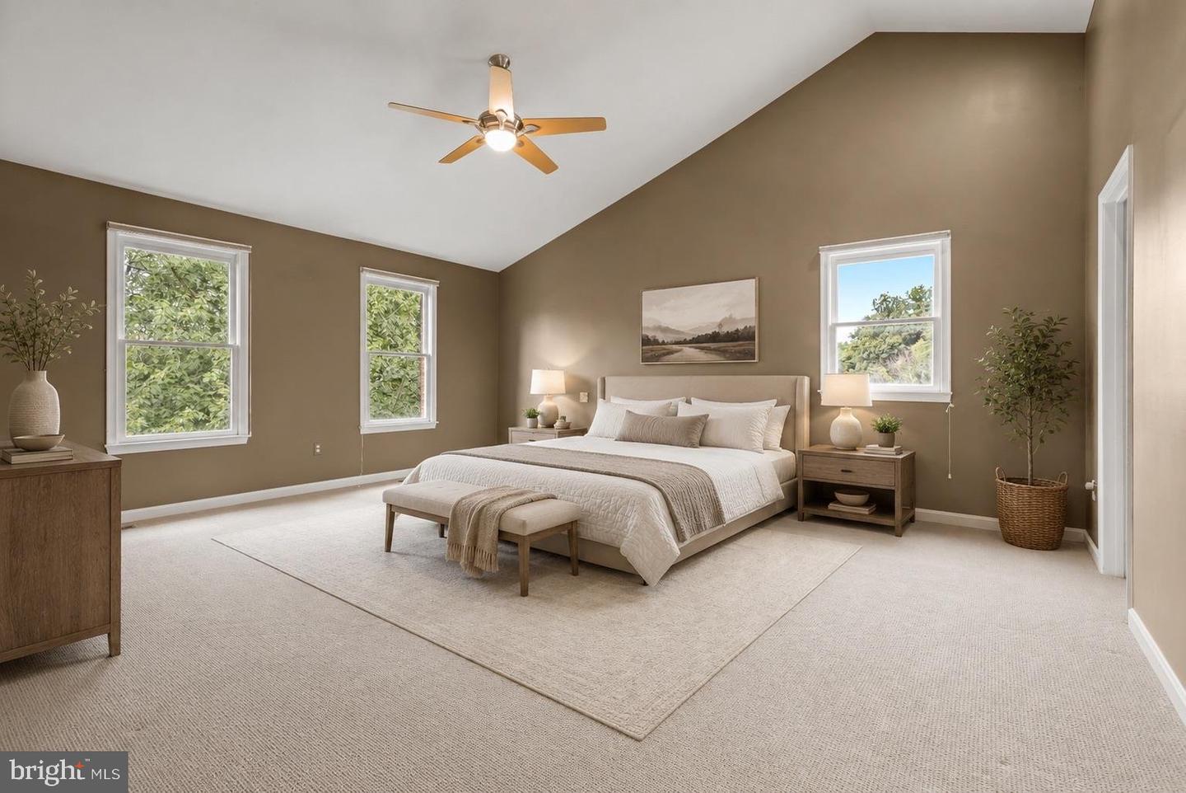
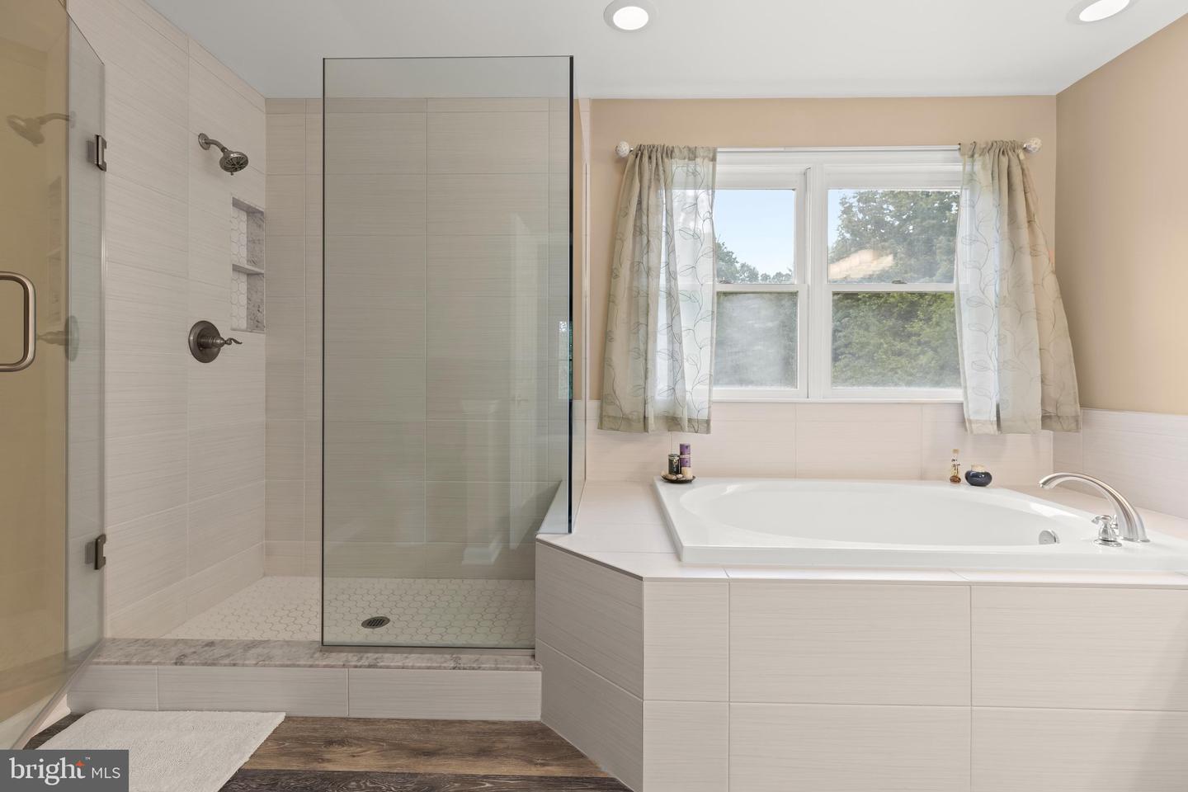
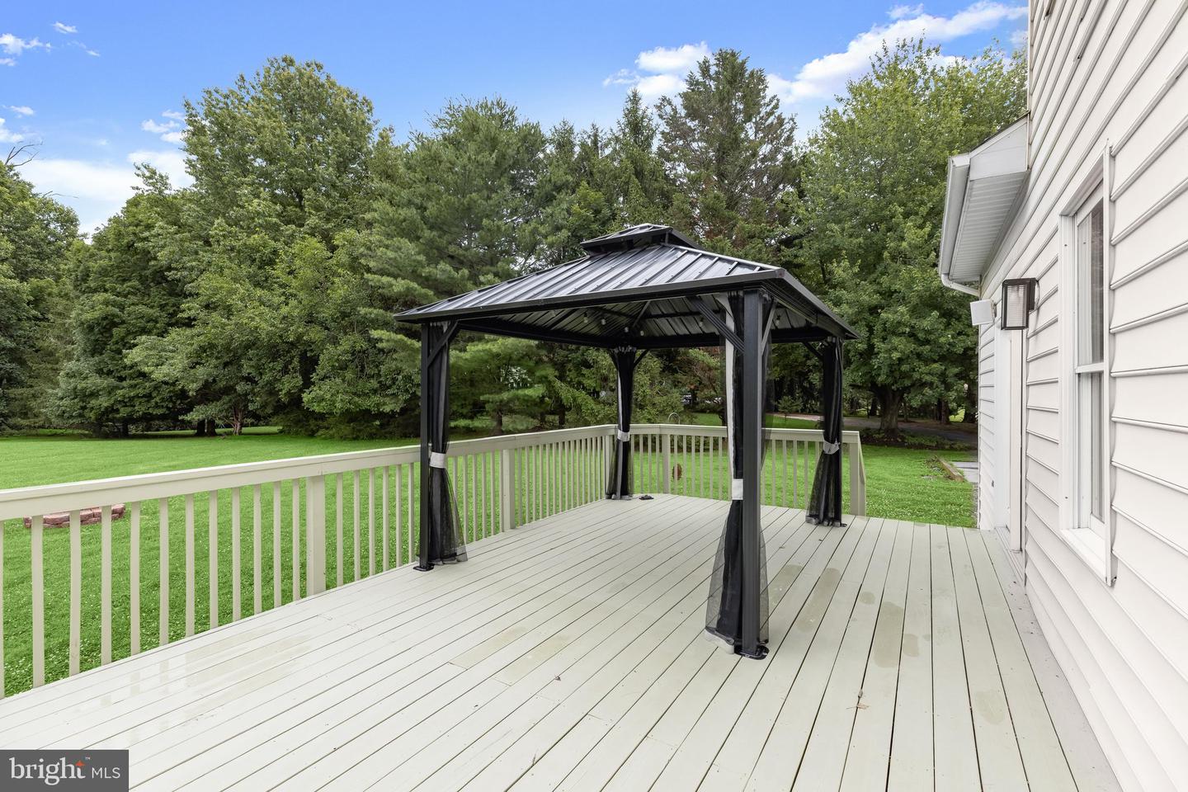
Welcome to this five bedroom, three and a half bathroom home in the sought-after Worthington Park neighborhood set on a remarkable 0.68-acre lot that backs to woods. Tucked away at the end of a quiet cul-de-sac, this home offers a tranquil setting with the massive backyard you have always dreamed of. Inside, the main level features hardwood floors throughout and large windows with abundant natural light. The two-story foyer creates a dramatic entrance, with double doors opening into an office with built-ins that is ideal for a private workspace. The front living room leads into a formal dining room that highlights elegant trim moldings, providing the perfect backdrop for memorable gatherings. Just beyond, the eat-in kitchen is appointed with granite countertops, tile backsplash, pantry, island, breakfast nook and appliances that include a double wall oven and separate cooktop.. The impressive family room boasts a cathedral ceiling with skylights, built-ins, and a wood-burning fireplace. Finishing the main level is a half bathroom and a laundry room with access to the two-car garage. Upstairs, the spacious primary suite bedroom awaits with a cathedral ceiling, walk-in closet, and a renovated en-suite bathroom that has a frameless walk-in shower, soaking tub, and two vanities. Completing the upper level are three additional bedrooms and a shared hall bathroom. Downstairs, the finished walk-out lower level expands the living space further with a recreation room, fifth bedroom, and third full bathroom. A versatile bonus room has a walk-in closet and could serve as another bedroom, office, hobby space and more. Ample storage space in the utility room ensures you will always stay organized. Outside, the expansive backyard is surrounded by trees, creating a peaceful setting, while the deck with a gazebo provides the perfect place to relax and entertain. Recent updates within the last few years include painted exterior and deck (2025), gazebo (2024), zone one new air conditioning (2023), zone two converted to gas heat with a new furnace and air conditioner (2021), replaced garage door (2021), primary en-suite bathroom remodel (2021) and more. Some images have been virtually staged.
Additional Information
- Acres
- 0.68
- Lot Size
- 29,620
- Living Area
- 2,896
- Lot Description
- Backs to Trees, Cul-de-sac, Front Yard, Landscaping, No Thru Street, Open, Premium, Rear Yard, SideYard(s), Trees/Wooded
- Exterior Features
- Exterior Lighting, Gutter System
- Roof
- Shingle
- Fireplace Description
- Wood
- Appliances
- Built-In Microwave, Cooktop, Dishwasher, Disposal, Dryer, Exhaust Fan, Icemaker, Oven - Double, Oven - Wall, Range Hood, Washer, Water Dispenser, Water Heater
- Cooling
- Central A/C, Multi Units, Zoned
- Heating
- Forced Air, Zoned
- Basement
- Yes
- Taxes
- $6,625
Mortgage Calculator
Listing courtesy of Northrop Realty. Contact: 4106537700