14921 Old York Rd, Phoenix, MD 21131
- $6,500,000
- 4
- BD
- 8
- BA
- 11,014
- SqFt






- List Price
- $6,500,000
- Days on Market
- 78
- MLS#
- MDBC2160884
- Status
- ACTIVE
- Type
- Single Family Residential
- Style
- Other
- Year Built
- 1998
- Bedrooms
- 4
- Full-baths
- 5
- Half-baths
- 3
- County
- Baltimore
- Neighborhood
- None Available
- Subdivision
- None Available
Property Description
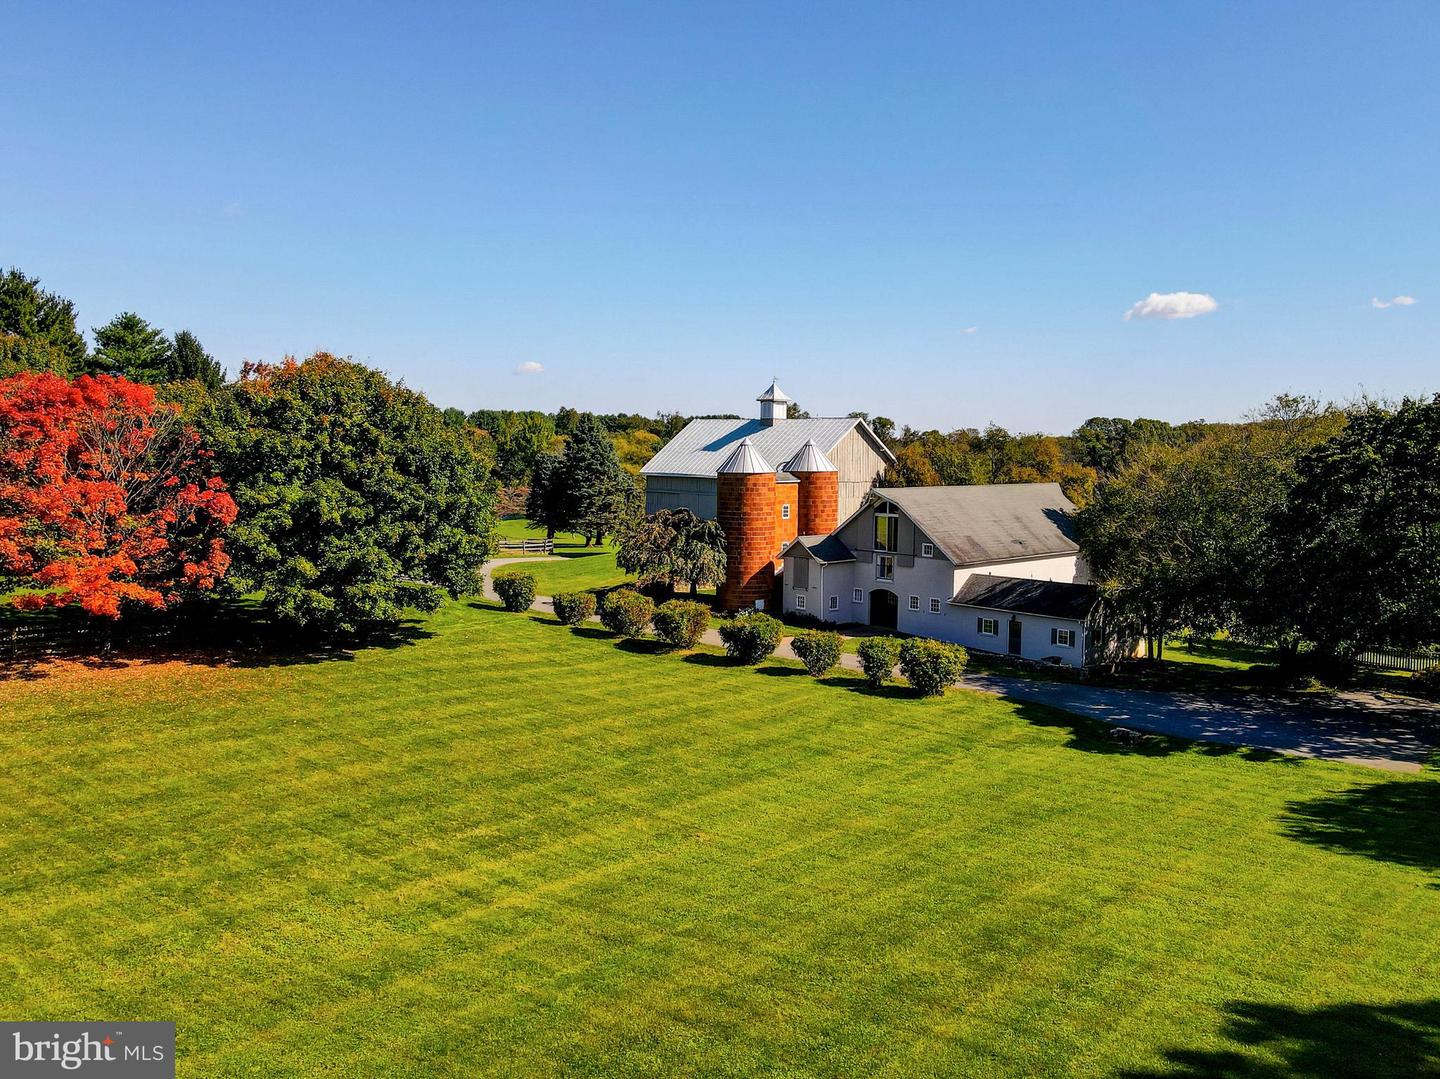
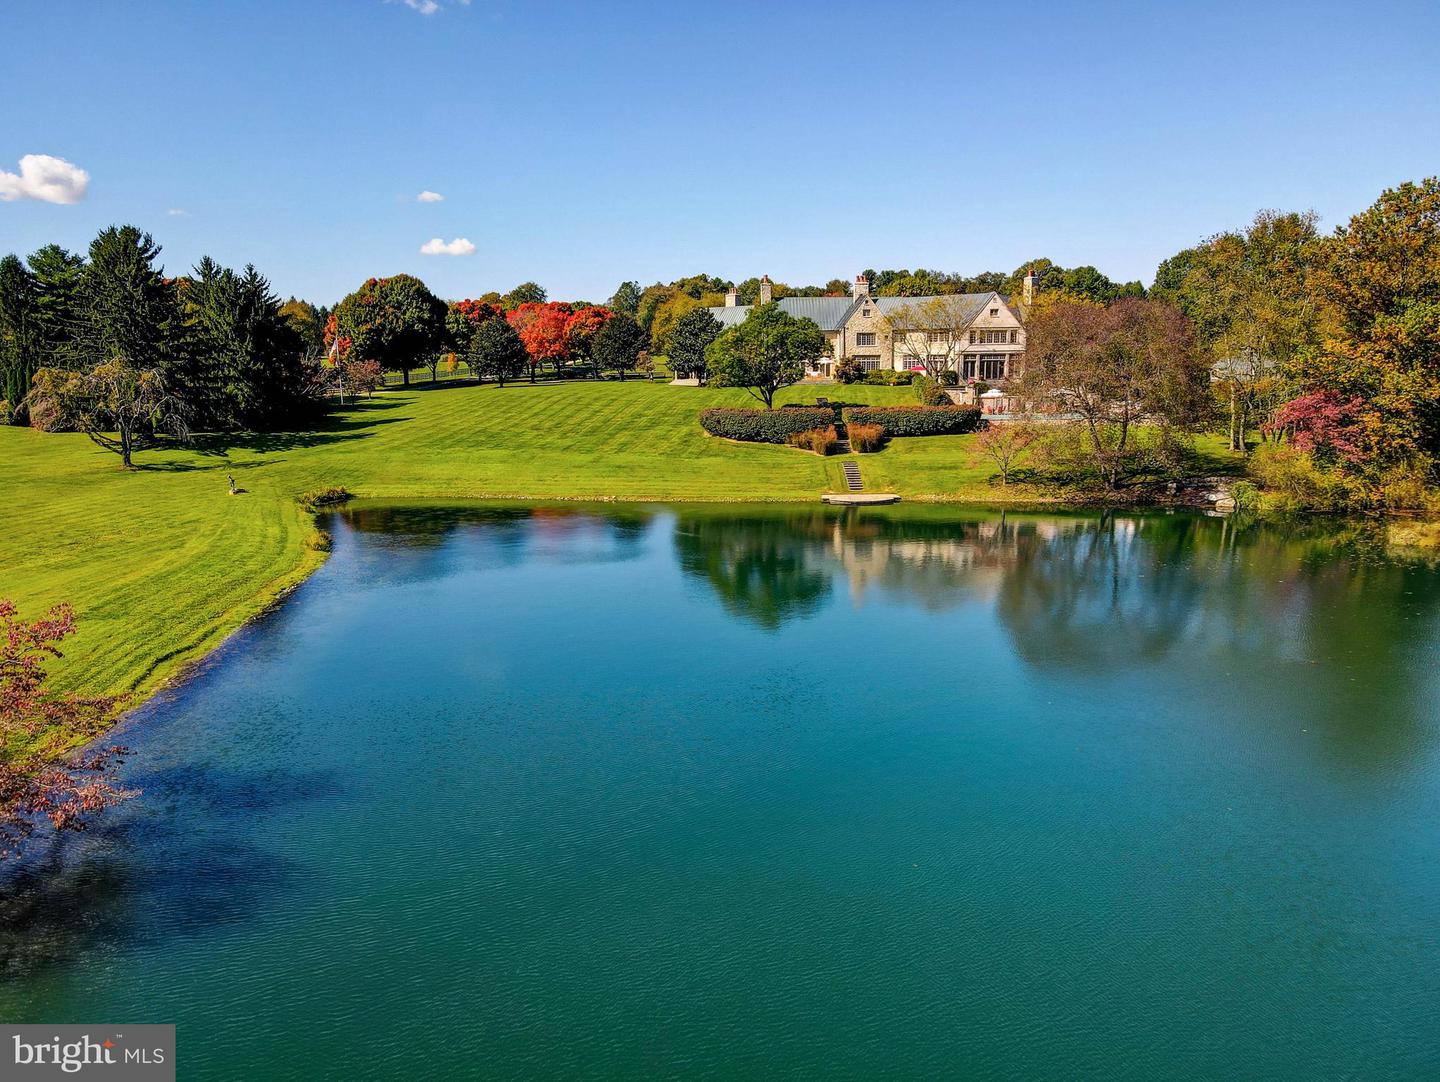
Live authentically. Blissfield… A vision realized. Set upon 54 acres in the heart of Maryland’s legendary horse country. Blissfield is a dazzling architectural masterpiece. Born of a resolute appreciation of form, scale and intrinsic quality, the entire estate bespeaks reverence for bold vision, artistic creativity, and thoughtful collaboration among different disciplines, which has produced a property of undeniable elan. A creation of indisputable beauty befitting the glorious grounds upon which it sits, Blissfield is both a sanctuary and a triumph. A tree-lined drive leads you to the reveal of an epic glistening pond with an authentic English Manor estate perched just so. Impeccable finishes abound in both the exterior and interiors. Exterior walls, built of Gettysburg Stone. Custom limestone sills and entrance. Copper standing seam roof, gutters, downspouts, and flashing. Custom, hand-forged iron railings, balcony, gates, and hardware. Hand-crafted cabinetry and paneling of wormy chestnut, vintage pine, satinwood, cherry, English oak and pecan. Flooring of vintage oak, pine, and quarter-sawn travertine marble. Eight Rumford-style fireplaces. Heated flooring. Field-built trusses of vintage hand-hewn beams. Antique marble mantles. Antique French bronze chandeliers. Satinwood lady’s dressing room and distinguished gentleman’s dressing room. Hardscapes of Belgian block and bluestone. Every room has been designed to reflect a human scale, and to take advantage of glorious vistas. The estate includes light-filled wings, french doors, and casement windows that allow one to connect to the many gardens and terraces. The home includes four-bedroom suites, eight bathrooms, family room, sun room, great room, library, dining room, eat-in kitchen, morning room, two master dressing rooms, mud room with kennels, and elevator. English club-style lower level with wine room, billiards room, and bar. Private office in main house. The grounds and the home have been designed to complement and take advantage of the stunning views across a two-acre, 12 foot deep, spring-fed, stocked pond. The outbuildings include: a potting shed, equipment shed, and pool pavilion, all with copper roofs. Bank barn, c.1860 with stable with tack room, stalls, and wash-down. Dairy barn, including a second floor apartment with two bedrooms, baths, and a full kitchen, wainscoting, heat, A/C, and fireplace. A guest home with three bedrooms, three full baths, fireplace is also on the grounds. (Barn and other structures currently generate strong rental income.) In-ground heated swimming pool. Twenty acres of fenced paddocks, with run-in sheds and automatic waterer. Two streams and one bridge. Formal English gardens. In-ground automatic sprinkler system. Generator, four generous wells, and natural gas. Stately and eminently livable, Blissfield beckons. Convenient access to Baltimore and Washington, D.C. One of America’s finest estates. Cultivate your existence. The art of uniting human and home. Architect: Robert Hollendonner | Interiors: LeVanis Associates, Inc. | Landscape Architect: Stratton Semmes, Annapolis | Builder: GYC Group, Ltd. | Date completed: 1999.
Additional Information
- Acres
- 53.99
- Lot Size
- 2,351,804
- Living Area
- 11,014
- Cooling
- Central A/C
- Heating
- Forced Air
- Pool
- Yes
- Basement
- Yes
- Taxes
- $33,765
Mortgage Calculator
Listing courtesy of Krauss Real Property Brokerage. Contact: (410) 804-7921