7494 Rossville Blvd, Rosedale, MD 21237
- $680,000
- 5
- BD
- 5
- BA








- List Price
- $680,000
- Price Change
- ▼ $5,000 1788503411
- Days on Market
- 96
- MLS#
- MDBC2165240
- Status
- ACTIVE
- Type
- Single Family Residential
- Style
- Contemporary
- Year Built
- 2025
- Bedrooms
- 5
- Full-baths
- 4
- Half-baths
- 1
- County
- Baltimore
- Neighborhood
- Gum Spring Farms
- Subdivision
- Gum Spring Farms
Property Description
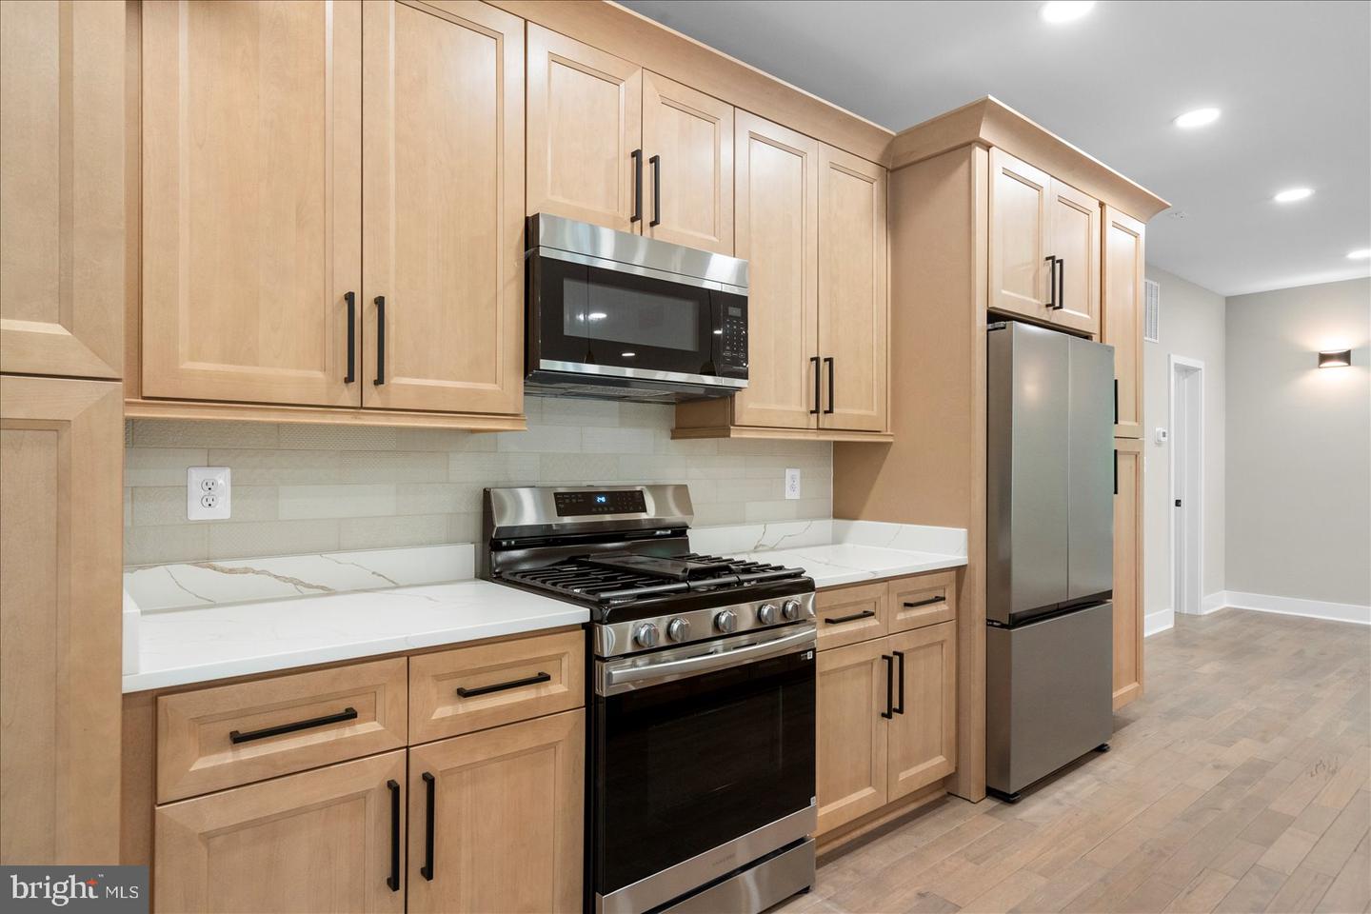
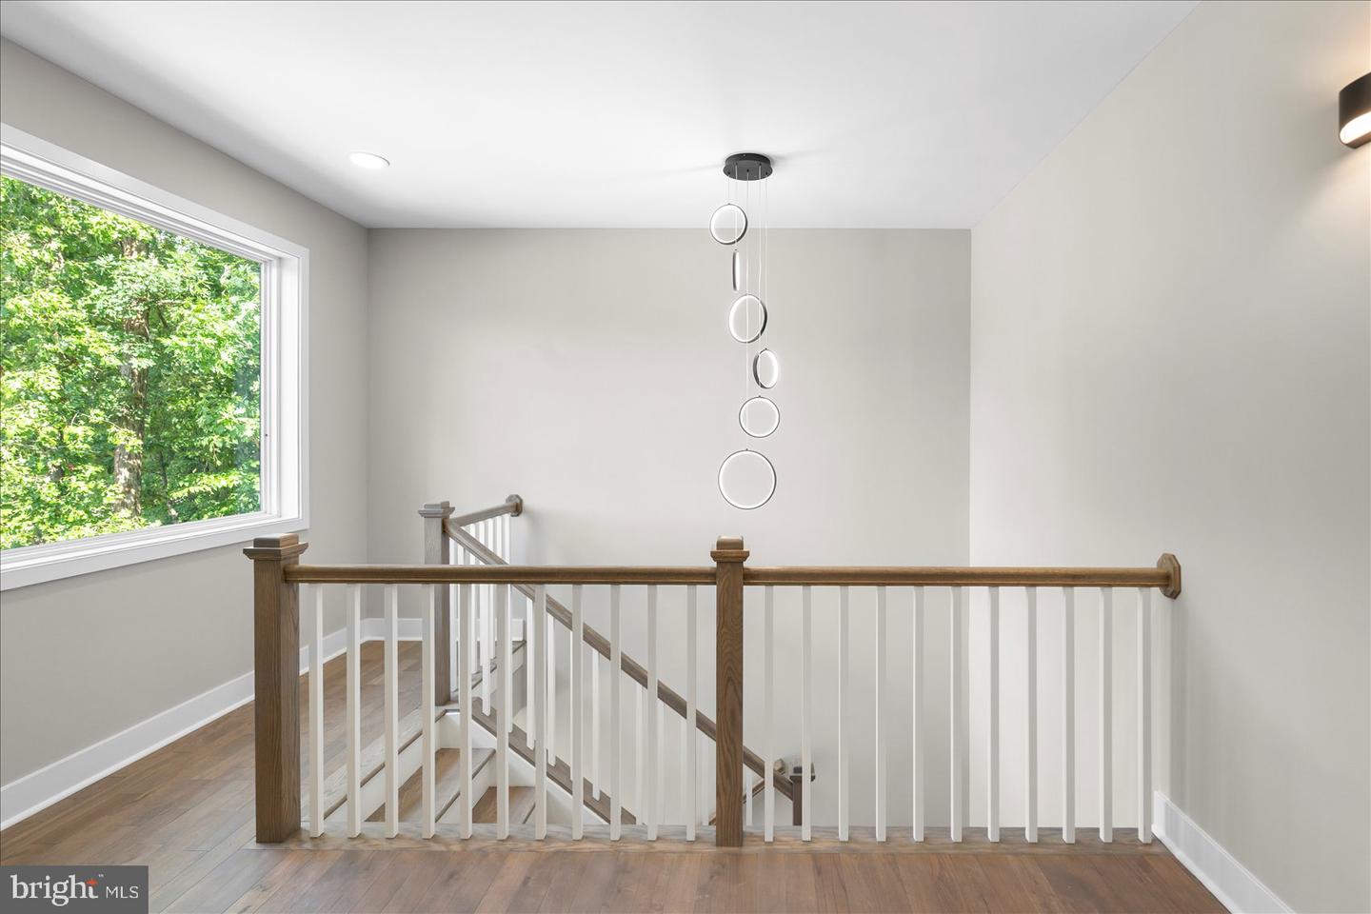
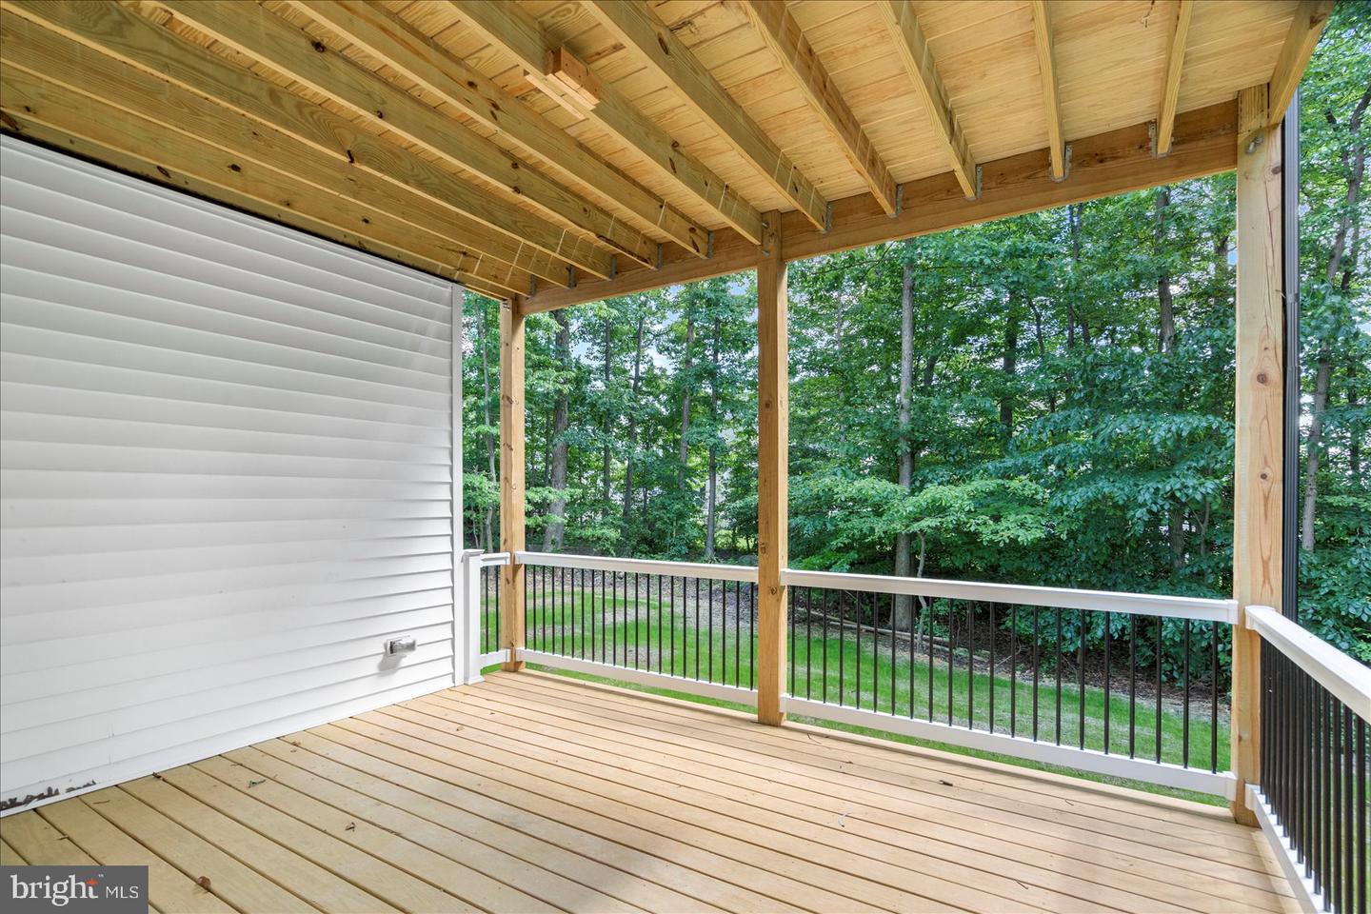
Newly constructed 5BR/4.5BA Contemporary style home situated on a spacious lot in the quiet neighborhood of Gum Spring Farms. Drive up the oversized driveway, park just steps from the attached two-car garage, walk past a newly seeded lawn surrounded by nature, and step up to the covered front entry of your new home. Step inside a home filled with natural light, recessed lighting, high ceilings, wood floors, elegent lighting fixtures, and a stunning open concept main floor plan. Pass the half bath and the garage door on your way into the main living area, which features an oversized living room with a gas fireplace offering an open view of the stunning kitchen and dining area. A wet bar ideal for hosting family and friends, is located in the dining room. The kitchen boasts beautiful blonde cabinets finished with wide crown moldings. It offers three pantry cabinets, sleek quartz countertops with a tiled backsplash, stainless steel appliances, and a stainless sink set into an island with pendant lights and breakfast seating. Journey to the second floor which offers a grand primary suite featuring a tray ceiling, a large walk-in closet, and a stunning en suite with a double sink vanity and a deep soaking tub tucked inside a beautifully tiled shower, complete with double overhead rainfall shower heads. In addition, the primary suite features sliding doors onto a private balcony. On this floor are three sizable secondary bedrooms, one features a private full bath, another has access to the shared hallway bathroom, and all three have walk-in closets. There is also the convenience of second floor laundry. The lower level is finished and offers a fifth bedroom with an egress window, a full bath with a walk-in shower, a large recreation room, utilities, storage, and a walk-out to the yard. From the dining room, step out onto a spacious deck overlooking the forest surroundings, offering you and your family abundant privacy. This beautiful, move-in-ready home is ideally located close to shopping, restaurants, and commuter routes.
Additional Information
- Acres
- 0.19
- Lot Size
- 8,276
- Roof
- Asphalt
- Fireplace Description
- Gas/Propane
- Appliances
- Built-In Microwave, Dishwasher, Disposal, Oven/Range - Gas, Refrigerator, Stainless Steel Appliances, Washer/Dryer Hookups Only, Water Heater
- Cooling
- Ceiling Fan(s), Central A/C
- Heating
- 90% Forced Air, Heat Pump - Electric BackUp
- Basement
- Yes
- Taxes
- $25
Mortgage Calculator
Listing courtesy of LPT Realty, LLC. Contact: 8773662213