871 Oella Ave, Ellicott City, MD 21043
- $485,000
- 3
- BD
- 2
- BA
- 1,691
- SqFt





- List Price
- $485,000
- Price Change
- ▼ $10,000 1787371949
- Days on Market
- 87
- MLS#
- MDBC2165668
- Status
- ACTIVE
- Type
- Townhome
- Style
- Traditional
- Year Built
- 1812
- Bedrooms
- 3
- Bathrooms
- 2
- Full-baths
- 2
- County
- Baltimore
- Neighborhood
- Oella
- Subdivision
- Oella
Property Description
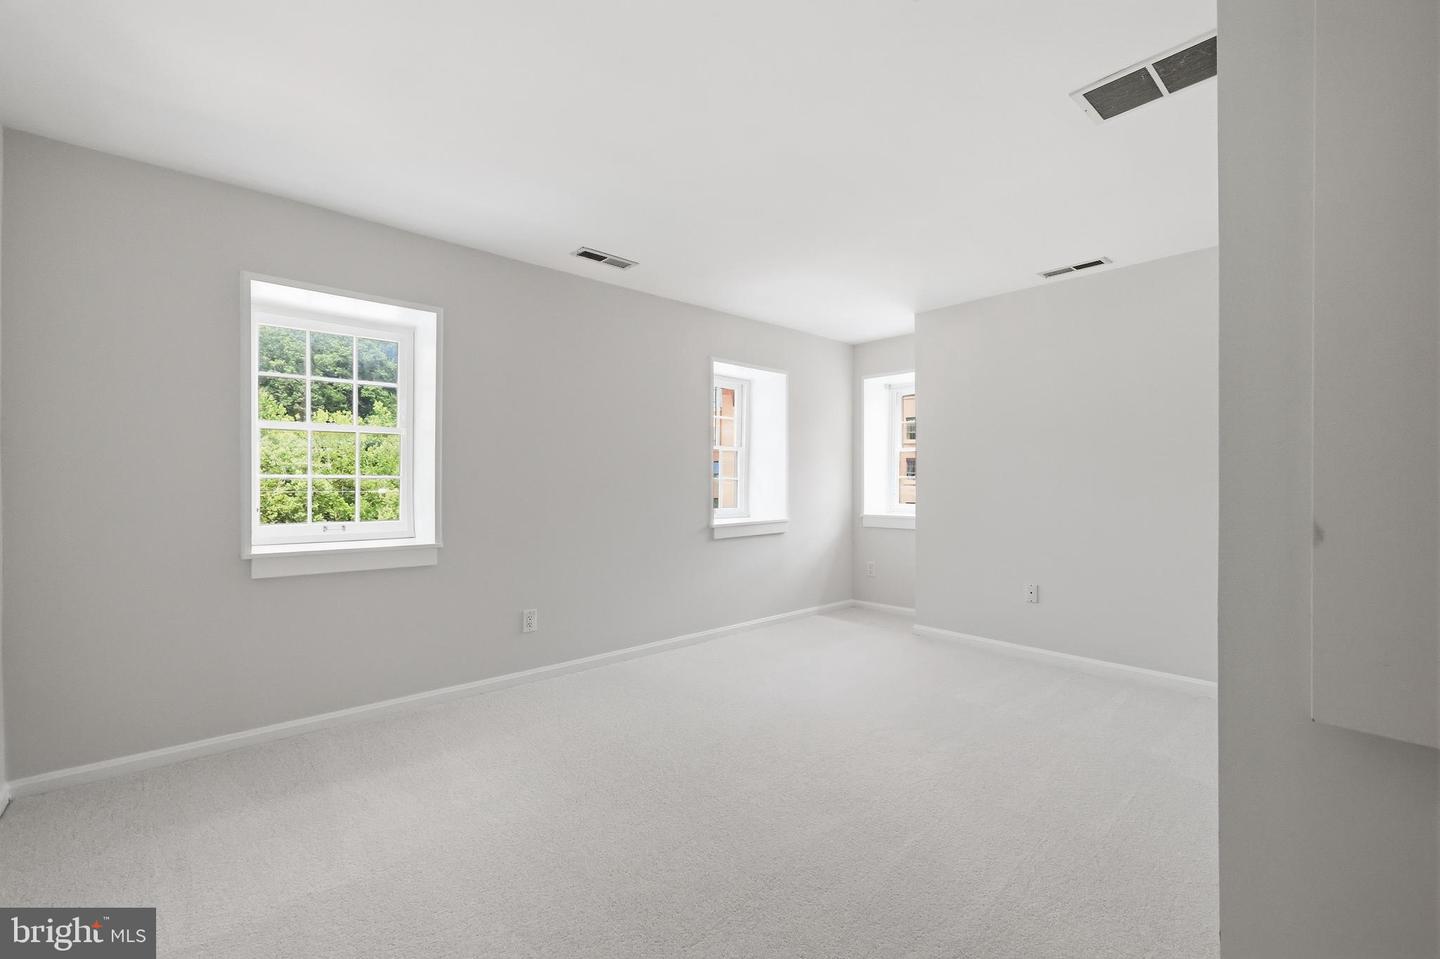
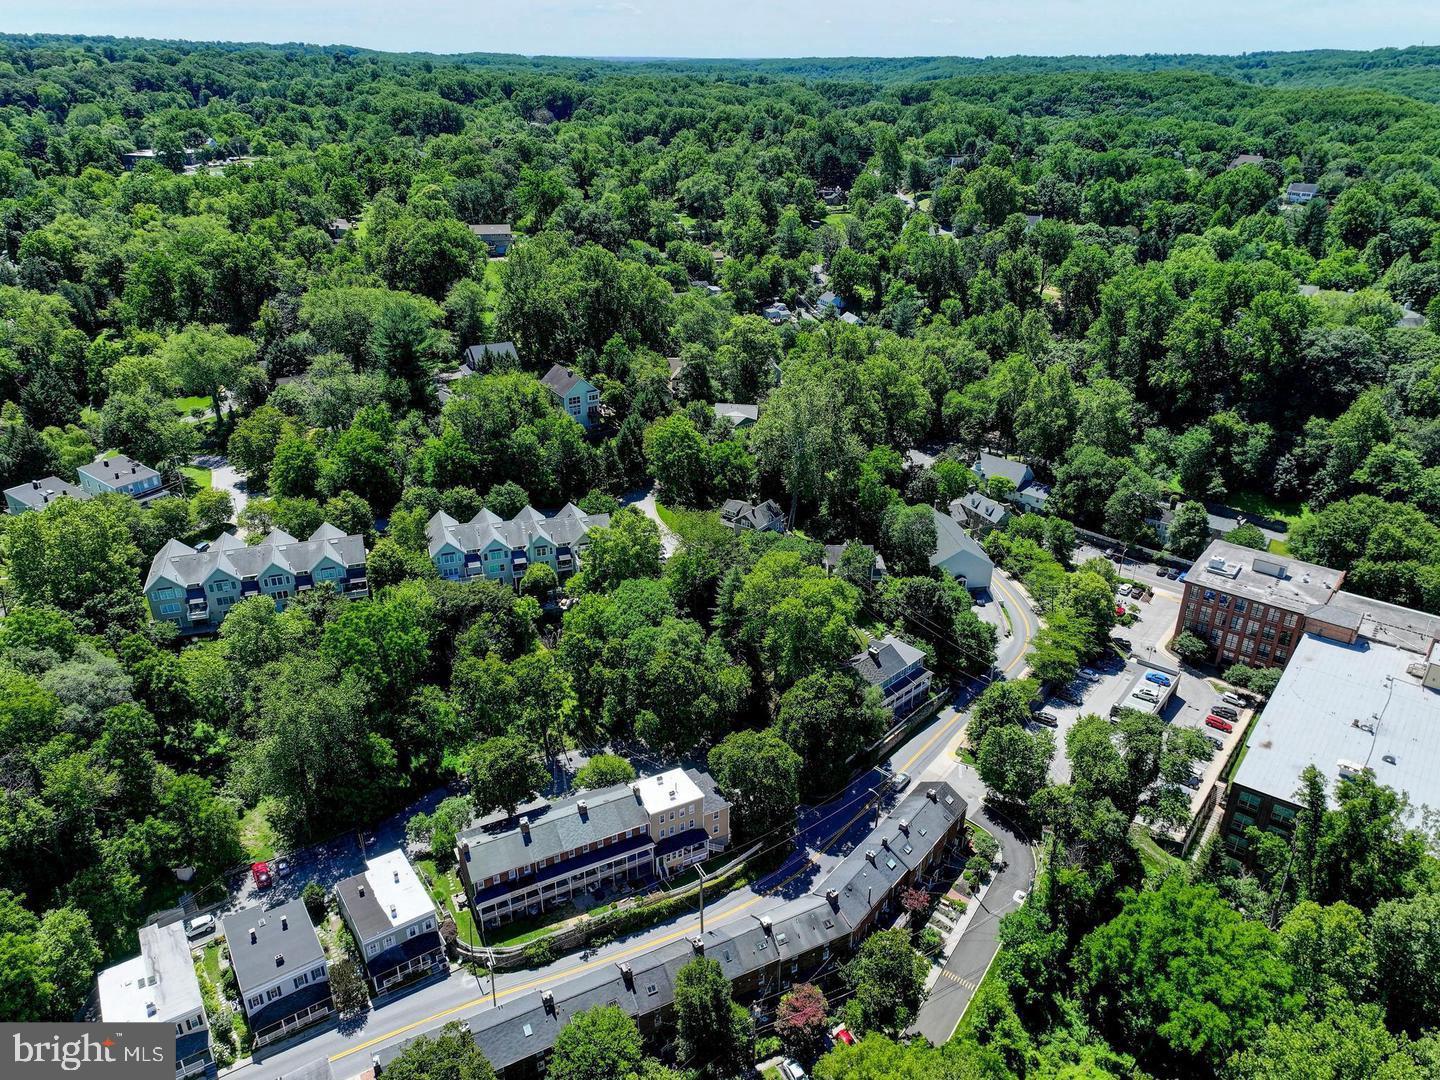
Welcome to 871 Oella Avenue, a truly exceptional four-level stone-front end-of-group townhome nestled in the heart of Historic Oella in Ellicott City, where timeless architecture, storybook surroundings, and thoughtfully modernized living come together in one unforgettable residence. Rich in character yet updated where it matters most, this home offers the rare charm of a historic setting with the confidence of modernized core systems and infrastructure, allowing buyers to enjoy the beauty of a classic home without sacrificing everyday comfort. From the moment you step inside, the home unfolds with warmth and character, beginning with heated floors and wood-look tile that guide you into a beautifully appointed chef’s kitchen featuring granite countertops, stainless steel appliances, an electric range with double oven, microwave, dishwasher, refrigerator, abundant cabinetry, and intelligently designed storage for both daily living and effortless entertaining. Just beyond, the breakfast nook and dining area transition into an inviting family room anchored by a wood-burning fireplace, rich hardwood flooring, a mounted television, and stunning exposed historic stone walls that create an unmistakable sense of place. Natural light pours through beautiful windows, enhanced by added interior storm windows for comfort and insulation, while the main level opens seamlessly to a private deck with a rain drain system, ambient lighting, and captivating views over Old Ellicott City—an idyllic backdrop for morning coffee, quiet evenings, or entertaining under the glow of the town below. The upper levels continue the home’s charm with fresh paint, brand-new carpet, and a beautifully renovated full bathroom completed in 2026, alongside spacious bedrooms, a loft retreat with ceiling fan, and built-ins that add both function and character. The fully finished walkout lower level, completed in 2022, offers remarkable flexibility with an additional bedroom, full bath, laundry area, decorative fireplace, brick and stone accents, recessed lighting, and direct access to a private patio—ideal for guests, multigenerational living, a home office, or a private retreat of its own. Major updates include a brand-new roof installed in May 2026, heated kitchen floors, a newly added upper-level bathroom, finished lower-level laundry, and added storm windows for enhanced year-round efficiency and comfort. Beyond the home itself, Oella offers a lifestyle that is simply unmatched—steeped in history and charm, moments from Main Street Ellicott City’s beloved restaurants, coffee shops, boutiques, bakeries, festivals, and riverfront beauty, with easy access to the Trolley Trail, Patapsco State Park, and scenic walking paths that make this community feel like a hidden gem suspended in time. Rarely does a home offer this level of architectural soul, modern livability, outdoor enjoyment, and walkable access to one of the region’s most enchanting historic towns. 871 Oella Avenue is more than a home—it is a lifestyle, a setting, and a chance to own a piece of Oella while enjoying the comfort and confidence of thoughtful modern updates throughout. Comes with TWO parking spots! Take advantage of a 2.25% assumable VA loan!
Additional Information
- Acres
- 0.07
- Lot Size
- 3,049
- Living Area
- 1,691
- Elementary School
- Westchester
- Middle School
- Catonsville
- High School
- Catonsville
- Roof
- Architectural Shingle
- Fireplace Description
- Wood, Equipment
- Appliances
- Built-In Range, Built-In Microwave, Oven - Double, Exhaust Fan, Stainless Steel Appliances
- Cooling
- Ceiling Fan(s), Central A/C
- Heating
- Heat Pump(s)
- Basement
- Yes
- Taxes
- $4,695
Mortgage Calculator
Listing courtesy of Cummings & Co. Realtors. Contact: (410) 823-0033