14 Lambeth Bridge Ct, Lutherville Timonium, MD 21093
- $445,000
- 3
- BD
- 4
- BA
- 1,540
- SqFt






- List Price
- $445,000
- Price Change
- ▼ $5,000 1784747280
- Days on Market
- 48
- MLS#
- MDBC2165780
- Status
- ACTIVE
- Type
- Townhome
- Style
- Colonial
- Year Built
- 1985
- Bedrooms
- 3
- Bathrooms
- 4
- Full-baths
- 2
- Half-baths
- 2
- County
- Baltimore
- Neighborhood
- Wellington Valley
- Subdivision
- Wellington Valley
Property Description
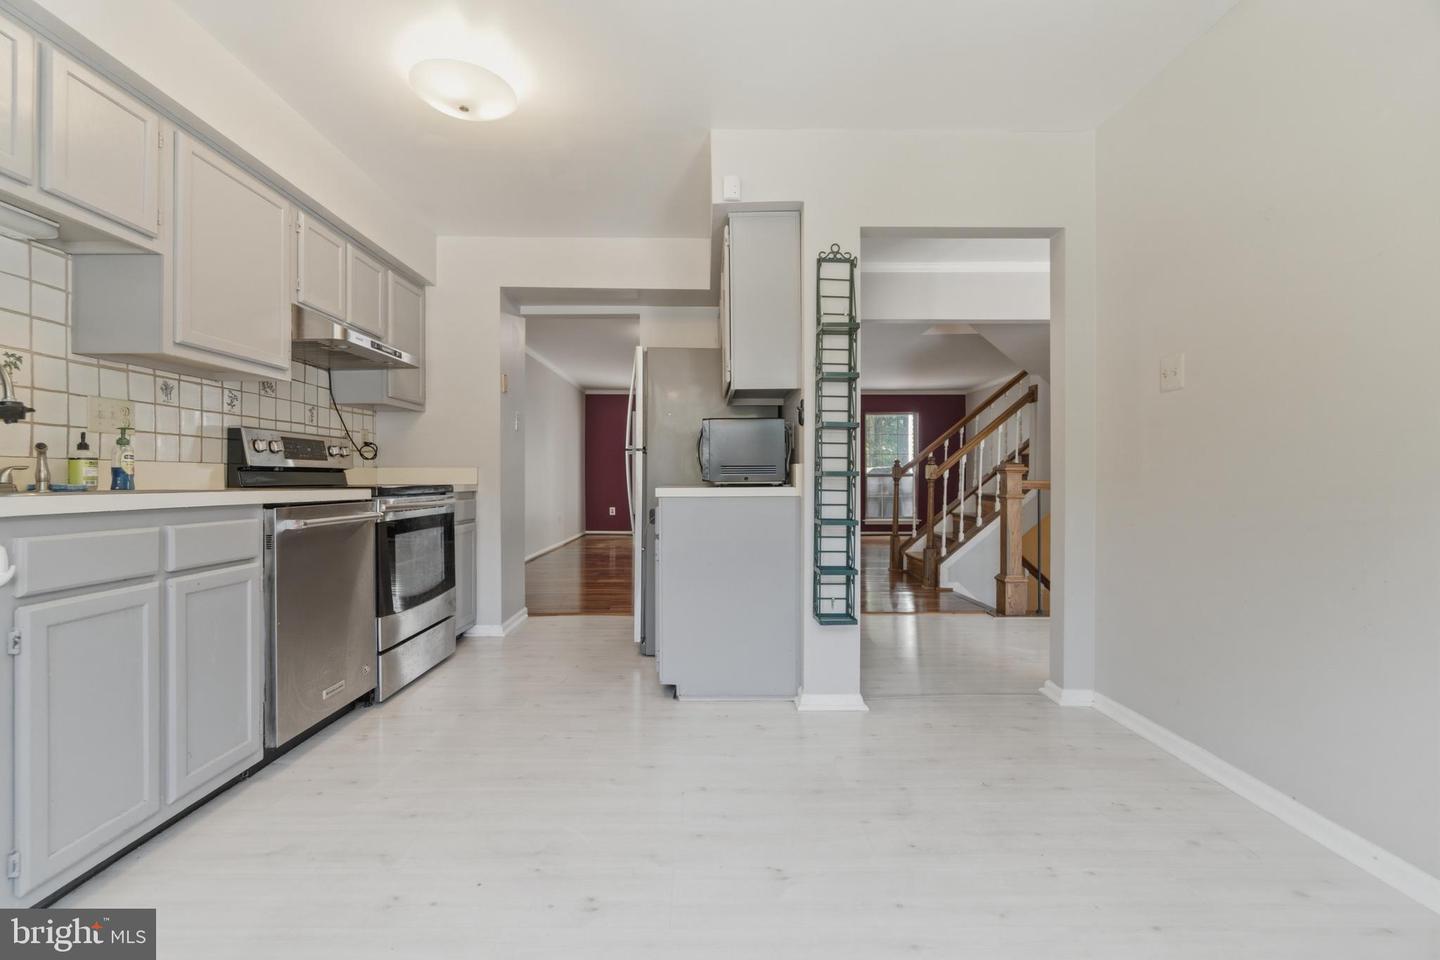
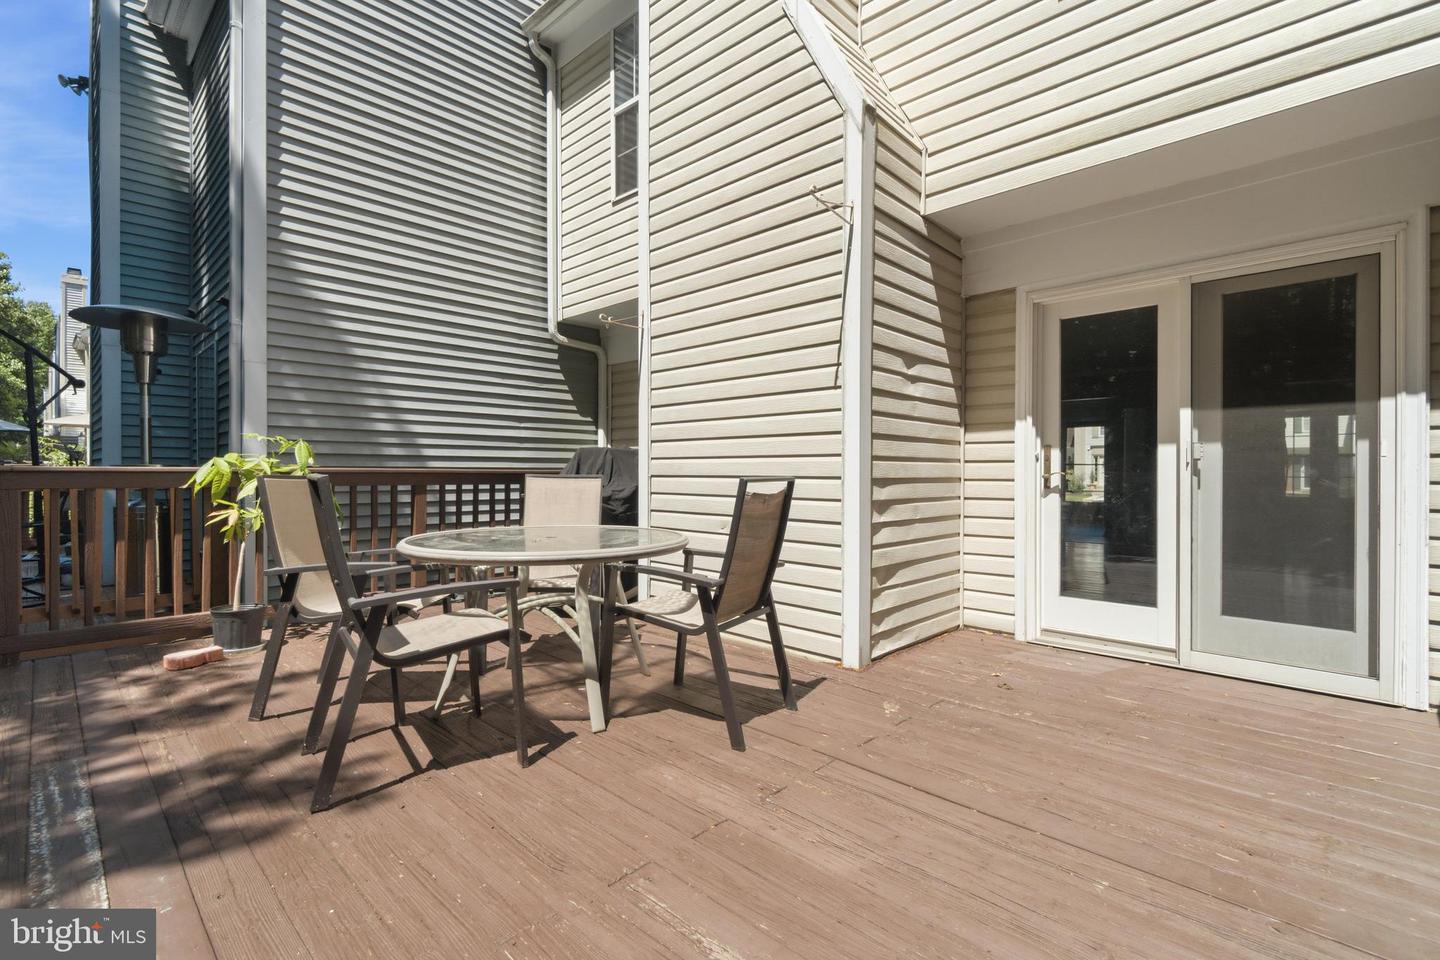
Welcome home to 14 Lambeth Bridge Court! Nestled in the highly desirable Wellington Valley community of Timonium, this beautifully maintained townhome offers over 2,100 square feet of finished living space with 3 bedrooms, 2 full baths, and 2 half baths. Step inside to discover a bright and inviting floor plan featuring spacious living and dining areas, perfect for both everyday living and entertaining. The updated kitchen opens seamlessly to the dining space and provides easy access to the rear deck - an ideal spot for morning coffee or relaxing while enjoying peaceful, private, wooded views. The finished lower level offers a generous family room, a convenient half bath, and flexible space for a home office, gym, or recreation area. Upstairs, the spacious primary suite includes an en-suite bath, while two additional bedrooms and a full hall bath provide comfortable accommodations for family or guests. Thoughtful updates and pride of ownership are evident throughout. Located just minutes from shopping, dining, parks, and major commuter routes including I-83 and I-695, this home also offers convenient access to top-rated Baltimore County schools and everything Timonium has to offer. Whether you're looking for your first home or your next move, this turnkey property combines comfort, convenience, and an unbeatable location. Don't miss your opportunity to make this exceptional townhome your own! Brand new water heater has just been installed June 2026.
Additional Information
- Acres
- 0.05
- Lot Size
- 2,178
- Living Area
- 1,540
- Lot Description
- Backs to Trees, Cul-de-sac, Landscaping
- Exterior Features
- Sidewalks
- High School
- Dulaney
- Roof
- Asphalt
- Fireplace Description
- Mantel(s), Screen
- Appliances
- Dishwasher, Disposal, Dryer, Exhaust Fan, Oven/Range - Electric, Range Hood, Refrigerator, Stove, Washer
- Cooling
- Central A/C
- Heating
- Heat Pump(s)
- Basement
- Yes
- Taxes
- $4,128
Mortgage Calculator
Listing courtesy of Grand Elm. Contact: 2406692345