1117 Chester Rd, Middle River, MD 21220
- $1,270,000
- 3
- BD
- 4
- BA
- 2,631
- SqFt




- List Price
- $1,270,000
- Price Change
- ▼ $25,000 1787275302
- Days on Market
- 93
- MLS#
- MDBC2166464
- Status
- ACTIVE
- Type
- Single Family Residential
- Style
- Colonial, Contemporary, Coastal
- Year Built
- 2025
- Bedrooms
- 3
- Full-baths
- 3
- Half-baths
- 1
- County
- Baltimore
- Neighborhood
- Long Beach Estates
- Subdivision
- Long Beach Estates
Property Description
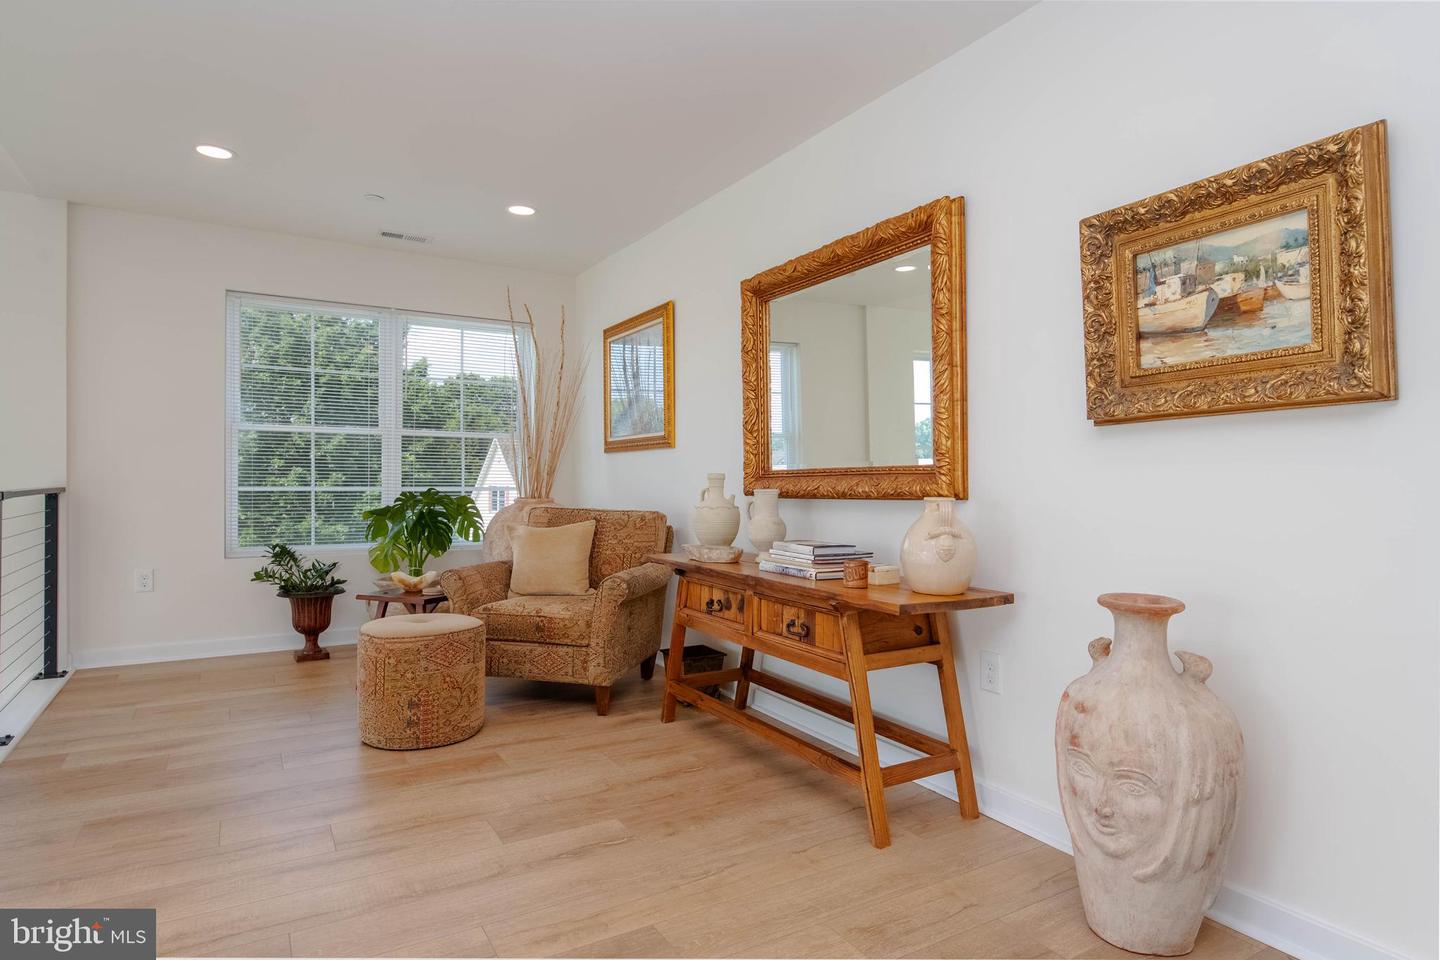
Major Price Improvement! "Some" Furniture may convey with home! Discover unparalleled waterfront living at 1117 Chester Road, nestled in the coveted Long Beach Estates of Middle River. This stunning 2,600+ square foot residence offers three bedrooms and three and a half bathrooms, all set against breathtaking views of Galloway Creek, mere moments from the Chesapeake Bay. Step inside to a dramatic two-story foyer and high ceilings that lead you into a thoughtfully designed living space featuring a cozy gas fireplace. The kitchen shines with elegant quartz countertops and modern appliances, creating a functional and inviting space for everyday living and entertaining. Enjoy seamless indoor-outdoor living with direct access to a spacious deck, ideal for enjoying the serene surroundings. The main level features a luxurious primary suite, offering comfort and privacy. In addition to the finished living area, the home offers approximately 500 square feet of unfinished space with an existing full bathroom, providing exceptional potential for a future recreation room, guest suite, home office, gym, or additional living area. Experience the ultimate in waterfront amenities with your private pier, boasting navigable water, a dedicated boat lift, and a jet ski lift. Additional conveniences include an inviting front porch and an oversized two-car garage. This exceptional property combines elegant design with a vibrant waterside lifestyle. Schedule your private tour today and envision your next chapter.
Additional Information
- Acres
- 0.35
- Lot Size
- 15,245
- Living Area
- 2,631
- Lot Description
- Rip-Rapped, Stream/Creek, Fishing Available, Flood Plain, Landscaping, Level, Rear Yard, SideYard(s)
- High School
- Kenwood High Ib And Sports Science
- Roof
- Architectural Shingle
- Fireplace Description
- Gas/Propane, Mantel(s)
- Appliances
- Dishwasher, Stainless Steel Appliances, Refrigerator, Microwave, Oven/Range - Gas, Washer, Dryer, Water Heater - Tankless
- Cooling
- Central A/C
- Heating
- Heat Pump - Gas BackUp
- Basement
- Yes
- Taxes
- $8,452
Mortgage Calculator
Listing courtesy of RE/MAX Components. Contact: 4439921983