11554 Autumn Terrace Dr, White Marsh, MD 21162
- $720,000
- 5
- BD
- 4
- BA
- 3,529
- SqFt








- List Price
- $720,000
- Price Change
- ▼ $15,000 1789513454
- Days on Market
- 40
- MLS#
- MDBC2166476
- Status
- ACTIVE
- Type
- Single Family Residential
- Style
- Traditional
- Year Built
- 2015
- Bedrooms
- 5
- Full-baths
- 4
- County
- Baltimore
- Neighborhood
- Fieldcrest
- Subdivision
- Fieldcrest
Property Description
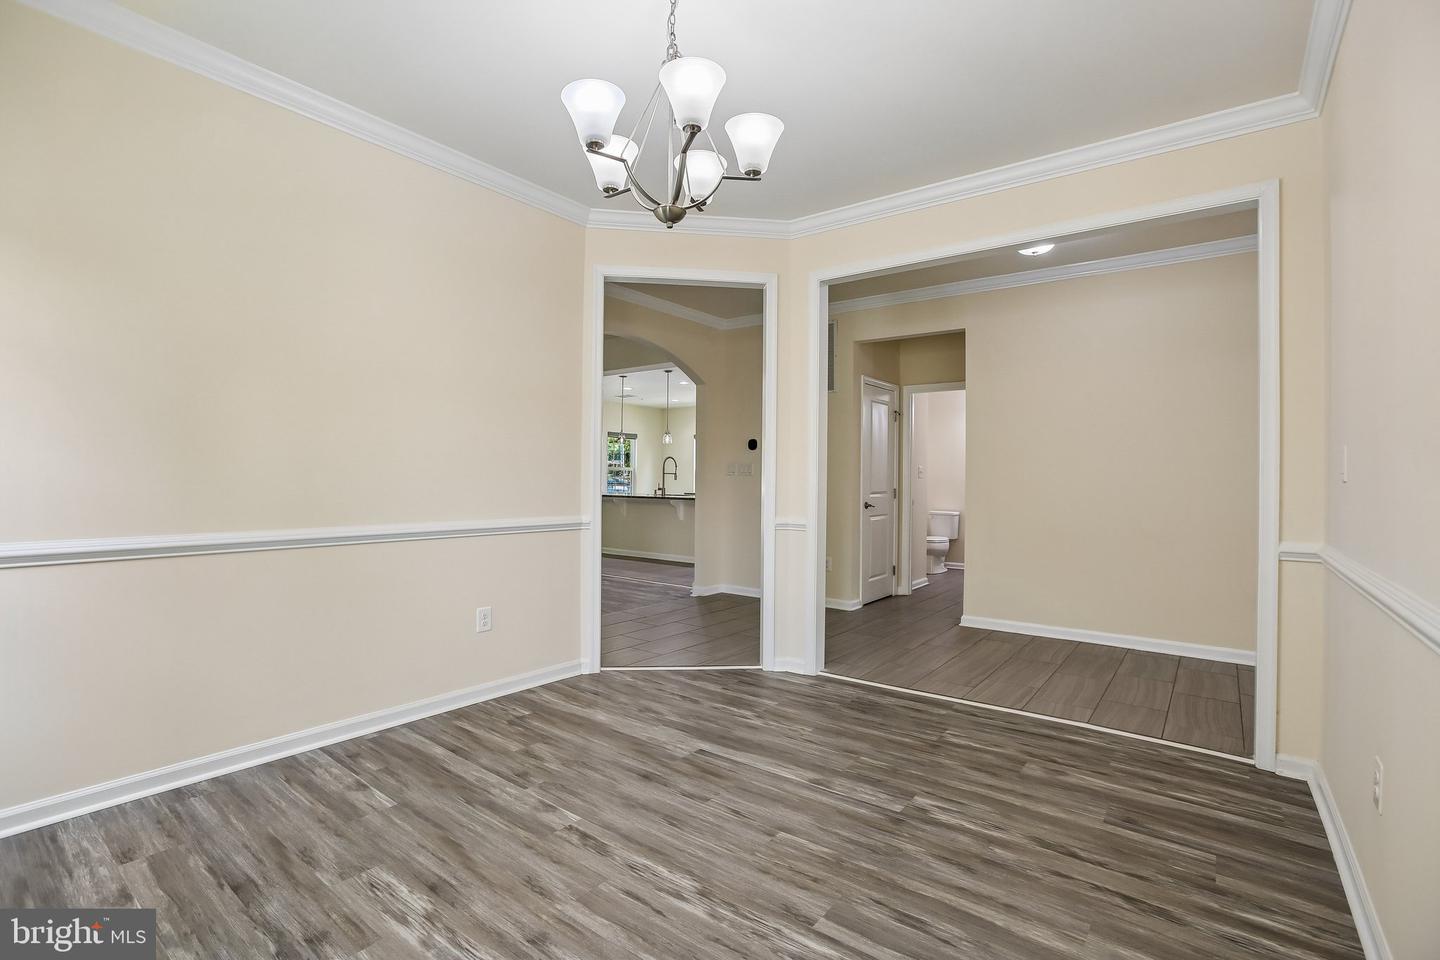
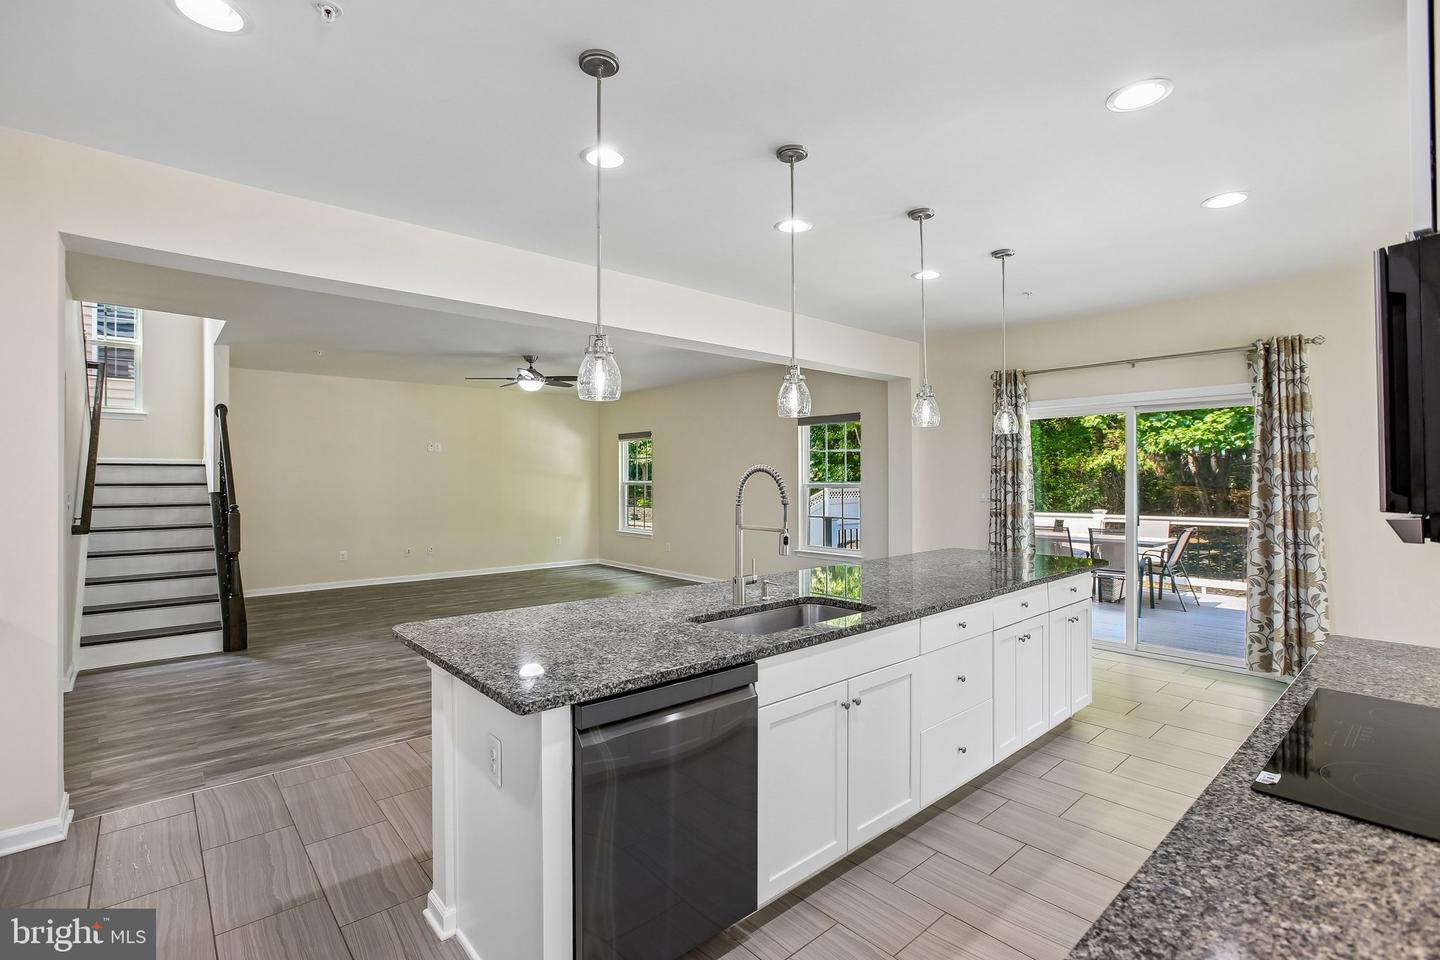
**A Crown Jewel in Fieldcrest!** Welcome to 11554 Autumn Terrace Drive, one of the larger models in this highly desirable White Marsh sidewalk community, offering over 4,300 square feet of meticulously upgraded living space that sets a new benchmark for luxury, efficiency, and modern design. From the moment you step inside, the home's impressive scale is immediately evident, enhanced by a sought-after additional front room, brand-new premium luxury vinyl plank flooring, fresh professional paint throughout, and an abundance of natural light that creates a bright, sophisticated atmosphere. At the heart of the home is an expansive open-concept layout featuring a dramatic family room anchored by a cozy gas fireplace, seamlessly flowing into a true chef's kitchen with an extended center island—perfect for everyday living, entertaining, and multi-generational gatherings. Upstairs, the luxurious owner's suite is elevated by an extended sitting nook, tray ceiling, oversized walk-in closet, and ensuite bath, while the additional generously sized bedrooms provide comfort for family and guests alike. The exceptional finished lower level significantly expands the home's living space with an additional bedroom, full bathroom, spacious recreation room, dedicated media room, and custom wet bar area—ideal for movie nights, a home gym, executive office, guest suite, or in-law accommodations. Outside, professionally designed landscaping creates outstanding curb appeal and a backyard retreat, while owned solar photovoltaic panels deliver outstanding energy efficiency and long-term savings. The sellers have also recently invested in professional air duct cleaning, adding another layer of move-in-ready confidence. Every detail has been thoughtfully maintained and upgraded, making this exceptional residence a rare opportunity to own a better-than-new home without the wait for new construction. Located within the highly regarded school district featuring Chapel Hill Elementary, Perry Hall Middle, and Perry Hall High, this flagship property offers luxury, space, and efficiency in one remarkable package. A strong sense of community and pride of ownership are evident throughout Fieldcrest. Schedule your private tour—this extraordinary home will not last!
Additional Information
- Acres
- 0.16
- Lot Size
- 6,969
- Living Area
- 3,529
- Lot Description
- Front Yard, Landscaping, Rear Yard
- Exterior Features
- BBQ Grill, Sidewalks, Gutter System
- Elementary School
- Call School Board
- Middle School
- Call School Board
- High School
- Call School Board
- Roof
- Architectural Shingle
- Fireplace Description
- Gas/Propane
- Appliances
- Cooktop, Dishwasher, Exhaust Fan, Disposal, Microwave, Refrigerator, Oven - Wall
- Cooling
- Ceiling Fan(s), Central A/C
- Heating
- Forced Air
- Basement
- Yes
- Taxes
- $7,764
Mortgage Calculator
Listing courtesy of Berkshire Hathaway HomeServices PenFed Realty. Contact: