15 Morn Mist Ct, Baltimore, MD 21234
- $650,000
- 4
- BD
- 4
- BA
- 2,416
- SqFt






- List Price
- $650,000
- Days on Market
- 36
- MLS#
- MDBC2166730
- Status
- ACTIVE
- Type
- Single Family Residential
- Style
- Colonial
- Year Built
- 1989
- Bedrooms
- 4
- Full-baths
- 3
- Half-baths
- 1
- County
- Baltimore
- Neighborhood
- Ferguson Meadows
- Subdivision
- Ferguson Meadows
Property Description
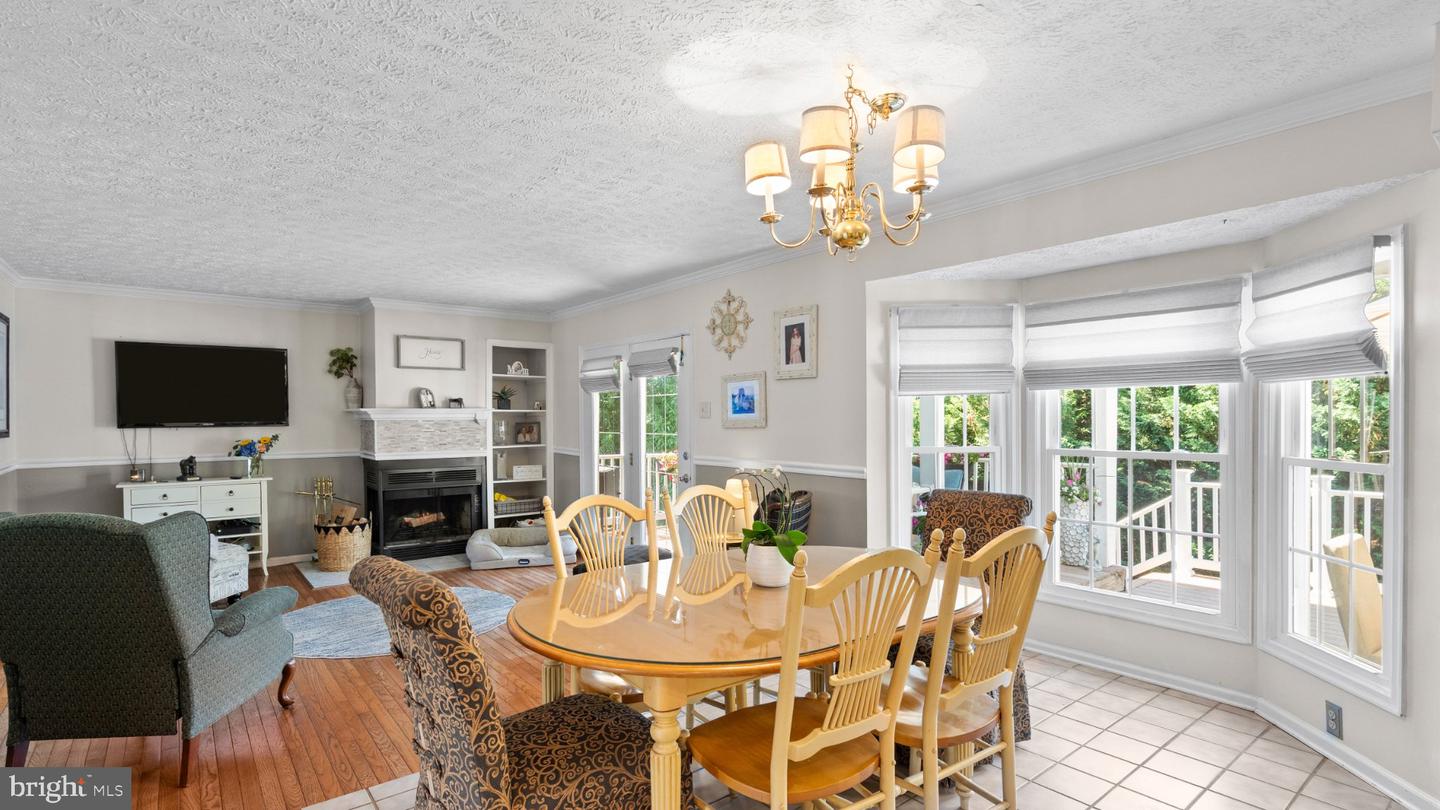
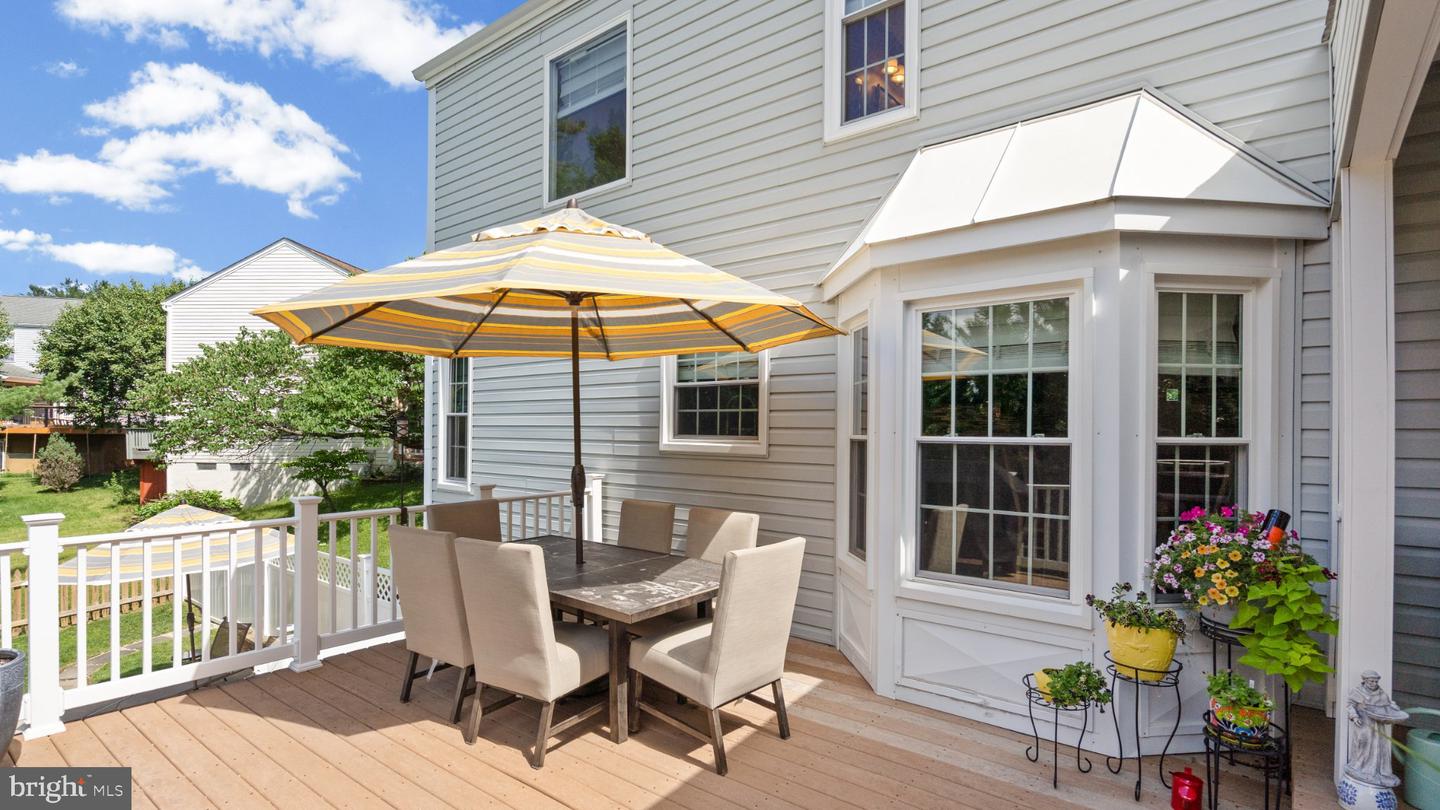
Welcome to this exceptional 4-bedroom, 3.5-bath Colonial offering three fully finished levels of living space and a layout designed for both everyday comfort and effortless indoor/ outdoor entertaining. Step inside through the welcoming ceramic tile foyer, where you'll immediately appreciate the home's timeless design and attention to detail. To either side of the foyer, formal living and dining rooms showcase gleaming hardwood flooring and elegant crown molding, while the dining room is further enhanced with classic chair rail accents, creating the perfect backdrop for holiday gatherings and special occasions. Continue into the heart of the home where the gourmet eat-in kitchen awaits. Thoughtfully designed for the home chef, this space features granite countertops, a stylish glass tile backsplash, recessed lighting, stainless steel appliances, a pantry, and a dedicated coffee station. The kitchen opens seamlessly to the spacious family room, highlighted by hardwood flooring, crown molding, and a cozy fireplace, creating an inviting space for relaxing or entertaining. A conveniently located powder room and main-level laundry closet add to the home's functionality and everyday convenience. The upper level offers four generously sized bedrooms, including a luxurious primary suite designed as a private retreat. Cathedral ceilings create an airy feel, while LVP flooring, a walk-in closet, and a beautifully appointed en-suite bath elevate the space. The primary bath features dual granite vanities, a soaking tub, a ceramic tile walk-in shower, and the added luxury of heated flooring. Three additional bedrooms and a well-appointed full bath complete the upper level. The fully finished lower level expands your living space significantly and offers incredible versatility. Featuring durable LVP flooring throughout, this level includes a spacious recreation room, a convenient kitchenette complete with a beverage cooler, range, and hood, a private office or potential fifth bedroom, a full bathroom with heated flooring, and abundant storage space. Whether utilized for guests, multigenerational living, a home business, or entertaining, this level provides endless possibilities. Step outside and discover your own private backyard retreat. Designed with entertaining in mind, the outdoor living spaces are truly remarkable. A covered upper deck with a vaulted ceiling and ceiling fan overlooks the backyard and flows seamlessly onto an expansive composite deck. The centerpiece of the outdoor oasis is the impressive in-ground concrete pool, recently replastered and ready for years of enjoyment. Additional outdoor amenities include a covered rear patio and a private secondary deck tucked away at the rear of the property, creating multiple spaces to relax, dine, and enjoy the outdoors. Additional updates include the HVAC system, replacement windows, kitchen appliances, pool improvements, and more. Combining spacious interior living, thoughtful upgrades, and resort-style outdoor amenities, this exceptional home offers a rare opportunity to enjoy the very best of indoor and outdoor living. Conveniently located near dining, shopping, goods and services, and major commuter routes.
Additional Information
- Acres
- 0.24
- Lot Size
- 10,454
- Living Area
- 2,416
- Lot Description
- Cul-de-sac
- Exterior Features
- Secure Storage, Sidewalks, Street Lights
- Roof
- Asphalt
- Fireplace Description
- Wood
- Appliances
- Built-In Microwave, Dishwasher, Dryer - Front Loading, Oven/Range - Gas, Refrigerator, Stainless Steel Appliances, Washer - Front Loading, Water Heater
- Cooling
- Ceiling Fan(s), Central A/C
- Heating
- 90% Forced Air
- Pool
- Yes
- Basement
- Yes
- Taxes
- $5,295
Mortgage Calculator
Listing courtesy of Long & Foster Real Estate, Inc.. Contact: