625 Lavenham Ct, Lutherville Timonium, MD 21093
- $575,000
- 4
- BD
- 4
- BA
- 1,694
- SqFt




- List Price
- $575,000
- Days on Market
- 38
- MLS#
- MDBC2167136
- Status
- ACTIVE UNDER CONTRACT
- Type
- Townhome
- Style
- Transitional
- Year Built
- 1992
- Bedrooms
- 4
- Bathrooms
- 4
- Full-baths
- 2
- Half-baths
- 2
- County
- Baltimore
- Neighborhood
- Chapelgate
- Subdivision
- Chapelgate
Property Description
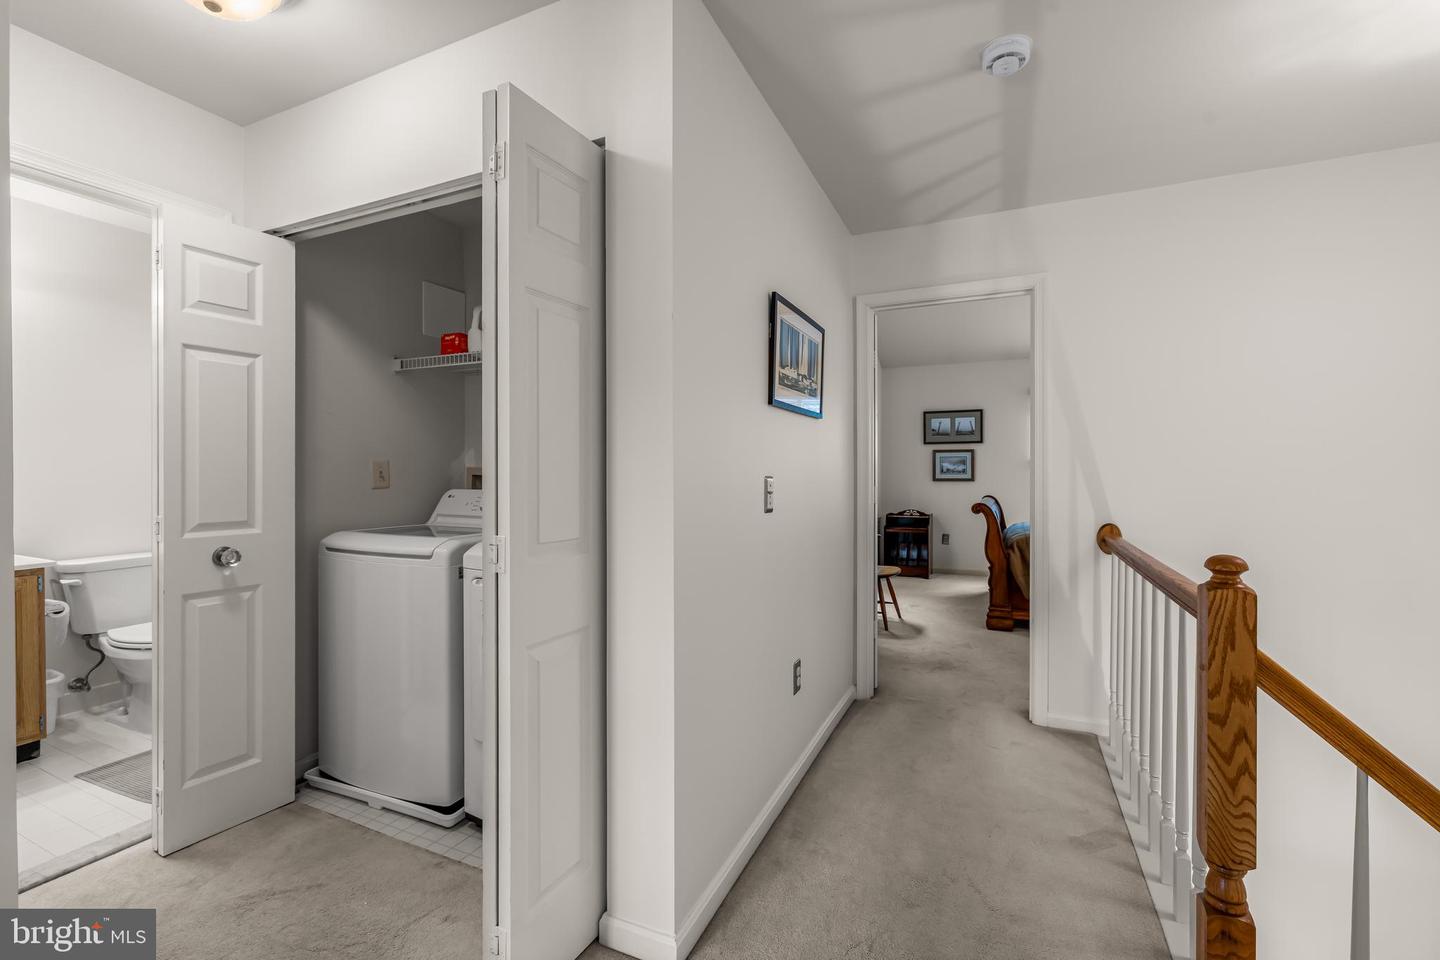
Meticulously maintained and move-in ready, this beautifully updated 3–4 bedroom home offers stylish living spaces, thoughtful improvements, and a neutral palette that complements any décor. The reimagined kitchen, renovated in 2017, serves as the heart of the home with a large center island, abundant workspace, and sliding glass doors opening to a beautifully landscaped, fully fenced backyard featuring an exceptional recently hardscaped and landscaped patio completed in 2024—perfect for relaxing or entertaining on these wonderful summer mornings and evenings. The spacious primary suite provides a peaceful retreat with a beautifully remodeled en-suite bath, while two additional full baths and two half baths—including a convenient main-level powder room—offer comfort and flexibility. The finished lower level expands the living space with a cozy wood-burning fireplace, half bath, generous storage, and a versatile bonus room ideal as a fourth bedroom, guest suite, home office, or fitness space. Recent updates include the kitchen remodel (2017), primary bath remodel (2017), hardwood flooring (2017), water heater (2024), washer and dryer (2026), custom blinds throughout (2024), fresh paint (2023), updated lighting, and so much more. An extensive list of improvements and additional features is available. Nestled on a quiet cul-de-sac in the sought-after Chapel Gate community, this turn key home combines timeless updates and a neutral decor with an ideal location close to shopping, dining, parks, and major commuter routes.
Additional Information
- Acres
- 0.04
- Lot Size
- 1,742
- Living Area
- 1,694
- Lot Description
- Backs - Open Common Area
- Exterior Features
- Exterior Lighting, Gutter System, Sidewalks, Street Lights
- Elementary School
- Mays Chapel
- Middle School
- Ridgely
- High School
- Dulaney
- Roof
- Architectural Shingle
- Fireplace Description
- Brick, Corner
- Appliances
- Built-In Microwave, Dishwasher, Disposal, Dryer, Exhaust Fan, Stainless Steel Appliances, Washer, Water Heater
- Cooling
- Central A/C
- Heating
- Central
- Basement
- Yes
- Taxes
- $4,703
Mortgage Calculator
Listing courtesy of Compass. Contact: (410) 886-7342