431 Rockway Rd, Catonsville, MD 21228
- $625,000
- 4
- BD
- 4
- BA
- 1,864
- SqFt






- List Price
- $625,000
- Days on Market
- 30
- MLS#
- MDBC2167194
- Status
- ACTIVE UNDER CONTRACT
- Type
- Single Family Residential
- Style
- Colonial
- Year Built
- 1991
- Bedrooms
- 4
- Full-baths
- 2
- Half-baths
- 2
- County
- Baltimore
- Neighborhood
- Songbirds Glen
- Subdivision
- Songbirds Glen
Property Description
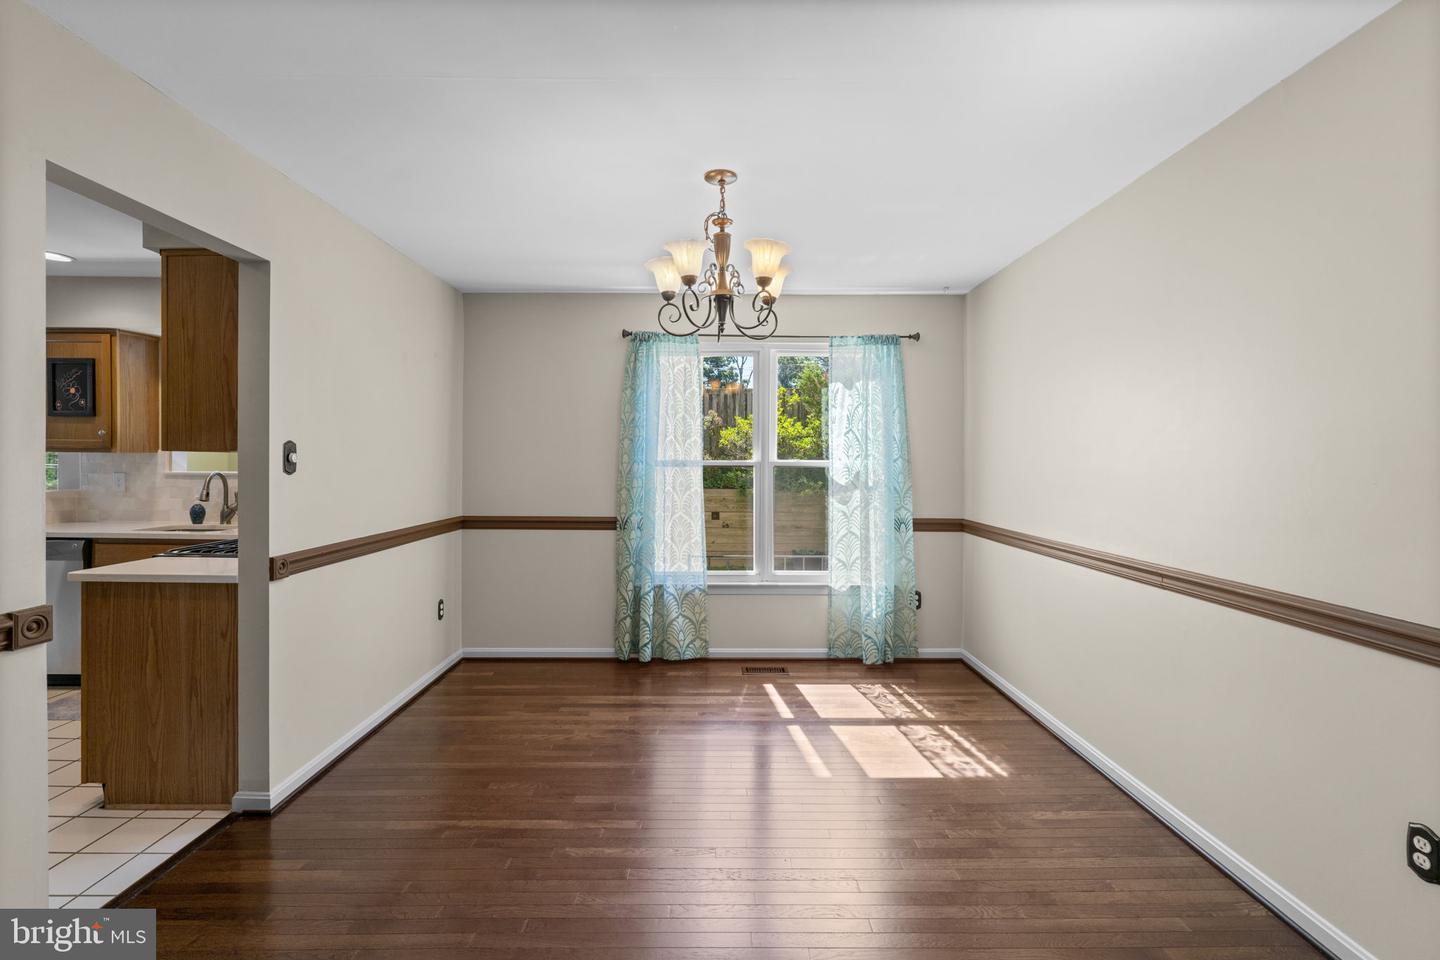
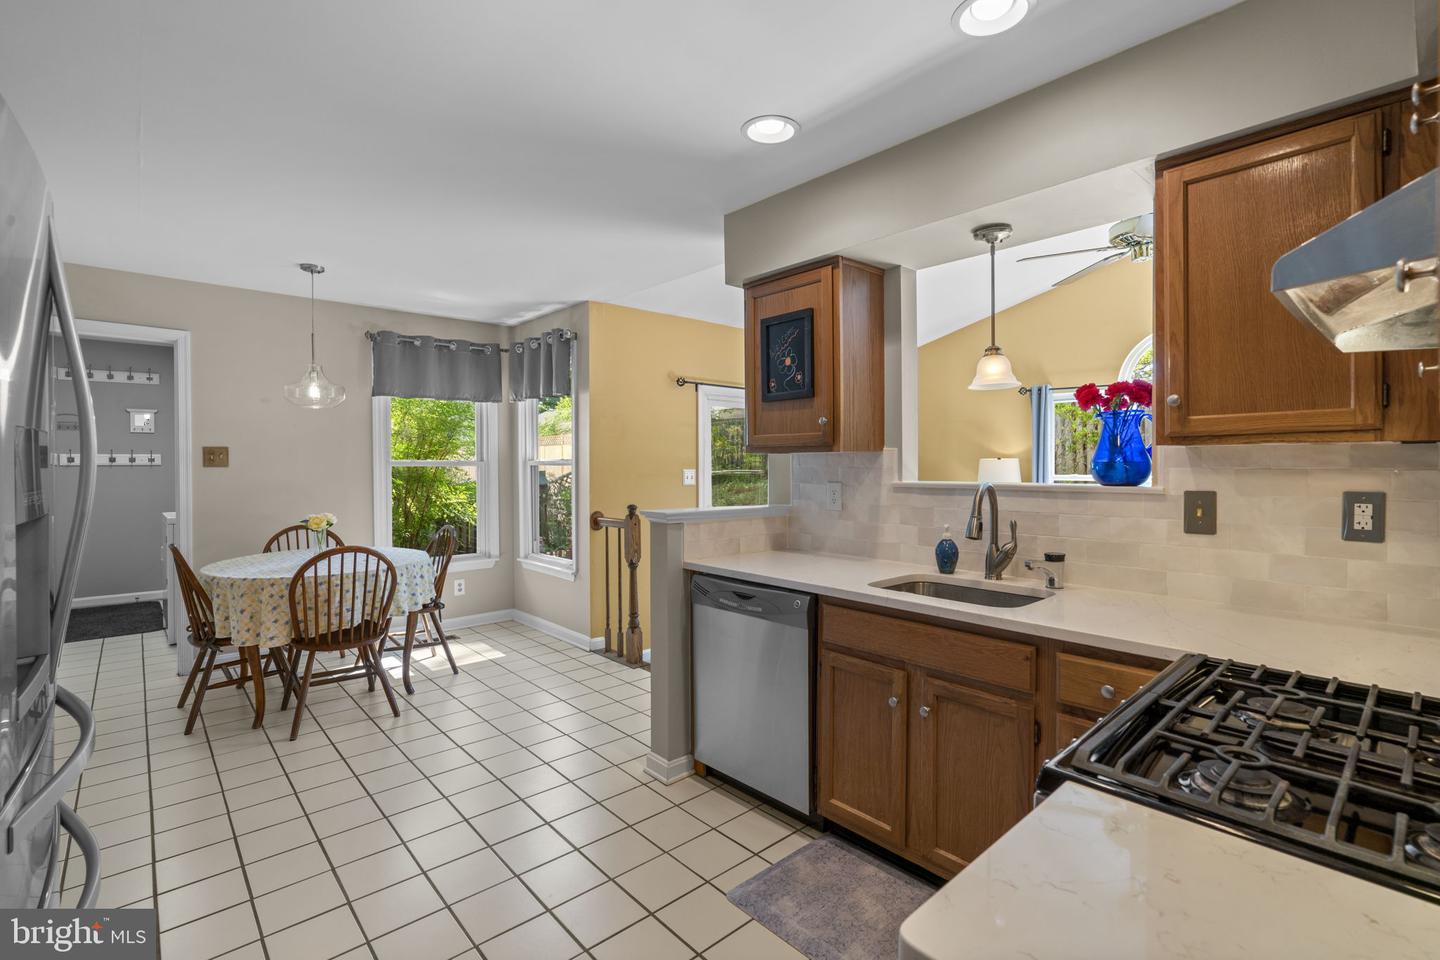
Set on a quiet tree-lined cul-de-sac in Catonsville's Westchester area, this exceptionally maintained colonial offers 4 upper-level bedrooms, 2 full baths, 2 half baths, more than 2,300 finished square feet, a versatile finished lower level, and a beautifully landscaped rear yard. The covered front porch welcomes you inside, where hardwood floors extend through a spacious formal living room filled with natural light from a large picture window. The living room flows seamlessly into the formal dining room, creating inviting spaces for both everyday living and entertaining. The oversized kitchen was refreshed in 2022 with quartz countertops and a tile backsplash and offers wood cabinetry, stainless steel appliances, a pantry, a breakfast area, and a pass-through to the family room. The adjoining family room features a wood-burning fireplace, soaring cathedral ceiling, and sliding glass doors that lead to the breathtaking rear yard. A mudroom entry from the attached 2-car garage includes the main-level laundry area with built-ins and a large storage closet, while a powder room completes the main level. Upstairs, the expansive primary suite features a walk-in closet with a professional closet system and an updated en-suite bath with dual vanities, ceramic tile, and a walk-in shower. Three additional generously sized bedrooms and an updated hall bath serve the upper level, while brand-new plush carpeting has been installed throughout (2026). The finished lower level expands the home's living space with a recreation room, kitchenette, den area, half bath, and a large utility/storage room. A separate unfinished 16'x12' bonus room with walkout stairs provides exceptional flexibility and could serve as a home office, exercise room, hobby space, workshop, or future multi-generational living area. Outside, the private rear yard has been thoughtfully designed for low-maintenance enjoyment. Exquisite hardscaping includes a paver patio, retaining wall planters, blooming flower beds, stone walkways, and meticulously maintained landscaping, all enclosed by privacy fencing. A lush front lawn provides plenty of room for play, while the attached 2-car garage and 2-car driveway offer ample parking. The extensive updates include replacement windows throughout, a roof replaced in 2017, central air condenser replaced in 2020, a basement remodel completed in 2014, and a hot water heater installed in 2025. With no HOA and convenient access to the Trolley Trail, Downtown Catonsville, Frederick Road shops and restaurants, Patapsco Valley State Park, Old Ellicott City, UMBC, BWI Airport, and Routes 40, 70, 95, and 695, this home offers a rare opportunity to live and enjoy one of Catonsville's most coveted cul-de-sacs.
Additional Information
- Acres
- 0.14
- Lot Size
- 6,098
- Living Area
- 1,864
- Lot Description
- Cul-de-sac, Landscaping, Private, Rear Yard, SideYard(s), Front Yard
- Exterior Features
- Extensive Hardscape, Sidewalks
- Elementary School
- Westchester
- Middle School
- Catonsville
- High School
- Catonsville
- Roof
- Architectural Shingle
- Fireplace Description
- Mantel(s), Wood
- Appliances
- Dishwasher, Disposal, Dryer, Exhaust Fan, Oven/Range - Gas, Refrigerator, Stainless Steel Appliances, Washer, Water Heater
- Cooling
- Central A/C, Ceiling Fan(s), Programmable Thermostat, Attic Fan
- Heating
- Central, Forced Air, Programmable Thermostat
- Basement
- Yes
- Taxes
- $5,216
Mortgage Calculator
Listing courtesy of The KW Collective. Contact: 4435741600