2502 Melia Ct, Baltimore, MD 21234
- $879,900
- 5
- BD
- 5
- BA
- 2,993
- SqFt




- List Price
- $879,900
- Price Change
- ▼ $10,000 1785178417
- Days on Market
- 41
- MLS#
- MDBC2167786
- Status
- ACTIVE
- Type
- Single Family Residential
- Style
- Craftsman
- Year Built
- 2026
- Bedrooms
- 5
- Full-baths
- 4
- Half-baths
- 1
- County
- Baltimore
- Neighborhood
- Carney/Cub Hill
- Subdivision
- Carney/Cub Hill
Property Description
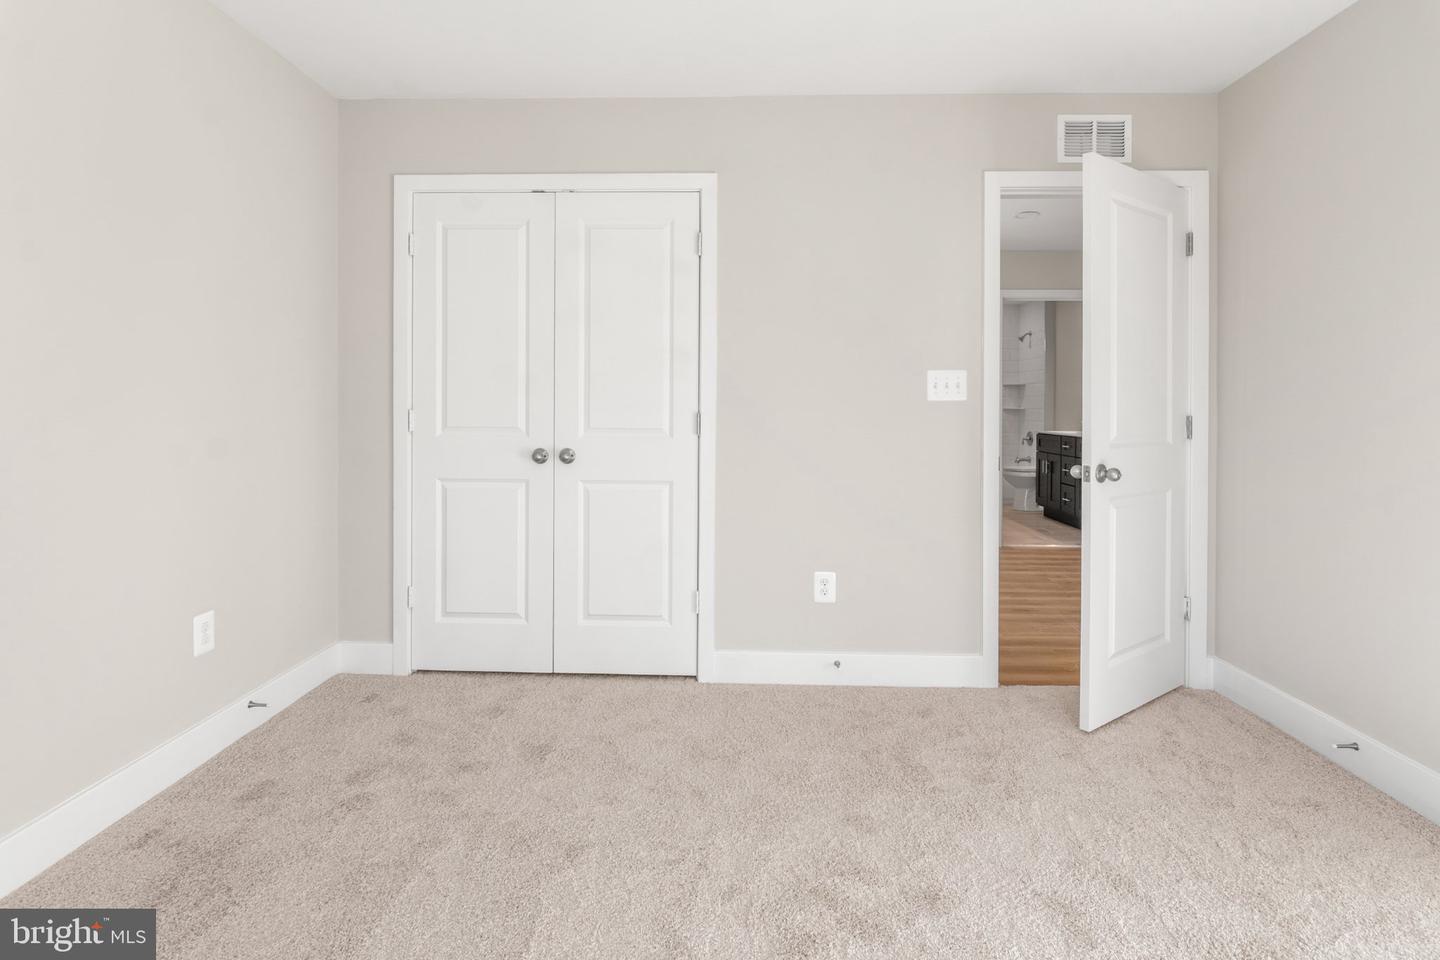
Special Limited-Time Builder Incentive! Receive $25,000 to use toward an interest rate buy-down or to help cover your closing costs—a fantastic opportunity to make this brand-new home even more affordable! Welcome to Holly Farms, where this stunning newly completed Craftsman-style home combines timeless design with today's most sought-after finishes. Offering 5 spacious bedrooms, 4.5 bathrooms, and a 2-car garage, this home provides the perfect blend of luxury, comfort, and functionality. From the inviting covered front porch to the impressive interior, every detail has been thoughtfully designed. The main level features 9-foot ceilings, a private home office with French doors, a formal dining room, convenient mudroom with built-in cabinetry, and an elegant wet bar complete with a wine/beverage refrigerator—perfect for entertaining. The heart of the home is the chef-inspired kitchen, showcasing stainless steel appliances, premium countertops, an oversized center island, and an enormous walk-in pantry. The adjoining great room is warm and welcoming with a beautiful gas fireplace. Upstairs, you'll find a luxurious owner's retreat featuring dual walk-in closets and a spa-like bath designed for relaxation. A convenient second-floor laundry room and generously sized secondary bedrooms help complete the upper level. The finished walkout lower level is flooded with natural light thanks to oversized windows and a 6-foot sliding glass door. This versatile space includes a large recreation room, a fifth bedroom, a full bath, and additional utility/storage space—ideal for guests, multi-generational living, or a private retreat. Move right into this exceptional new home and enjoy quality craftsmanship, thoughtful design, and take advantage of the builder incentive currently available!
Additional Information
- Acres
- 0.39
- Lot Size
- 16,988
- Living Area
- 2,993
- Elementary School
- Pine Grove
- Middle School
- Pine Grove
- High School
- Loch Raven
- Roof
- Architectural Shingle
- Fireplace Description
- Gas/Propane, Mantel(s)
- Appliances
- Built-In Microwave, Dishwasher, Oven/Range - Gas, Range Hood, Refrigerator
- Cooling
- Programmable Thermostat, Central A/C, Ceiling Fan(s)
- Heating
- Programmable Thermostat, Forced Air
- Basement
- Yes
- Taxes
- $614
Mortgage Calculator
Listing courtesy of EXP Realty, LLC. Contact: 8888607369