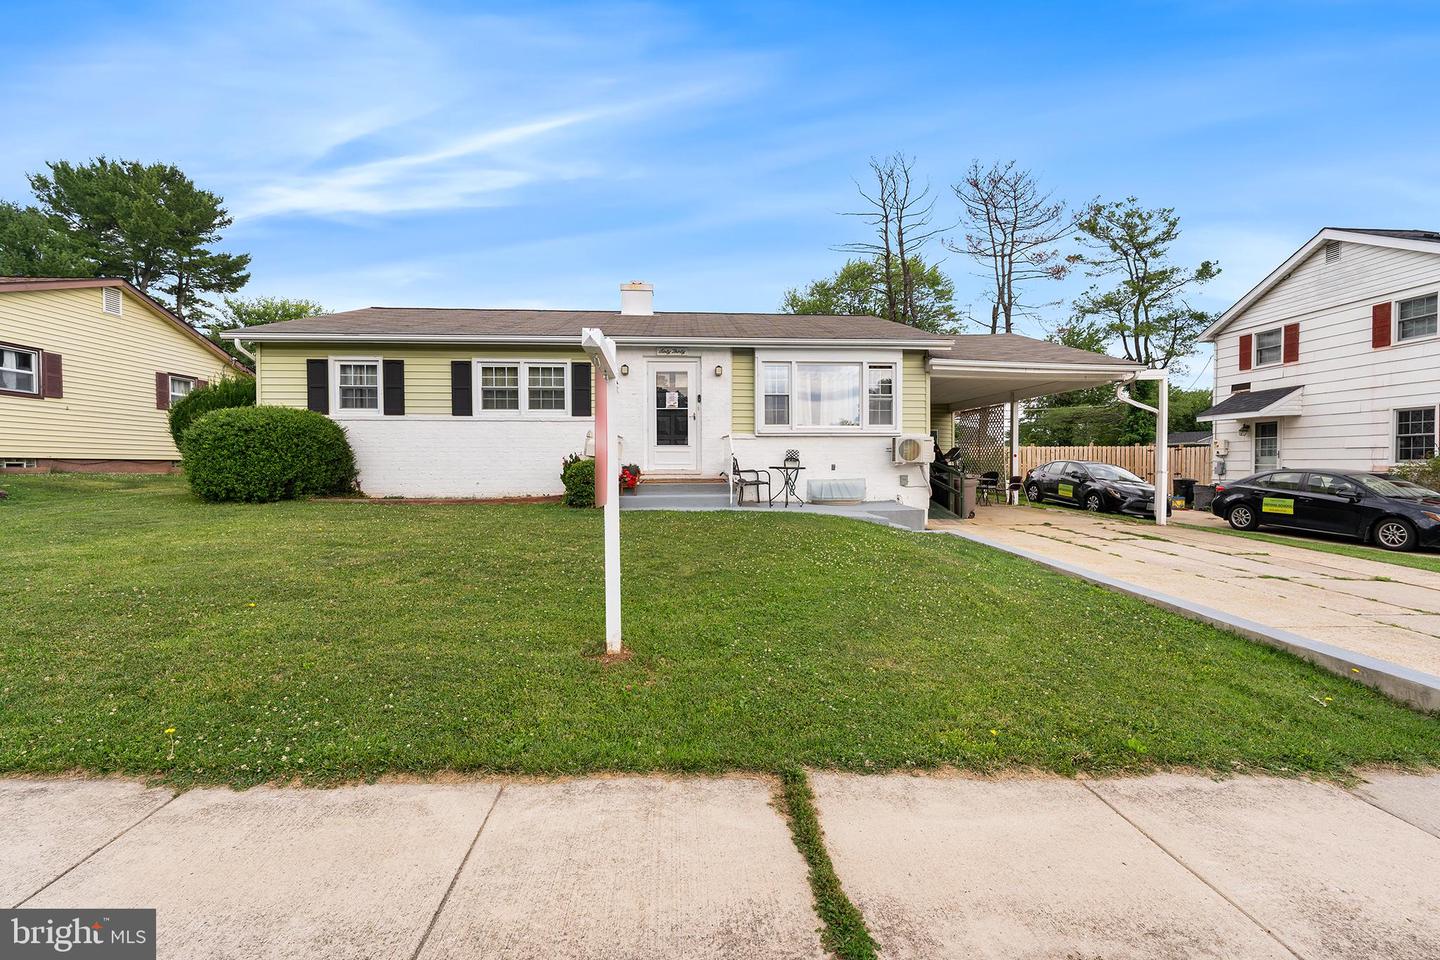
6030 Chesworth Rd, Catonsville, MD 21228
- $525,000
- 6
- BD
- 5
- BA
- 1,902
- SqFt



- List Price
- $525,000
- Price Change
- ▼ $15,000 1784326684
- Days on Market
- 37
- MLS#
- MDBC2167876
- Status
- ACTIVE
- Type
- Single Family Residential
- Style
- Ranch/Rambler
- Year Built
- 1962
- Bedrooms
- 6
- Full-baths
- 4
- Half-baths
- 1
- County
- Baltimore
- Neighborhood
- Westview Park
- Subdivision
- Westview Park
Property Description
Unique Multi OR Single Family in Catonsville! Configured for Owner Occupied Multi-Family - Could be either a 6 bed | 4 Full Bath | 1 Half Bath Single Family OR (Unit 1) 3 Bed | 2 Full Bath | Full Kitchen (Unit 2) 2 Bed | 1 Full Bath | 1 Half Bath | Full Kitchen (Unit 3) 1 Bed | 1 Full Bath | Efficiency/Kitchenette. Updated Throughout and Move-In Ready. Over $180K in Improvements and Additions since Seller purchased Home in 2021. Front Entry to Unit 1 - Living Room, Dining Room with Chair Rail, LVP flooring Throughout. Updated Kitchen with Granite Counters, Stainless Appliances, Maple-Finish Casework. Primary with Updated EnSuite Full Bath Featuring Walk-In Shower. 2 Generously Sized, Front Facing Bedrooms. Updated Hall Full Bath with Dual Vanity and Tub/Shower. Connected OR Rear Entry to Unit 2 - Living Room open to Updated Kitchen with Granite Counters. Bedroom One with Updated En Suite Full Bath with Walk-In Shower and Bedroom Two with Updated EnSuite Half Bath. Connected OR separate entry to Unit 3 - Basement Efficiency - Main Room with Kitchenette, Laundry, access to Updated Full Bath with Walk-In Shower, Front Facing Bedroom. Large, Level Rear Yard with Shed. Carport Parking and 2 Car Driveway. Units each have Separate Temperature Control, however Property does NOT have separate meters, rental licensing, or rent data as seller has used as owner occupied/multi-generational family accommodation with no formal leases. Roof apx 5 yrs, age of Furnace/AC/HWH/Windows believed to be apx 10 yrs. Easy access to 695 and 70. Across the Street From Westview Park, .9m from Western Hills Community Park, less than 2m from grocery stores and shopping.
Additional Information
- Acres
- 0.19
- Lot Size
- 8,276
- Living Area
- 1,902
- Cooling
- Central A/C
- Heating
- Central
- Basement
- Yes
- Taxes
- $3,424
Mortgage Calculator
Listing courtesy of Redfin Corp. Contact: 4102028454