10412 Windlass Run, Middle River, MD 21220
- $799,900
- 5
- BD
- 5
- BA
- 4,260
- SqFt









- List Price
- $799,900
- Days on Market
- 15
- MLS#
- MDBC2168292
- Status
- ACTIVE
- Type
- Single Family Residential
- Style
- Colonial
- Year Built
- 2014
- Bedrooms
- 5
- Full-baths
- 4
- Half-baths
- 1
- County
- Baltimore
- Neighborhood
- Windlass Overlook
- Subdivision
- Windlass Overlook
Property Description
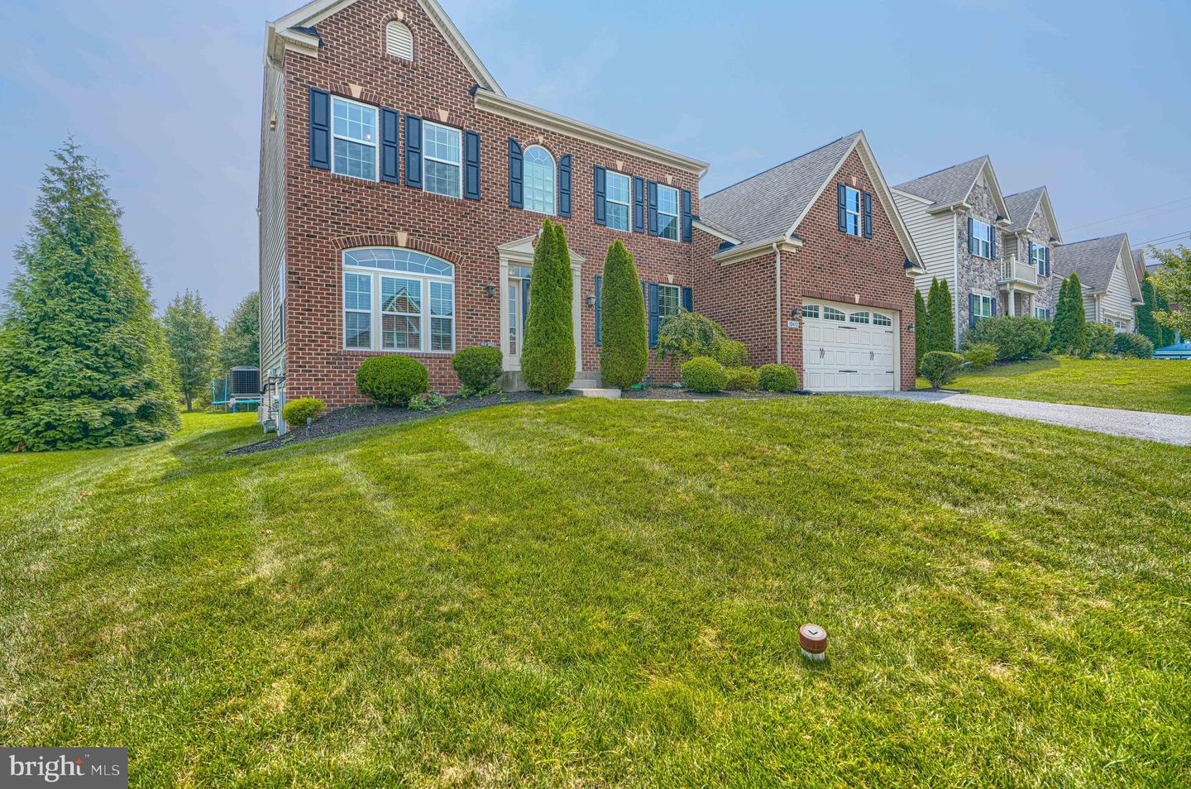
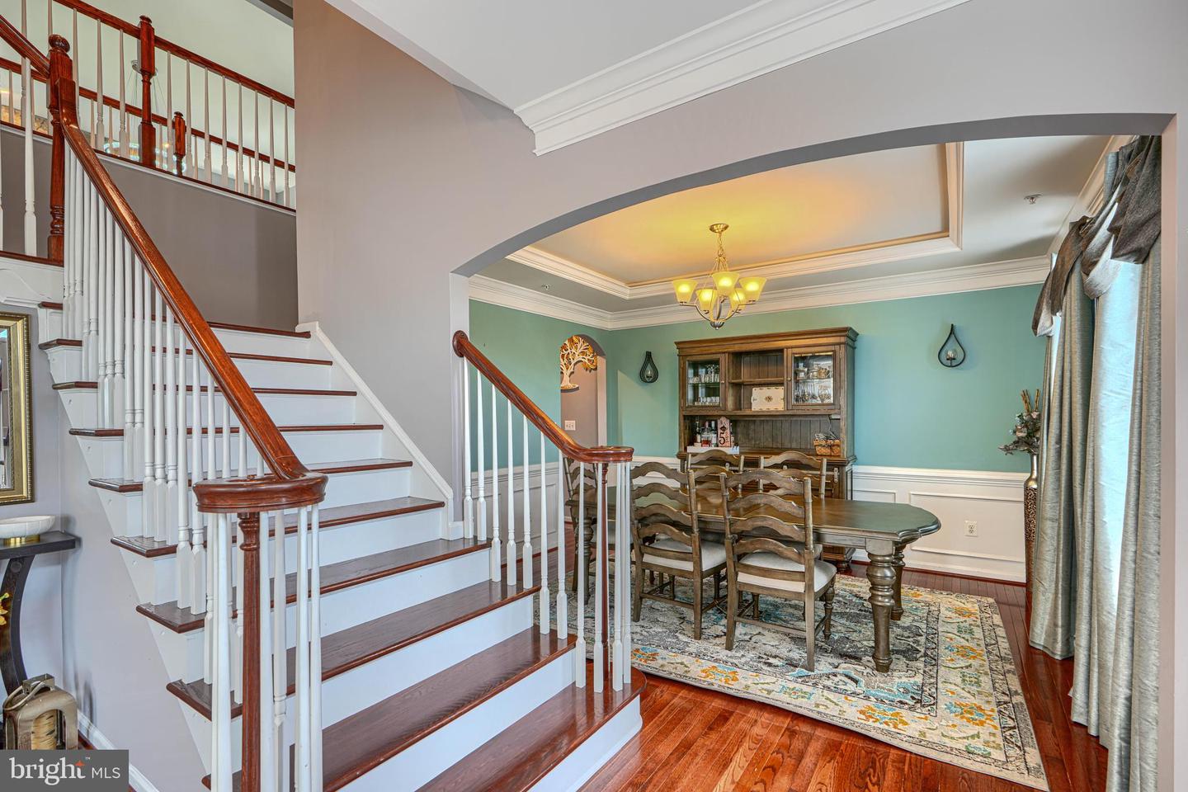
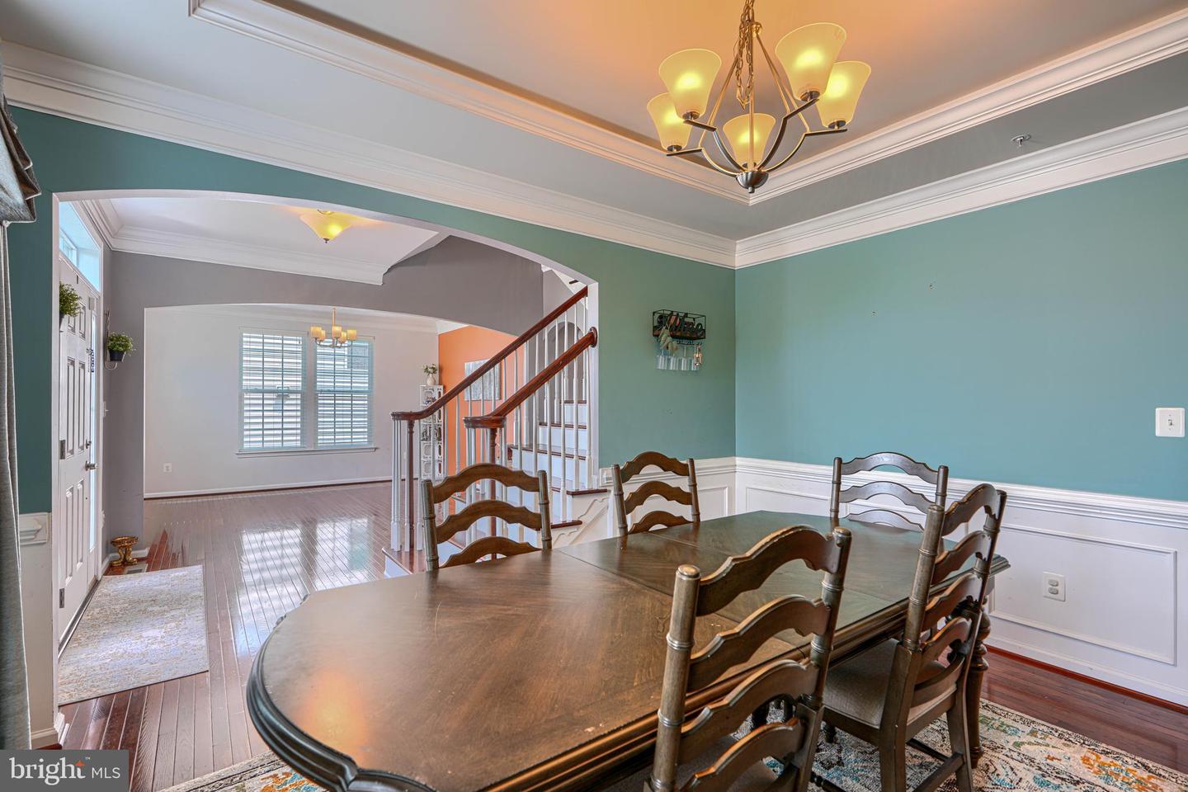
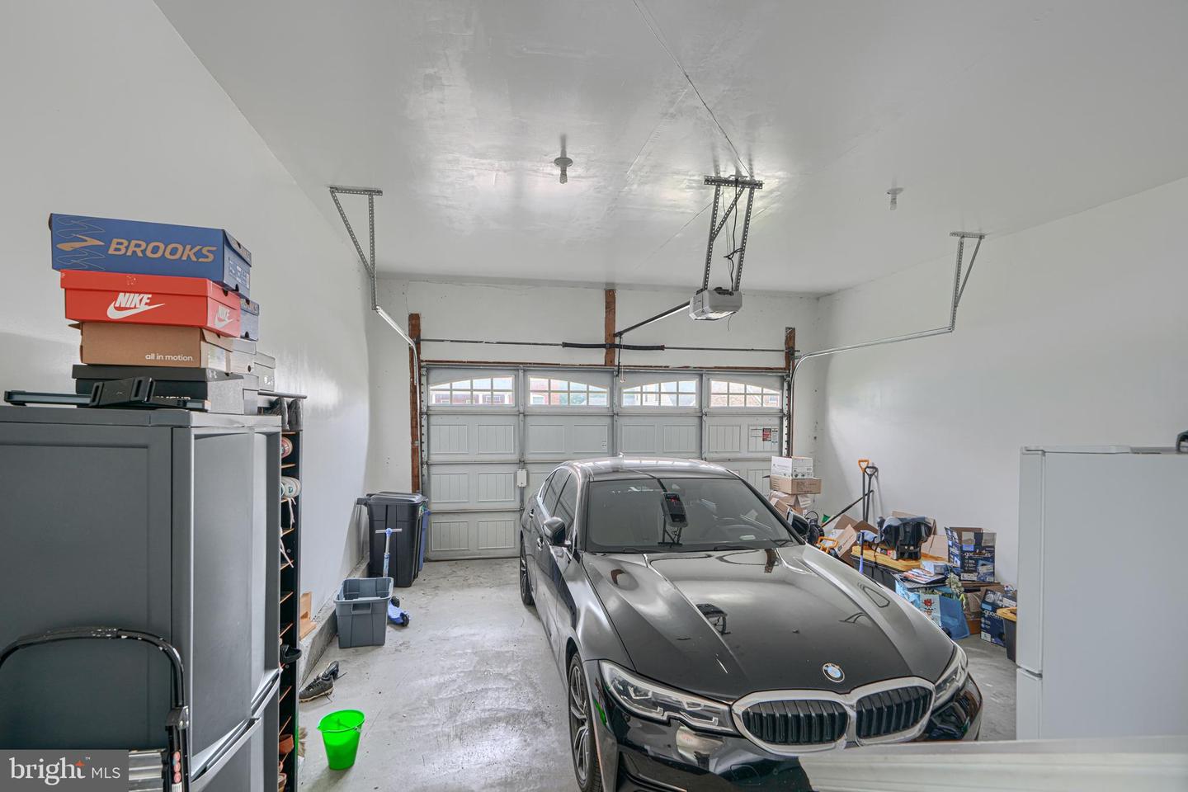
Welcome to this stunning brick-front Colonial in the sought-after Windlass Overlook community, offering over 5,000 square feet of beautifully finished living space where timeless elegance meets modern comfort. From the moment you arrive, the gorgeous curb appeal, manicured lawn, oversized two-car garage, and private lot backing to trees set the tone for what awaits inside. Step into the dramatic two-story foyer featuring a grand staircase with rich hardwood flooring, decorative columns, extensive crown molding, and elegant trim work throughout. The thoughtfully designed main level offers formal living and dining rooms with tray ceilings, a private home office, an extended family room highlighted by a floor-to-ceiling stone fireplace, built-in Klipsch 5.1 surround sound and a bright morning room extension. At the heart of the home, the gourmet kitchen features granite countertops, an extended tile backsplash, stainless steel appliances, abundant cabinetry, and a large center island—perfect for everyday living and entertaining. Upstairs, the luxurious primary suite offers a spacious sitting area, walk-in closet, and a spa-inspired bath with a soaking tub, oversized shower, and dual vanities. A private guest suite with its own full bath provides ideal accommodations for visitors, while two additional bedrooms are connected by a convenient Jack-and-Jill bath. The upgraded laundry room includes a utility sink for added convenience. The finished lower level is designed for entertaining with an expansive recreation room, a custom wet bar featuring granite countertops and oversized island seating, flexible bonus space, and a full bath. Step outside to the spacious Trex deck overlooking the private backyard, perfect for relaxing or entertaining. Additional features include upgraded hardwood flooring throughout the main level, recessed lighting, neutral designer paint, abundant storage, and quality finishes throughout. This exceptional home offers luxurious finishes, thoughtful design, and versatile living spaces in one truly remarkable property.
Additional Information
- Acres
- 0.22
- Lot Size
- 9,583
- Living Area
- 4,260
- Lot Description
- Backs to Trees, Landscaping, Level, Private
- Exterior Features
- Bump-outs
- Elementary School
- Vincent Farm
- High School
- Perry Hall
- Appliances
- Built-In Microwave, Dishwasher, Disposal, Dryer - Gas, ENERGY STAR Refrigerator, Icemaker, Oven - Wall, Oven/Range - Gas, Stainless Steel Appliances, Washer
- Cooling
- Central A/C
- Heating
- Central
- Basement
- Yes
- Taxes
- $8,139
Mortgage Calculator
Listing courtesy of Ghimire Homes. Contact: (443) 858-1491