46 Abbey Bridge Ct, Lutherville Timonium, MD 21093
- $479,900
- 4
- BD
- 3
- BA
- 1,232
- SqFt






- List Price
- $479,900
- Price Change
- ▼ $4,600 1789423101
- Days on Market
- 74
- MLS#
- MDBC2168332
- Status
- ACTIVE
- Type
- Townhome
- Style
- Colonial
- Year Built
- 1984
- Bedrooms
- 4
- Bathrooms
- 3
- Full-baths
- 3
- County
- Baltimore
- Neighborhood
- Wellington Valley
- Subdivision
- Wellington Valley
Property Description
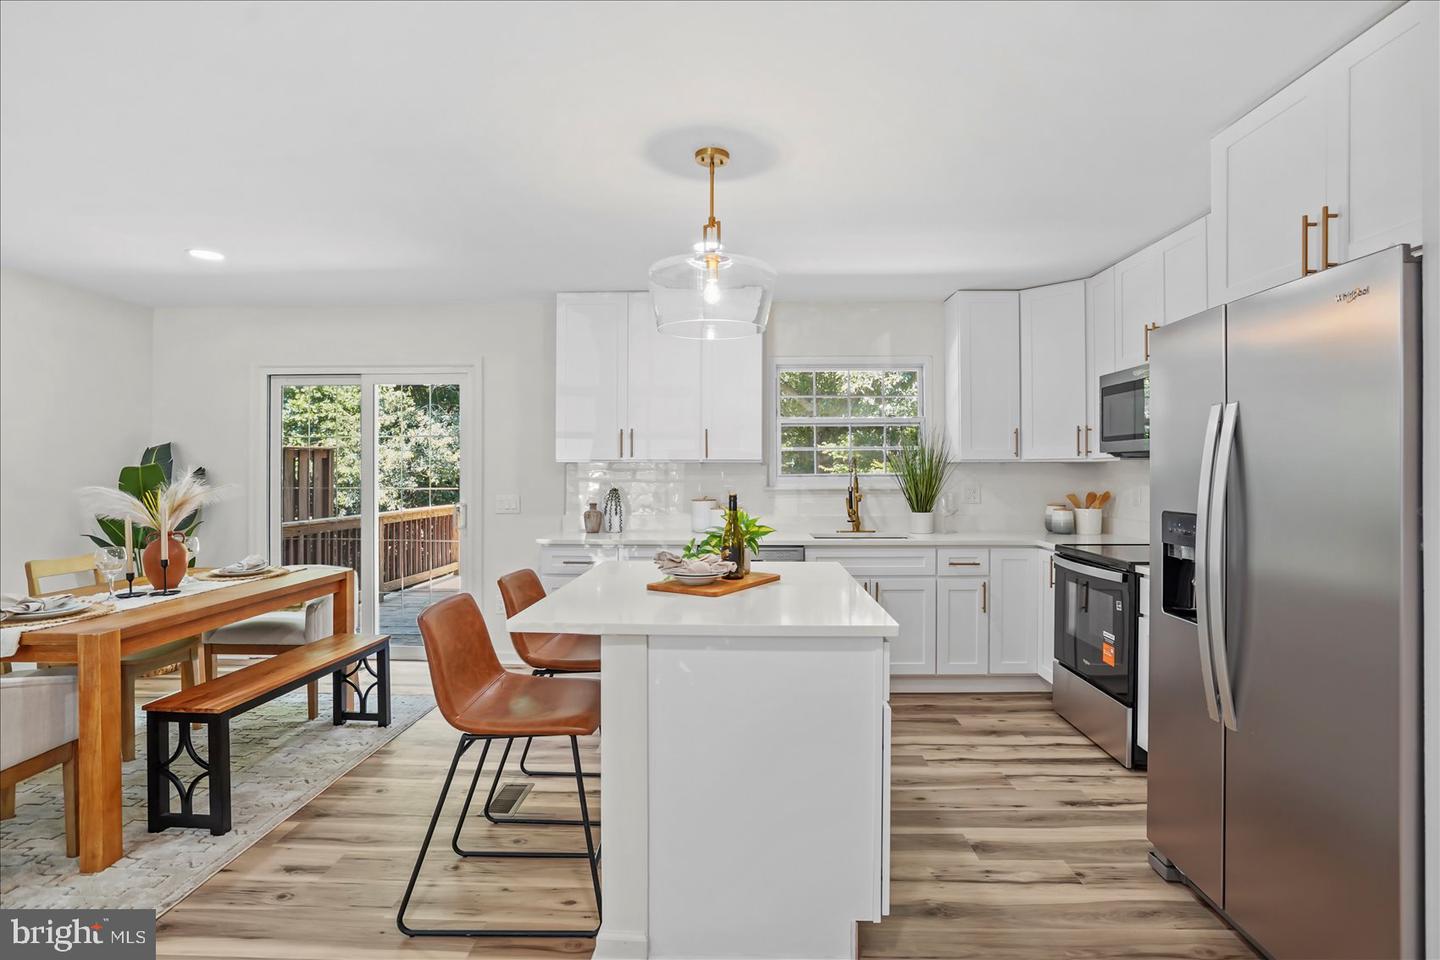
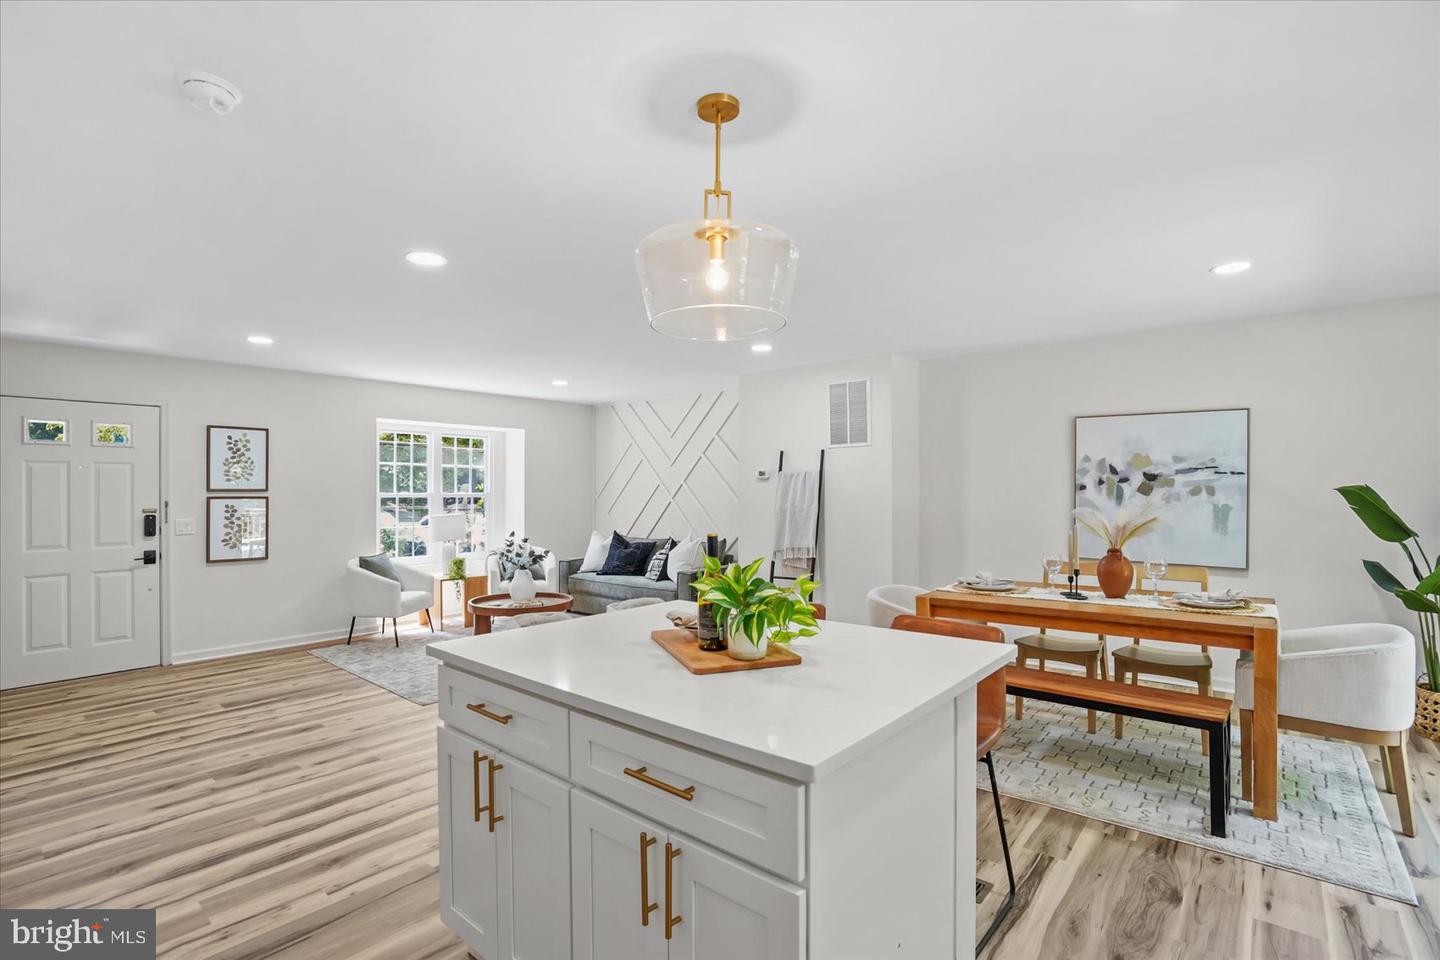
Renovated townhome in the highly sought-after Wellington Valley community! Bathed in natural light, this beautifully updated home features gorgeous luxury vinyl plank (LVP) flooring and a bright, open-concept floor plan designed for modern living and effortless entertaining. The stunning renovated kitchen is the heart of the home, showcasing quartz countertops, stainless steel appliances, and a spacious center island that seamlessly flows into the dining and living areas. Just off the dining room, step onto the private deck overlooking the fully fenced backyard and mature trees—the perfect setting for morning coffee, outdoor dining, or relaxing with family and friends. The upper level offers three generously sized bedrooms and two beautifully renovated full bathrooms. The spacious primary suite serves as a private retreat, complete with a spa-inspired en-suite bath designed for relaxation after a long day. The finished walkout lower level provides exceptional additional living space, featuring a large family room or recreation room, a fourth bedroom, and a stunning full bathroom. With direct access to the backyard, this versatile space is ideal for entertaining, hosting overnight guests, creating a home office, or accommodating multigenerational living. Perfectly situated in the desirable Wellington Valley community, this move-in-ready home is conveniently located near shopping, restaurants, parks, and everyday conveniences, with easy access to major commuter routes. Offering stylish finishes, flexible living spaces, and an unbeatable location, this home truly has it all.
Additional Information
- Acres
- 0.05
- Lot Size
- 2,178
- Living Area
- 1,232
- Roof
- Architectural Shingle
- Appliances
- Built-In Microwave, Dishwasher, Disposal, Icemaker, Oven/Range - Electric, Refrigerator, Stainless Steel Appliances, Washer/Dryer Hookups Only, Water Heater
- Cooling
- Central A/C, Ceiling Fan(s)
- Heating
- Forced Air
- Basement
- Yes
- Taxes
- $3,260
Mortgage Calculator
Listing courtesy of Berkshire Hathaway HomeServices Homesale Realty. Contact: (800) 383-3535