2004 Wildlife Dr, Baltimore, MD 21244
- $335,000
- 3
- BD
- 3
- BA
- 1,320
- SqFt






- List Price
- $335,000
- Days on Market
- 20
- MLS#
- MDBC2168488
- Status
- ACTIVE UNDER CONTRACT
- Type
- Townhome
- Style
- Colonial, Mid-Century Modern
- Year Built
- 1978
- Bedrooms
- 3
- Bathrooms
- 3
- Full-baths
- 2
- Half-baths
- 1
- County
- Baltimore
- Neighborhood
- Quail Meadows Townhouses
- Subdivision
- Quail Meadows Townhouses
Property Description
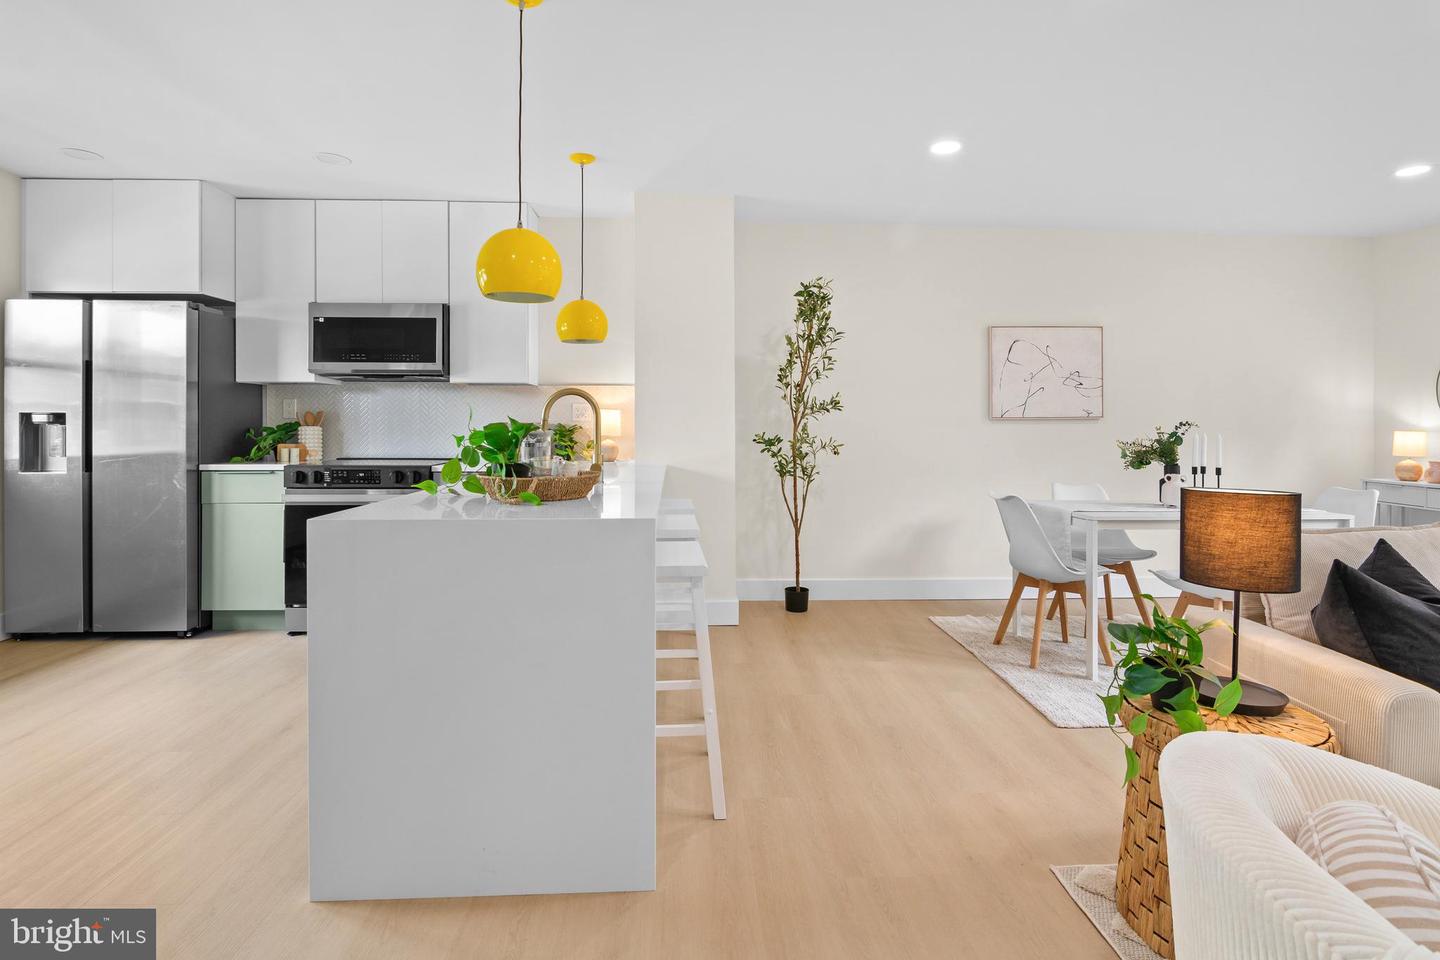
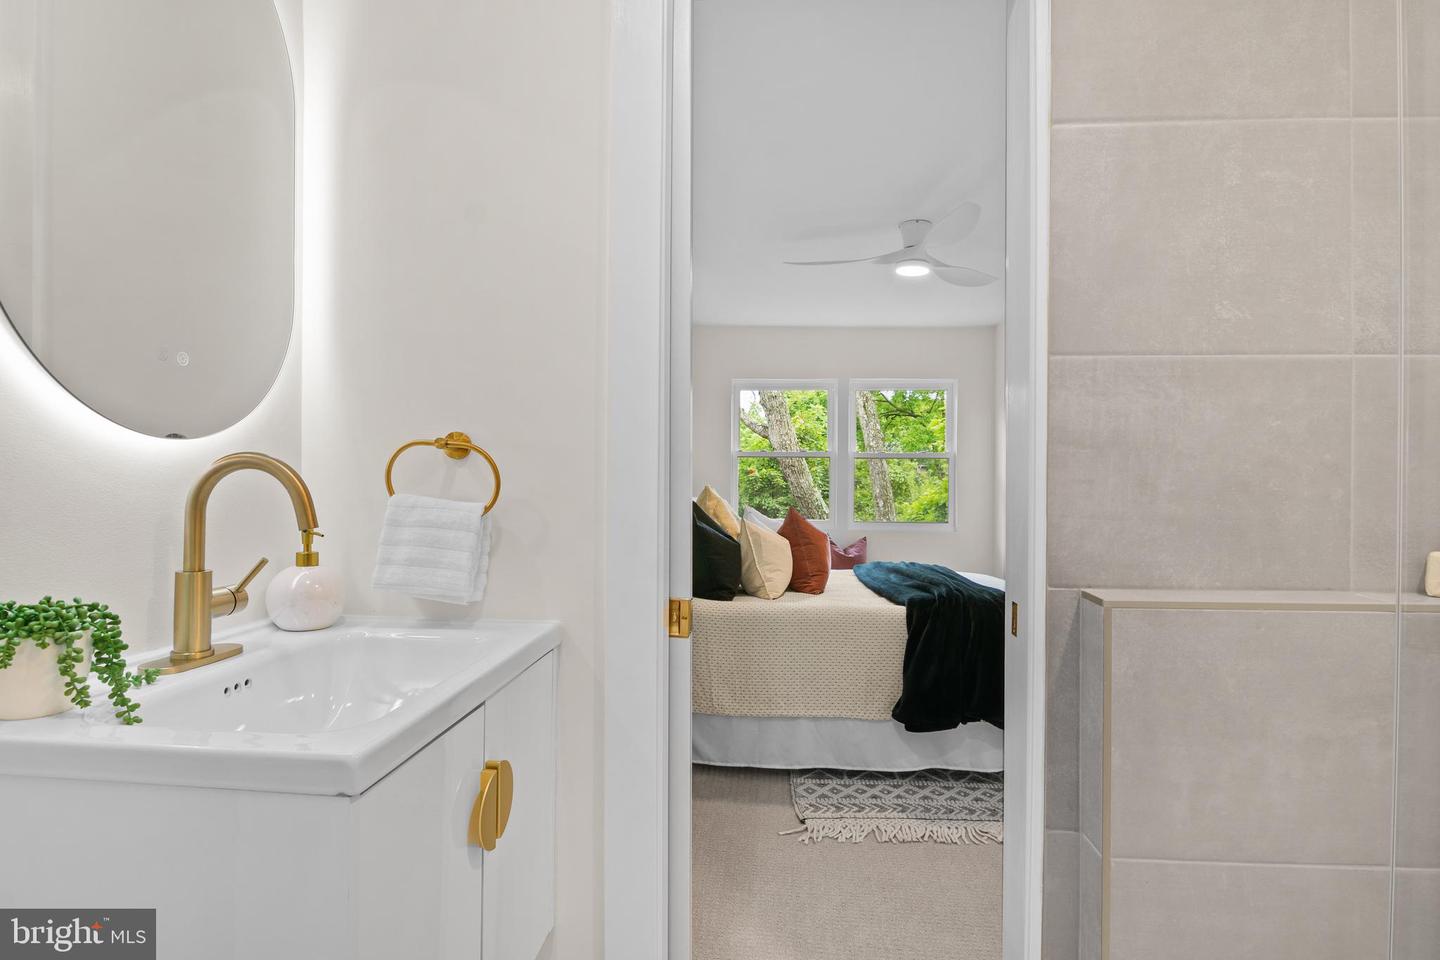
BUBBLY OPEN HOUSE THIS SATURDAY | 12–2 PM | Free Beverages + Charcuterie| Enter to Win a $100 HomeGoods Gift Card --Welcome to 2004 Wildlife Drive in the Quail Meadows Community. Beautifully remodeled townhouse that blends modern updates with comfortable living across three finished levels. Step inside to an inviting open floor plan designed for today's lifestyle. Large windows fill the home with natural light, and the bright airy living room, a cozy space to relax and enjoy the peaceful view of nature. The kitchen offers sleek finishes, with ample cabinetry that flows seamlessly with the living room space. Upstairs, natural light continues throughout. You'll find a spacious primary bedroom with a private en suite bath. Two additional bedrooms and a second full bathroom provide flexibility for family, guests, or a home office. The fully finished lower level adds even more living space, featuring a full bathroom, spacious rec room leading out to a deck/patio area with a fully privacy fenced back yard. Perfect for entertaining or relaxing in peace and privacy backing to trees. Laundry and utility areas are also located on this level. New Roof 2026, New Windows 2026, All new plumbing and electric! Neighborhood amenities include a pool, and playground. With thoughtful updates, abundant natural light, and versatile living spaces, this move in ready home offers comfort, style, and functionality in one complete package.
Additional Information
- Acres
- 0.04
- Lot Size
- 1,742
- Living Area
- 1,320
- High School
- Woodlawn High Center For Pre-Eng. Res.
- Appliances
- Dishwasher, Oven/Range - Electric
- Cooling
- Central A/C
- Heating
- Forced Air
- Pool
- Yes
- Basement
- Yes
- Taxes
- $2,392
Mortgage Calculator
Listing courtesy of Berkshire Hathaway HomeServices PenFed Realty. Contact: 4103292100