607 Oak Farm Ct, Lutherville Timonium, MD 21093
- $924,999
- 5
- BD
- 4
- BA
- 2,936
- SqFt






- List Price
- $924,999
- Days on Market
- 11
- MLS#
- MDBC2168618
- Status
- ACTIVE UNDER CONTRACT
- Type
- Single Family Residential
- Style
- Colonial
- Year Built
- 1995
- Bedrooms
- 5
- Full-baths
- 3
- Half-baths
- 1
- County
- Baltimore
- Neighborhood
- The Oaks At Five Farms
- Subdivision
- The Oaks At Five Farms
Property Description
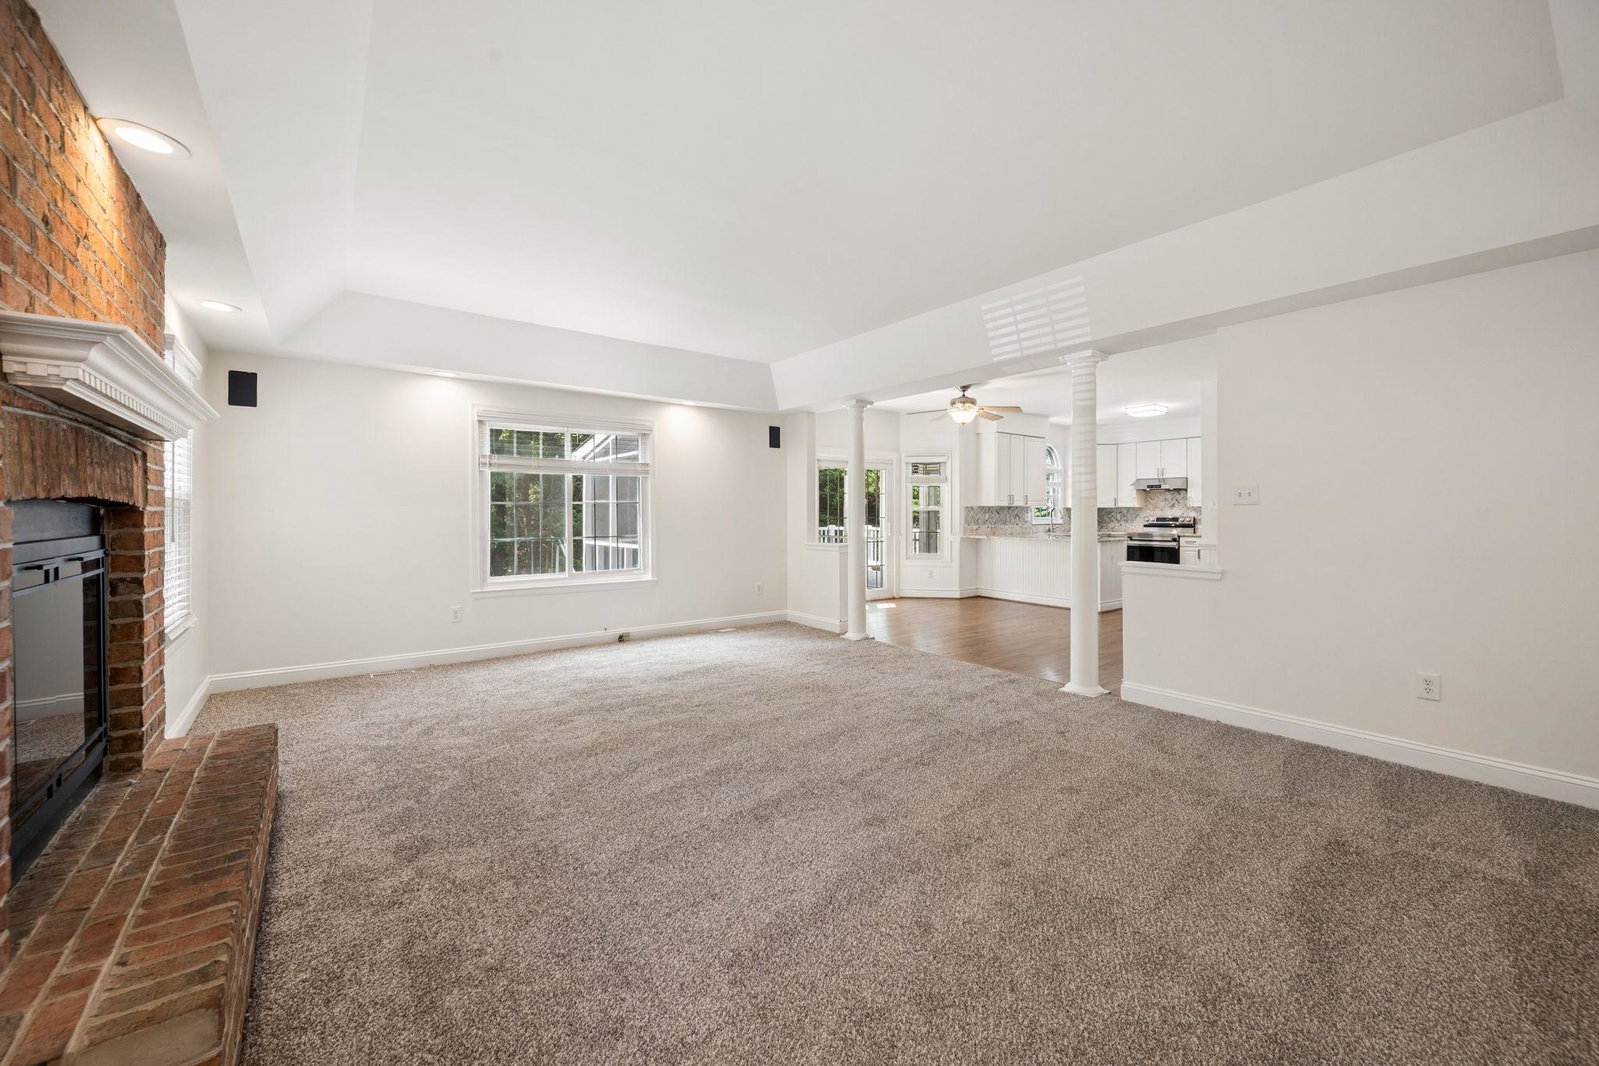
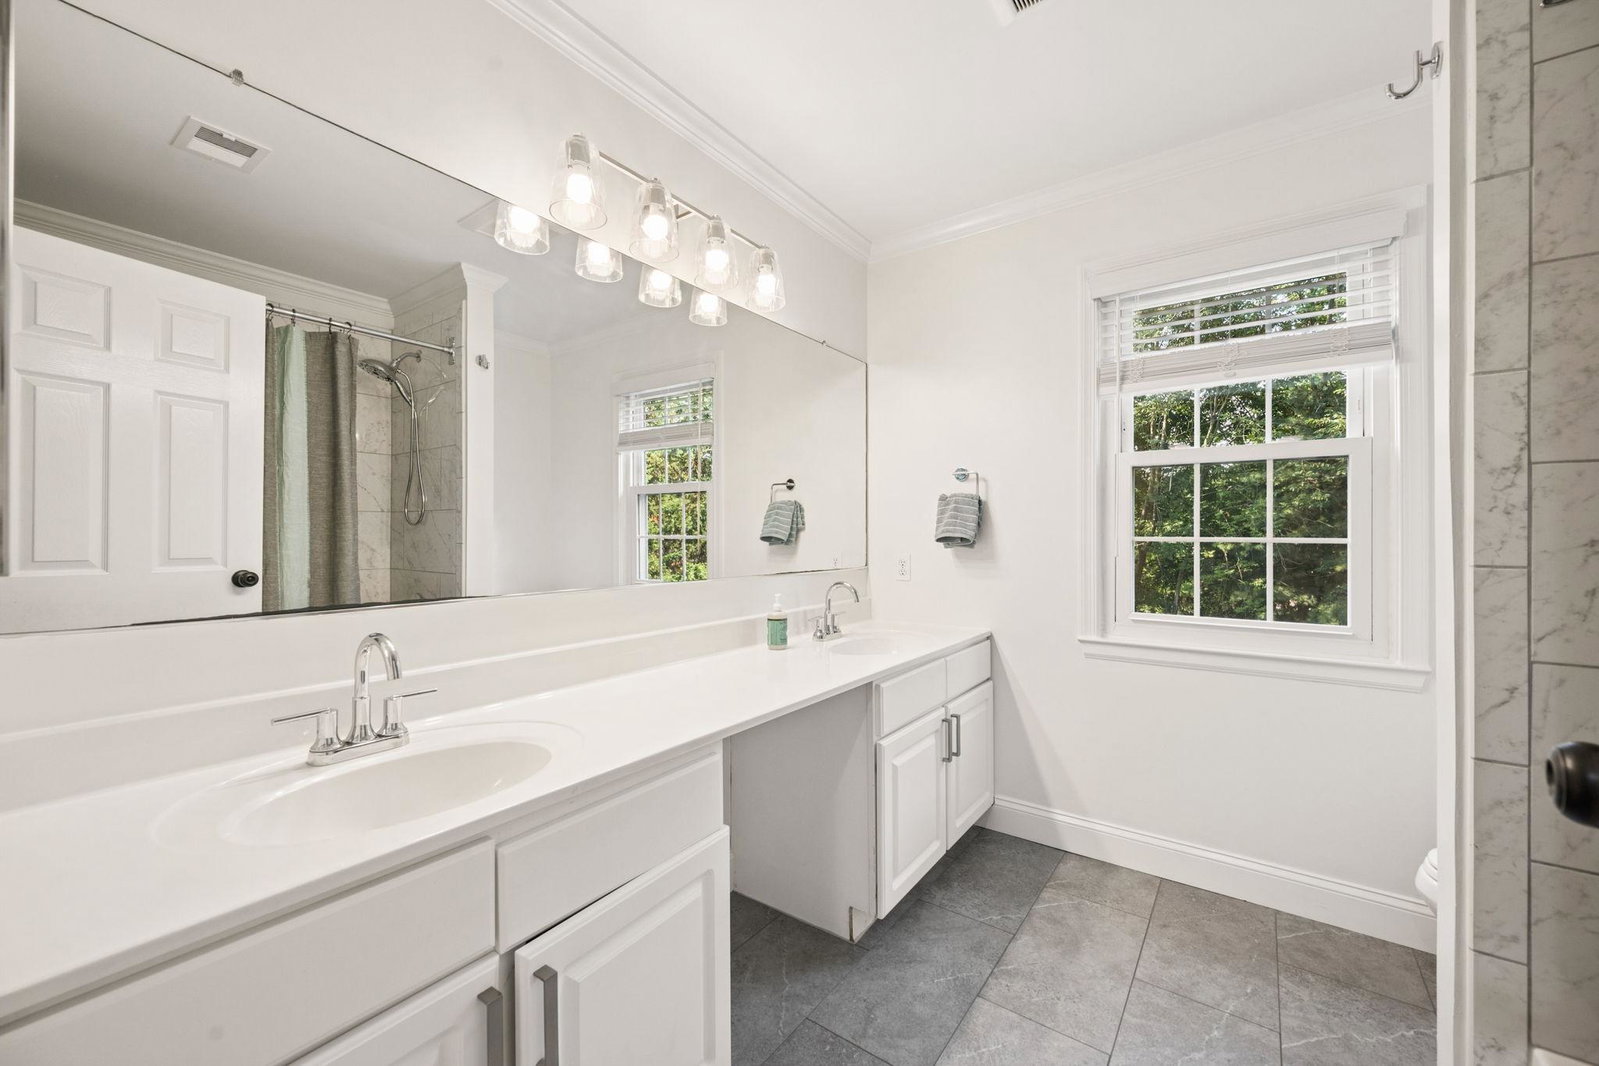
Exceptional space, a highly functional floorplan, and a prime Lutherville location define this sophisticated Colonial in The Oaks at Five Farms. Freshly painted with newly refinished hardwood floors and carpeting, this home is truly move-in ready. Recent updates provide peace of mind, including a brand-new HVAC system (2026), architectural roof (2020), water heater (2021), and all appliances replaced within the past five years. The kitchen features stainless-steel appliances, granite counters, and a herringbone marble tile backsplash, with space for a table in the adjoining breakfast room. The family room offers a comfortable gathering space centered around a cozy fireplace. Just beyond, a screened-in porch overlooks a private setting at the end of the court, lending the home an appealing sense of seclusion. The main level is complemented by generous formal living and dining rooms, a powder room, walk-in coat closet, and a laundry room with access to the two-car garage. Upstairs, a gracious galleried landing leads to four bedrooms and two full baths. The primary suite boasts vaulted ceilings, a walk-in closet, and spacious primary bath with a lavish power shower and jetted tub. Three additional bedrooms offer double closets with custom storage systems and share a recently updated hall bath. The walk-out lower level adds flexibility with a recreation room opening to the rear yard, a private office or potential fifth bedroom, a third full bath, and a utility room. Ideally located near top-rated schools, shopping, dining, and parks, this home is an exceptional combination of comfort, style, and convenience.
Additional Information
- Acres
- 0.34
- Lot Size
- 14,810
- Living Area
- 2,936
- Lot Description
- Landscaping, Level, Private
- Exterior Features
- Sidewalks
- Elementary School
- Pinewood
- Middle School
- Ridgely
- High School
- Dulaney
- Roof
- Asphalt
- Fireplace Description
- Brick, Gas/Propane
- Appliances
- Built-In Range, Dishwasher, Disposal, Oven/Range - Electric, Range Hood, Refrigerator, Stainless Steel Appliances, Washer/Dryer Hookups Only
- Cooling
- Ceiling Fan(s), Central A/C
- Heating
- Forced Air
- Basement
- Yes
- Taxes
- $9,485
Mortgage Calculator
Listing courtesy of Cummings & Co. Realtors. Contact: (410) 823-0033