Oakdale Ave, Catonsville, MD 21228
- $757,999
- 4
- BD
- 3
- BA
- 2,048
- SqFt




- List Price
- $757,999
- Price Change
- ▲ $8,000 1787002907
- Days on Market
- 71
- MLS#
- MDBC2168712
- Status
- ACTIVE
- Type
- Single Family Residential
- Style
- Craftsman
- Year Built
- 2026
- Bedrooms
- 4
- Full-baths
- 2
- Half-baths
- 1
- County
- Baltimore
- Neighborhood
- Catonsville
- Subdivision
- Catonsville
Property Description
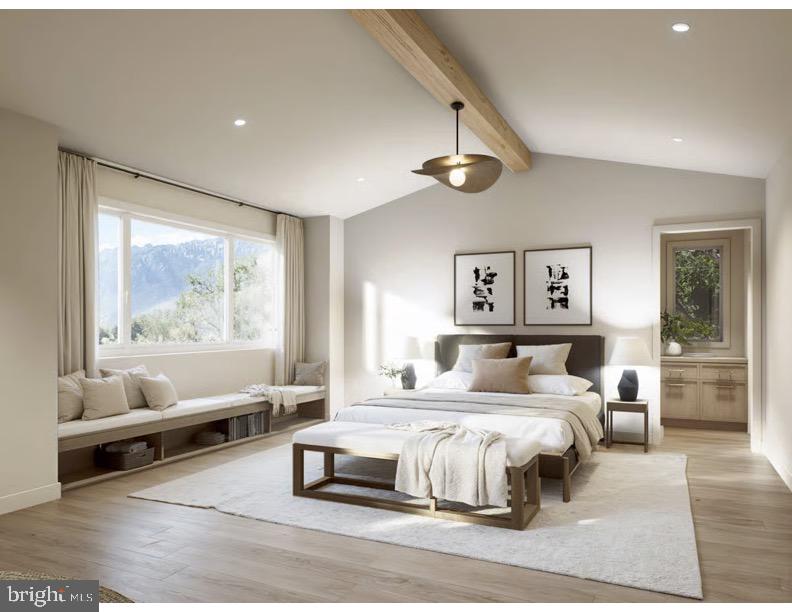
Location, Location, Location! This to-be-built home is located in the heart of Catonsville on a no-thru street, just steps from favorite local spots like Opies, Scittino’s, Caffe Di Roma, and the trails of the Catonsville Community Park. Work with a local Builder with over 35 years of experience! Modern amenities abound! Enjoy entertaining in your spacious gourmet kitchen with large 9’ island, stainless steel appliances, stone countertops, and walk-in pantry. Modern comforts such as a drop zone, covered front porch, open foyer, gas fireplace, and luxury vinyl plank floors are just a few of the enhanced living conveniences. Ascend the gleaming staircase to your upstairs retreat. Your substantial primary bedroom boasts an oversized walk-in closet and a spacious custom bathroom with stone countertops and large walk-in shower. Three ample secondary bedrooms, a large hall bathroom, pocket office and bedroom level laundry complete the retreat. Don’t miss the 2 car garage with ample room for additional storage. The full basement can be finished to your liking as well! This is your opportunity to own a brand new home on a level lot in Catonsville! Don’t miss it! Call today to start customizing this home to fit your needs! *Renderings/photos are for marketing purposes only. See the attached spec sheet for all standard inclusions. Selections to be made by Purchaser with help from the Builder. Contact for more details. Recent build photos can be seen on the Builder's website.*
Additional Information
- Acres
- 0.18
- Lot Size
- 7,840
- Living Area
- 2,048
- Lot Description
- No Thru Street
- Exterior Features
- Flood Lights, Gutter System
- Elementary School
- Hillcrest
- Middle School
- Catonsville
- High School
- Catonsville
- Roof
- Architectural Shingle
- Fireplace Description
- Gas/Propane
- Appliances
- Built-In Microwave, Dishwasher, Disposal, Exhaust Fan, Oven/Range - Gas, Water Heater, Stainless Steel Appliances
- Cooling
- Central A/C
- Heating
- Forced Air
- Basement
- Yes
Mortgage Calculator
Listing courtesy of Cummings & Co. Realtors. Contact: (410) 823-0033