49 Tenby Ct, Lutherville Timonium, MD 21093
- $595,000
- 4
- BD
- 4
- BA
- 1,760
- SqFt




- List Price
- $595,000
- Price Change
- ▼ $5,000 1785365672
- Days on Market
- 24
- MLS#
- MDBC2168930
- Status
- ACTIVE UNDER CONTRACT
- Type
- Townhome
- Style
- Colonial
- Year Built
- 1989
- Bedrooms
- 4
- Bathrooms
- 4
- Full-baths
- 3
- Half-baths
- 1
- County
- Baltimore
- Neighborhood
- Chapel Gate
- Subdivision
- Chapel Gate
Property Description
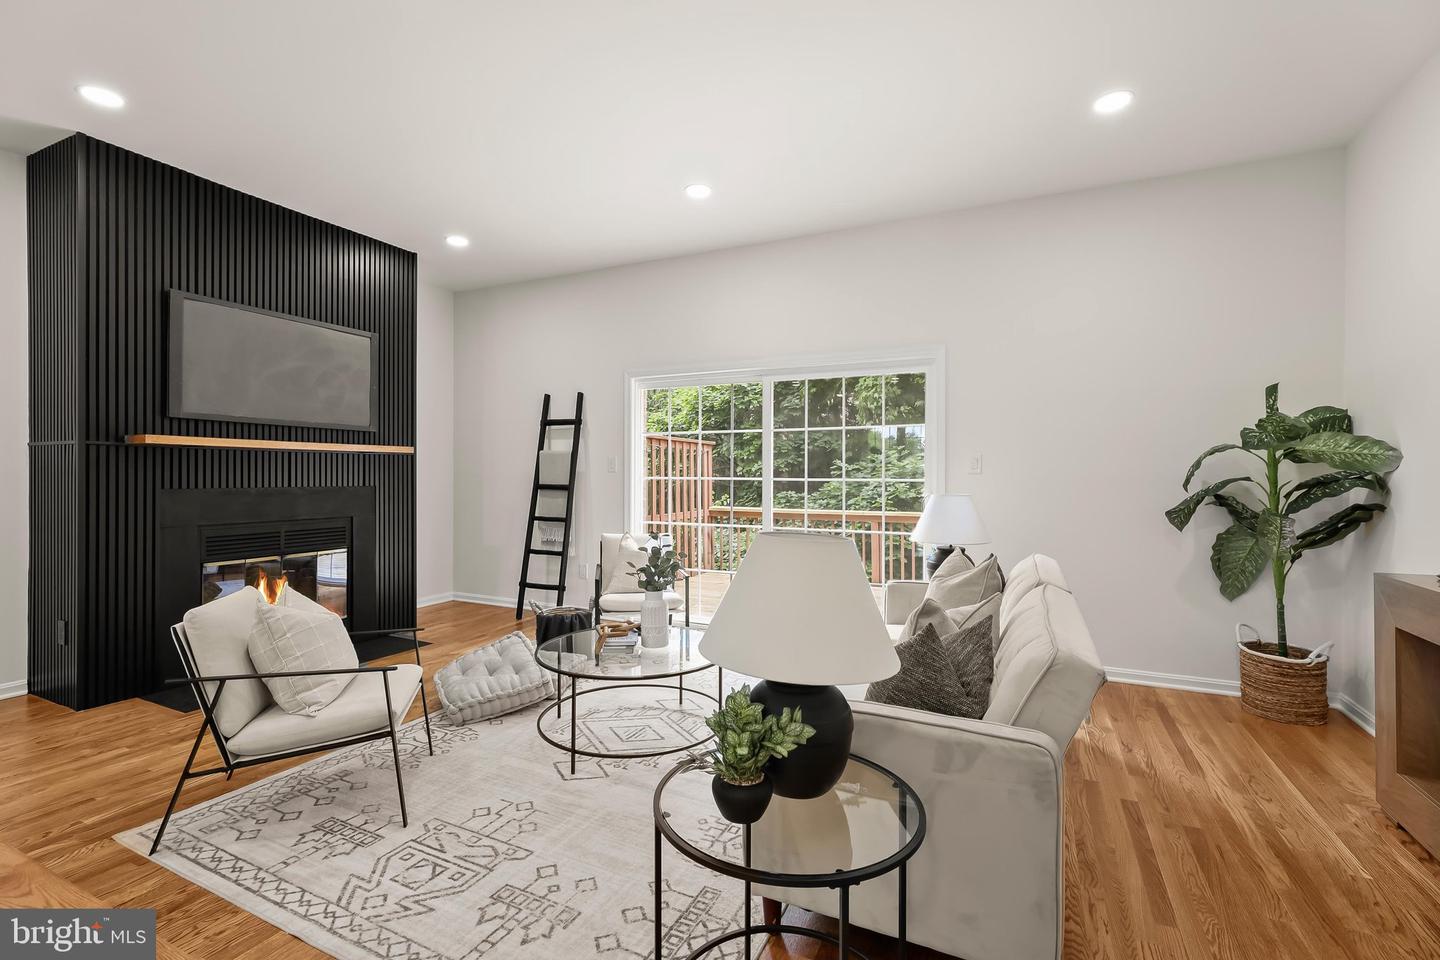
Introducing this exquisite renovated townhome in the sought-after Chapelgate neighborhood of Mays Chapel, offering four bedrooms with three and a half bathrooms across three finished levels of stylish living space. Completely remodeled from top to bottom, this brand-new move-in-ready home showcases thoughtful upgrades, a modern neutral color palette, abundant natural light, and refinished hardwood floors throughout the main and upper levels. The open-concept main level is designed for comfortable everyday living and entertaining, featuring a spacious dining area and an inviting living room centered around a cozy wood-burning fireplace. Sliding glass doors lead to a deck overlooking the peaceful backyard and wooded backdrop. The stunning kitchen is equipped with stainless steel appliances, quartz countertops with a breakfast bar, a tile backsplash, soft-close shaker cabinetry, and a pantry for ample storage. A convenient half bathroom completes the main level. Upstairs, the impressive primary suite boasts a soaring vaulted ceiling, a walk-in closet, and a luxurious en-suite bathroom with a dual-sink vanity and a walk-in shower with a built-in bench. Two additional bedrooms and a beautifully updated hall bathroom complete the upper level. Downstairs, the finished lower level provides exceptional flexibility with a fourth bedroom, a third full bathroom and spacious recreation room featuring a wet bar and sliding glass doors that offer direct access to the backyard and patio.
Additional Information
- Acres
- 0.04
- Lot Size
- 1,742
- Living Area
- 1,760
- Lot Description
- Backs to Trees, Landscaping, No Thru Street, Rear Yard
- Exterior Features
- Gutter System, Sidewalks
- Roof
- Shingle
- Fireplace Description
- Wood
- Appliances
- Built-In Microwave, Dishwasher, Disposal, Exhaust Fan, Icemaker, Oven/Range - Electric, Refrigerator, Stainless Steel Appliances, Washer/Dryer Hookups Only, Water Dispenser, Water Heater
- Cooling
- Central A/C, Programmable Thermostat, Zoned
- Heating
- Forced Air, Heat Pump(s), Programmable Thermostat, Zoned
- Basement
- Yes
- Taxes
- $4,497
Mortgage Calculator
Listing courtesy of Northrop Realty. Contact: 4106537700