16 Kincaid Ct, Baldwin, MD 21013
- $959,000
- 4
- BD
- 5
- BA
- 4,524
- SqFt




- List Price
- $959,000
- Days on Market
- 16
- MLS#
- MDBC2169348
- Status
- ACTIVE UNDER CONTRACT
- Type
- Single Family Residential
- Style
- Colonial
- Year Built
- 1985
- Bedrooms
- 4
- Full-baths
- 3
- Half-baths
- 2
- County
- Baltimore
- Neighborhood
- Quinn
- Subdivision
- Quinn
Property Description
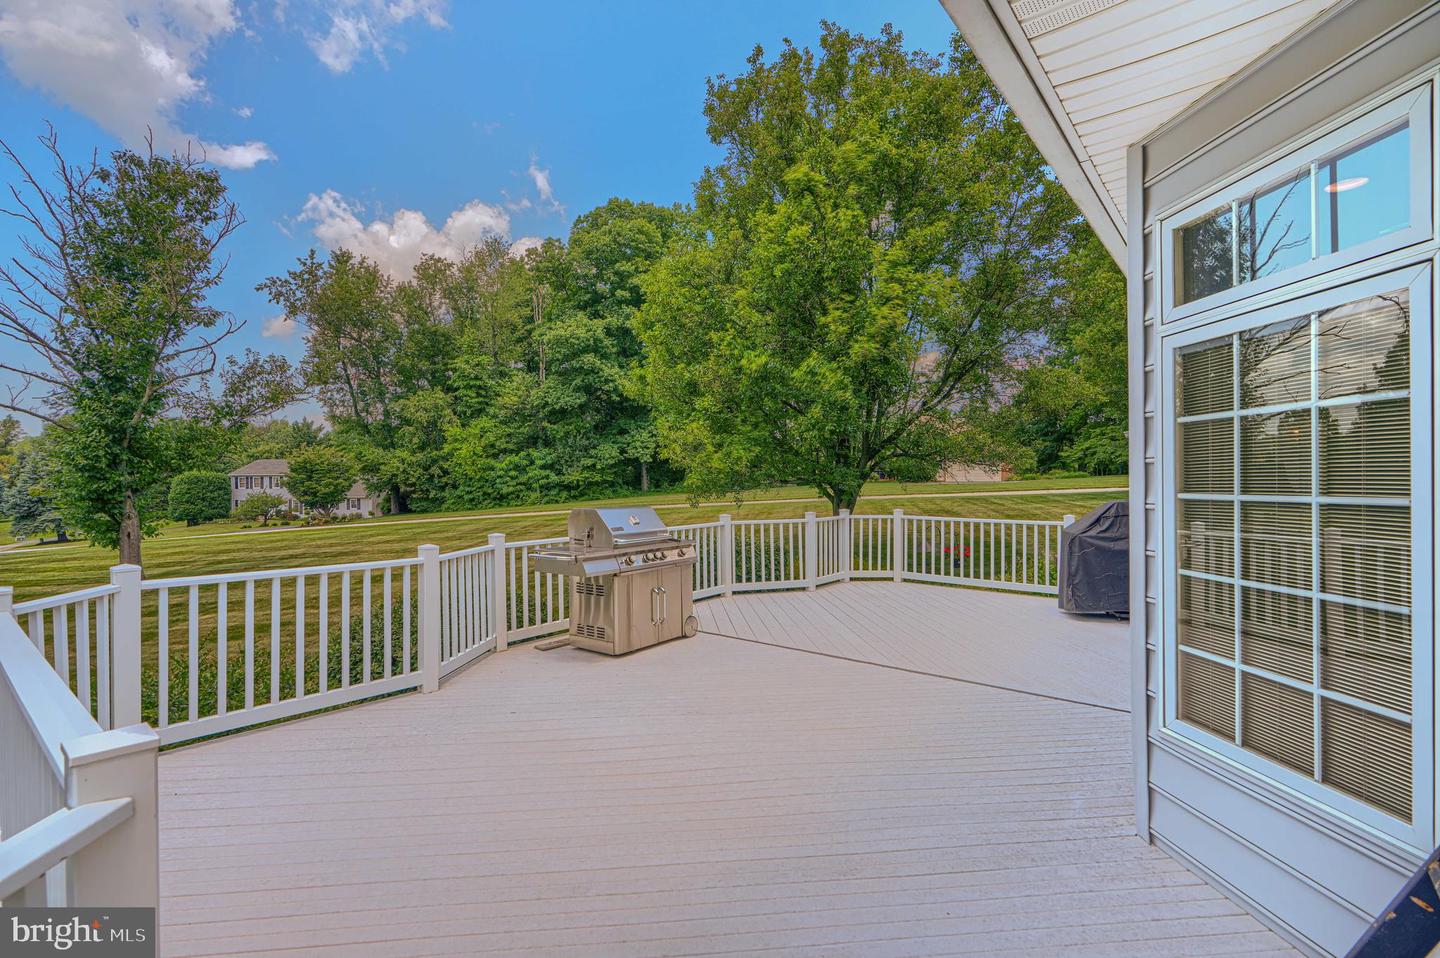
Make your appointments now! Open Saturday 12-2 pm. Welcome to this immaculate Custom home 1.5 miles from Jacksonville/Four Corners, with a gorgeous pool, on a quiet court in Baldwin. 4 bedrooms, a main floor office, and a bonus "guest room" in the LL, make this an inviting home that is perfect for gatherings, Holidays, and more. The home, has a terrific flow, and was thoughtfully designed with quality construction. The wide open Foyer with a curved staircase leads to the Formal Living room and Den. A Kitchen/ Family room addition is the heart of the home with a wall of windows overlooking the Timbertek deck, Lothorian pool, Spa, and backyard. The whole home is light filled and bright featuring Anderson and Pella windows. 3 fireplaces offer cozy and elegant spots for gathering and relaxation. The Kitchen features expansive counter space, a walk in pantry with wood shelving, bar seating, plenty of cabinetry and storage for all your entertaining items, and adjoins the open Family room with ease. there is plenty of table space and a gas fireplace. The Formal Living and Dining rooms with crown moldings and millwork make this a super entertaining spot for all the Holiday events. The Den is very inviting with a raised hearth brick wood burning fireplace, beamed ceiling, built in cabinetry and a wet bar. The main level also offers an additional Office with built-in desk and cabinets, 2 half baths, and a walk-in coat closet near the garage entrance. The Primary suite features a large bedroom, walk-in closet and renovated bath with soaking tub, twin vanities, and separate tiled shower. The other 3 bedrooms are all generously sized, bright and cheery with plenty of closet space. The laundry is conveniently located in the Upper Hall bath. The Lower level is completely finished with a huge open area featuring a pool table, plenty of room to play or work out, closets for storage, 2 additional bonus rooms, and a full bath. The pool table is included. There is a huge unfinished storage area perfect for all the pool furniture etc, accessed from the outside rear.
Additional Information
- Acres
- 1.64
- Lot Size
- 71,438
- Living Area
- 4,524
- Lot Description
- Level
- Exterior Features
- Awning(s), Secure Storage
- Elementary School
- Carroll Manor
- Middle School
- Cockeysville
- High School
- Dulaney
- Roof
- Architectural Shingle
- Fireplace Description
- Gas/Propane, Wood
- Appliances
- Built-In Microwave, Cooktop, Dishwasher, Disposal, Dryer, Oven - Wall, Refrigerator, Washer
- Cooling
- Central A/C
- Heating
- Heat Pump(s)
- Pool
- Yes
- Basement
- Yes
- Taxes
- $8,302
Mortgage Calculator
Listing courtesy of Cummings & Co. Realtors. Contact: (410) 823-0033