1824 Autumn Frost Ln, Baltimore, MD 21209
- $399,900
- 3
- BD
- 4
- BA
- 1,520
- SqFt


- List Price
- $399,900
- Days on Market
- 13
- MLS#
- MDBC2169616
- Status
- ACTIVE UNDER CONTRACT
- Type
- Townhome
- Style
- Other
- Year Built
- 1986
- Bedrooms
- 3
- Bathrooms
- 4
- Full-baths
- 3
- Half-baths
- 1
- County
- Baltimore
- Neighborhood
- Twin Ridge Apartments
- Subdivision
- Twin Ridge Apartments
Property Description
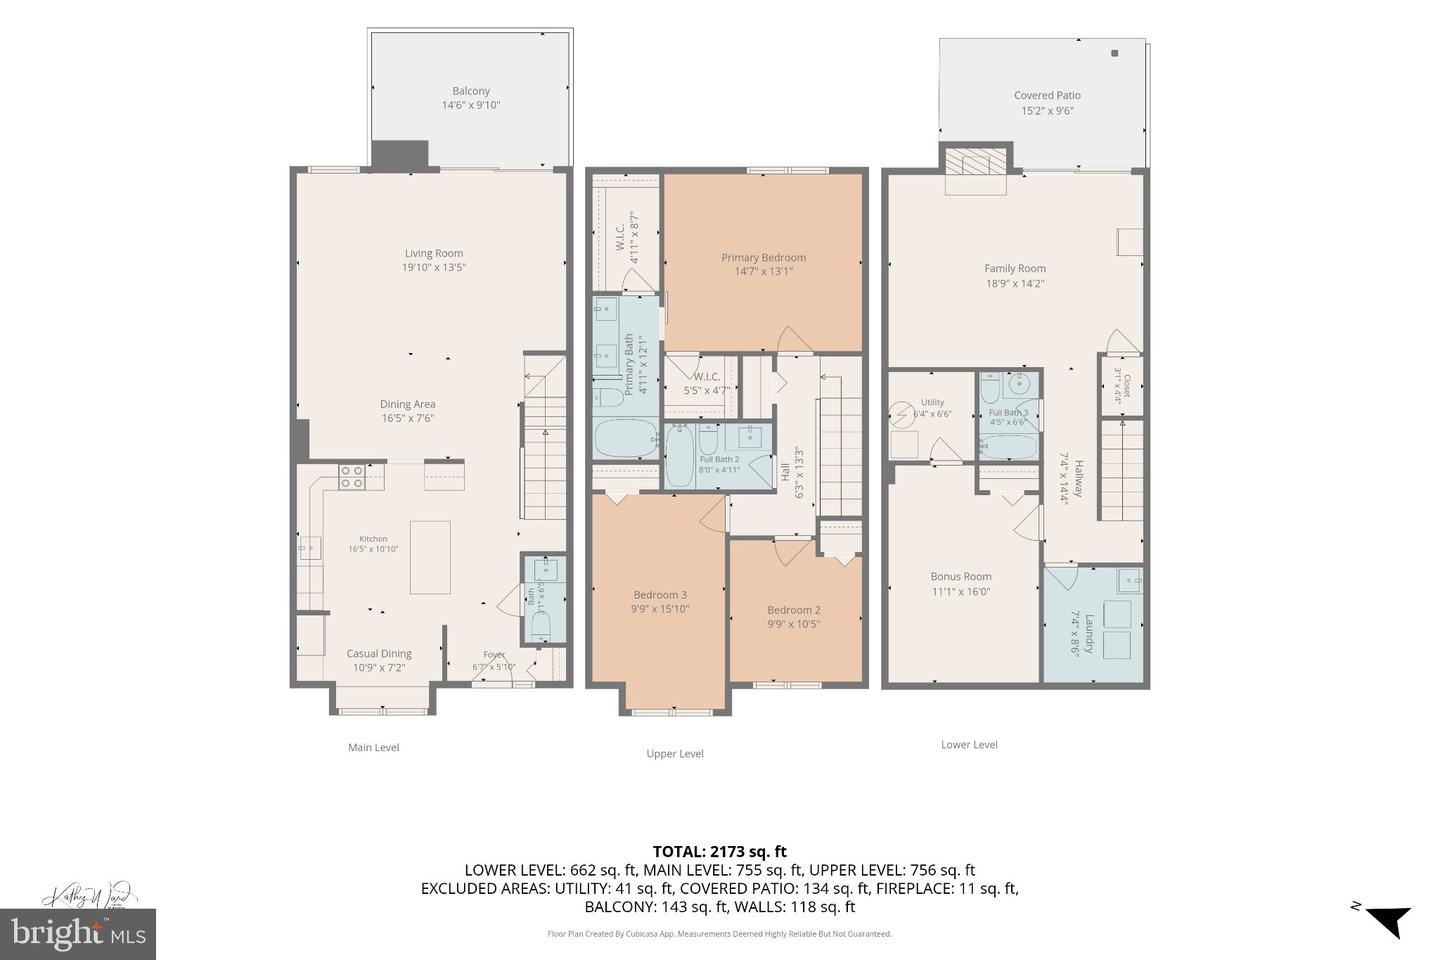
Rarely available end-unit townhouse in the newer section of Greengate Townhouse Community! This beautifully maintained 3-bedroom, 3.5-bath home offers 2,195 sq. ft. of thoughtfully designed living space, with major renovations completed in the past two years, including a fully updated kitchen, LVP flooring, new carpet, fresh paint throughout, stainless steel appliances, a renovated powder room and bathrooms, recessed lighting, a whole-house UV light air filtration system, and new deck boards. Step inside to an open floor plan connecting the dining and living areas, accented by crown molding and recessed lighting throughout. The kitchen features all-new cabinetry, quartz countertops, stainless steel appliances, an instant hot water dispenser, a center island, and a breakfast area, plus a custom-built window bench offering added comfort and storage, perfect for everyday living and entertaining alike. Upstairs, the spacious primary suite includes a luxurious soaking tub and two walk-in closets, while two additional bedrooms offer flexible space for guests, family, or a home office. The fully finished basement walks out directly to the patio and includes a family room, a bonus room, and a full bathroom, ideal for guests, a home gym, or additional living space. A dedicated laundry room adds everyday convenience. Energy-efficient double-hung, triple-pane windows and triple-pane patio doors provide added insulation and comfort throughout the home. Outside, enjoy a private deck and patio, a rare end-unit perk. This home includes two assigned parking spaces, plus visitor and overflow parking for added convenience. Additional peace of mind includes an HVAC system replaced in 2018 and a washer and dryer replaced in 2022. Commuters will appreciate the convenient location, close to Quarry Lake Shopping Center, Bare Hills Shopping Center, schools, parks, and places of worship, with quick access to I-83 and I-695. Move-in ready and beautifully updated, this end-unit gem in Greengate won't last long! Offer deadline is Sunday 7/19 by 9 PM. Please send your best and final. Thank you!
Additional Information
- Acres
- 0.15
- Lot Size
- 6,534
- Living Area
- 1,520
- Lot Description
- Backs to Trees, Rear Yard, Trees/Wooded
- Exterior Features
- Chimney Cap(s), Sidewalks
- Elementary School
- Summit Park
- Middle School
- Pikesville
- High School
- Pikesville
- Roof
- Shingle
- Fireplace Description
- Wood
- Appliances
- Built-In Microwave, Dishwasher, Disposal, Dryer - Electric, Dryer - Front Loading, Exhaust Fan, Instant Hot Water, Microwave, Oven - Self Cleaning, Oven/Range - Electric, Range Hood, Refrigerator, Stainless Steel Appliances, Washer - Front Loading, Water Heater
- Cooling
- Central A/C, Ceiling Fan(s), Heat Pump(s)
- Heating
- Heat Pump(s)
- Basement
- Yes
- Taxes
- $3,271
Mortgage Calculator
Listing courtesy of Samson Properties. Contact: 3018828710