3224 Acton Rd, Parkville, MD 21234
- $315,000
- 3
- BD
- 2
- BA
- 968
- SqFt




- List Price
- $315,000
- Days on Market
- 8
- MLS#
- MDBC2170002
- Status
- ACTIVE UNDER CONTRACT
- Type
- Single Family Residential
- Style
- Ranch/Rambler
- Year Built
- 1972
- Bedrooms
- 3
- Full-baths
- 2
- County
- Baltimore
- Neighborhood
- Glen Haven
- Subdivision
- Glen Haven
Property Description
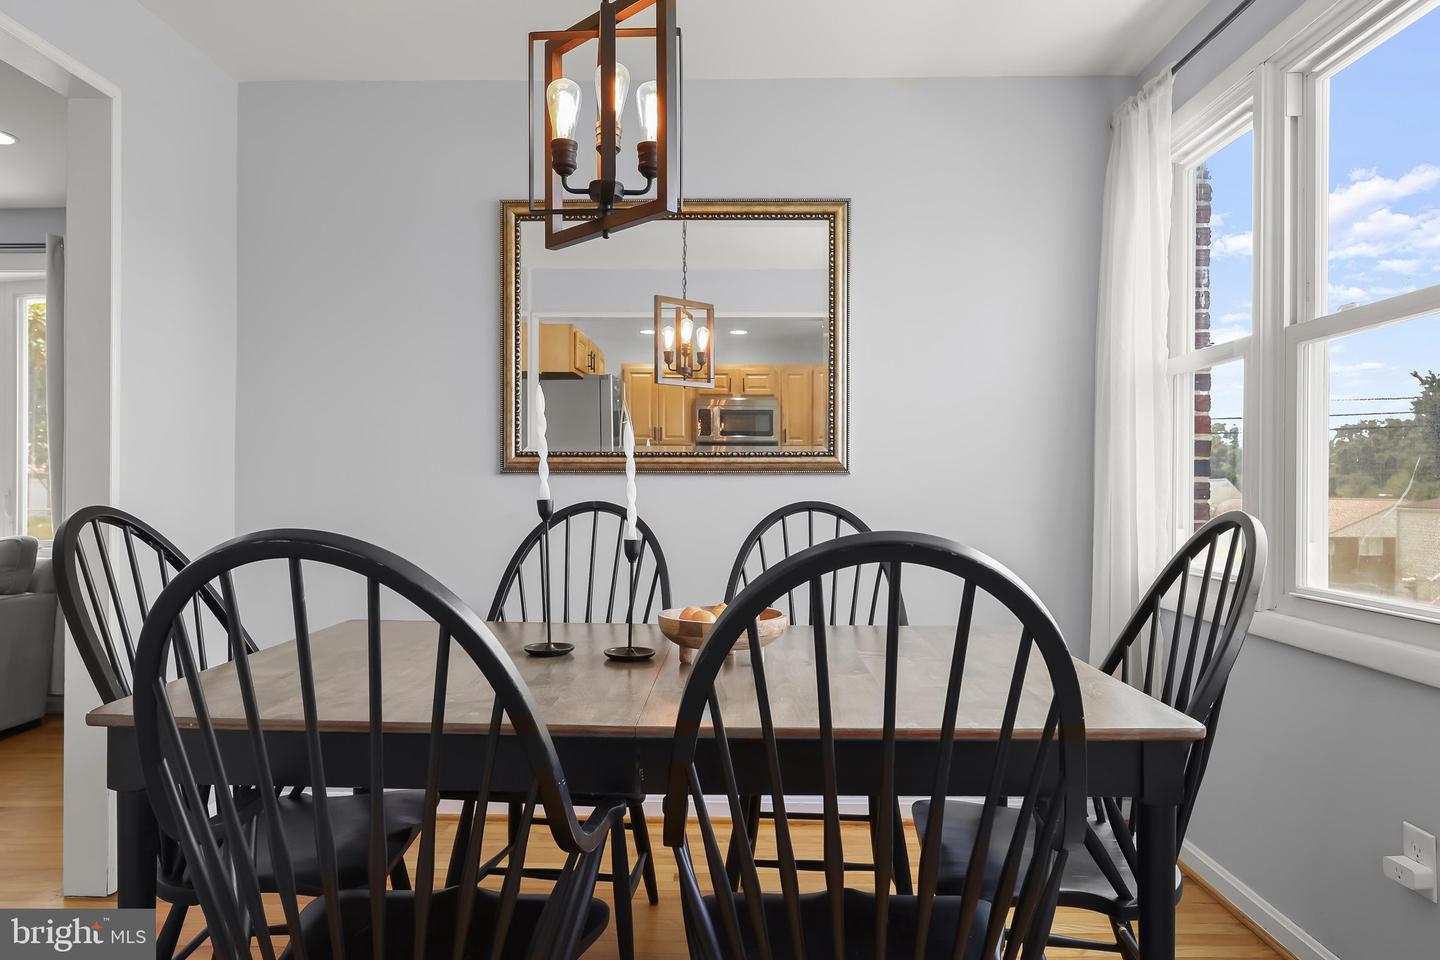
Welcome to 3224 Acton Road, where timeless charm meets modern comfort. Nestled on a spacious corner lot, this beautifully maintained rancher offers inviting curb appeal, a private driveway, and thoughtfully designed living spaces throughout. Step inside to a bright and welcoming living room featuring gleaming hardwood floors, custom open shelving, a stunning bay window, and abundant natural light. The adjoining dining room flows seamlessly into the well-appointed kitchen, complete with sleek stainless-steel appliances and ample cabinetry, ideal for everyday living and entertaining. The thoughtfully designed main level offers the ease of one-level living with three comfortable bedrooms and a full bath. The finished lower level expands your living space with a spacious family room featuring a wet bar, a versatile bonus area perfect for a home gym, office, or hobby space, a second full bathroom, laundry area, and ample storage. Step outside to enjoy the expansive fenced backyard, where a patio, detached garage/storage shed, and plenty of green space provide endless opportunities for outdoor entertaining, gardening, pets, or play. Ideally located near Double Rock Park, you'll enjoy easy access to scenic walking trails, playgrounds, athletic fields, shopping, dining, and major commuter routes, offering the perfect balance of neighborhood charm and everyday convenience. Recent updates include roof (2025), siding (2024), and finished lower-level renovation (2025). Lower-level bathroom renovation (2024), updated HVAC system (2023), and new interior doors and hardware. This move-in-ready home offers timeless appeal, flexible living spaces, and an exceptional location, making it a wonderful place to call home. Schedule your private tour today!
Additional Information
- Acres
- 0.20
- Lot Size
- 8,712
- Living Area
- 968
- Lot Description
- Corner, Front Yard, Landscaping, Rear Yard, SideYard(s)
- Exterior Features
- Exterior Lighting, Flood Lights, Sidewalks
- Elementary School
- Villa Cresta
- Middle School
- Parkville
- High School
- Parkville
- Roof
- Shingle
- Appliances
- Dryer, Washer, Dishwasher, Microwave, Refrigerator, Built-In Microwave, Icemaker, Oven - Self Cleaning, Oven/Range - Gas, Stainless Steel Appliances, Stove, Water Dispenser, Water Heater
- Cooling
- Central A/C, Ceiling Fan(s)
- Heating
- Forced Air
- Basement
- Yes
- Taxes
- $3,146
Mortgage Calculator
Listing courtesy of Northrop Realty. Contact: 4105310321