7721 Wilson Ave, Parkville, MD 21234
- $340,000
- 3
- BD
- 2
- BA
- 1,287
- SqFt




- List Price
- $340,000
- Days on Market
- 10
- MLS#
- MDBC2170026
- Status
- ACTIVE
- Type
- Single Family Residential
- Style
- Cape Cod
- Year Built
- 1951
- Bedrooms
- 3
- Full-baths
- 2
- County
- Baltimore
- Neighborhood
- Taylor Heights
- Subdivision
- Taylor Heights
Property Description
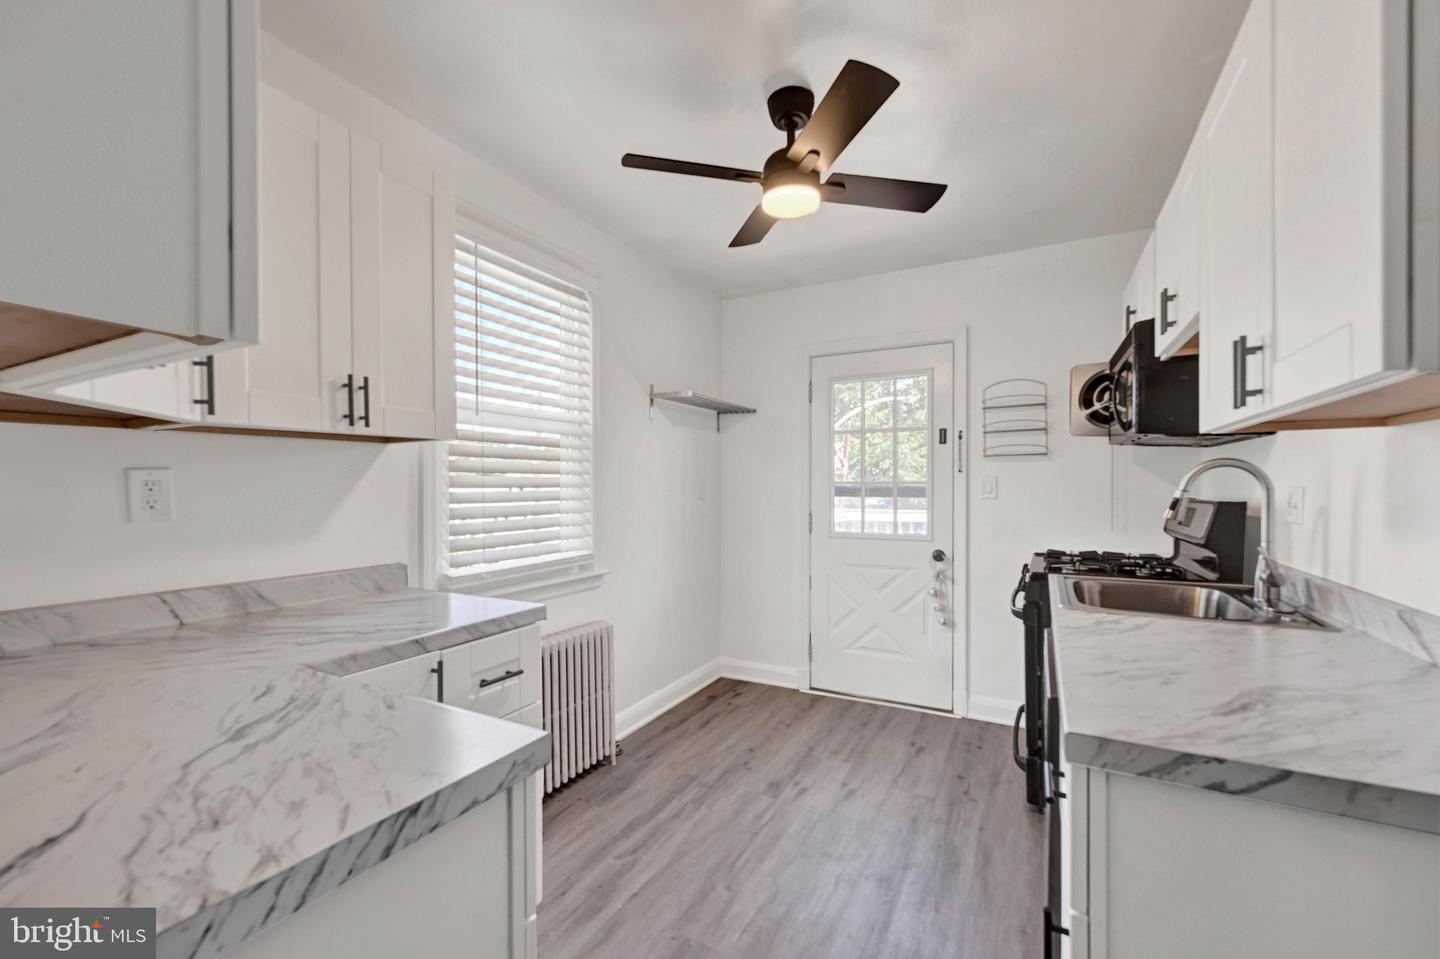
THE HIGHLIGHTS: Brand New Kitchen | Main-Level Primary Bedroom | Finished Lower Level w/ Rec Room + Full Bath with Walk-Up Exit | Sun-Filled Dining Room | Large Fenced Backyard | New Roof (2018) | Boiler (2022) | Mini-Splits (2023) | New Sewer Line (2023) THE DETAILS: Move right in and enjoy. Everything has been done for you! This Cape Cod has been thoughtfully updated from top to bottom. The heart of the home is the beautifully renovated kitchen, designed for both everyday living and entertaining. A sun-filled dining room creates a warm, inviting space for gathering with family and friends. The spacious main-floor primary bedroom is conveniently paired with a full bath, while the fully remodeled lower level expands your living space with a large recreation room, an additional full bath, and endless possibilities for hosting guests, game nights, or a home office. Step outside to a generous backyard with plenty of room for gardening, play, pets, or simply relaxing outdoors. Enjoy peace of mind knowing the major updates have already been completed, including a new roof (2018), boiler (2022), mini-split system (2023), and new sewer line (2023). This move-in-ready home offers comfort, style, and worry-free living, all in one adorable package!
Additional Information
- Acres
- 0.14
- Lot Size
- 6,098
- Living Area
- 1,287
- Roof
- Architectural Shingle
- Appliances
- Built-In Microwave, Dishwasher, Dryer, Refrigerator, Stove, Washer, Water Heater
- Cooling
- Ductless/Mini-Split
- Heating
- Baseboard - Hot Water
- Basement
- Yes
- Taxes
- $2,987
Mortgage Calculator
Listing courtesy of EXP Realty, LLC. Contact: 8888607369