11 Hickory Meadow Rd, Cockeysville, MD 21030
- $1,265,000
- 5
- BD
- 4
- BA
- 3,426
- SqFt








- List Price
- $1,265,000
- Days on Market
- 11
- MLS#
- MDBC2170782
- Status
- ACTIVE
- Type
- Single Family Residential
- Style
- Colonial
- Year Built
- 1972
- Bedrooms
- 5
- Full-baths
- 3
- Half-baths
- 1
- County
- Baltimore
- Neighborhood
- Hickory Meadow
- Subdivision
- Hickory Meadow
Property Description
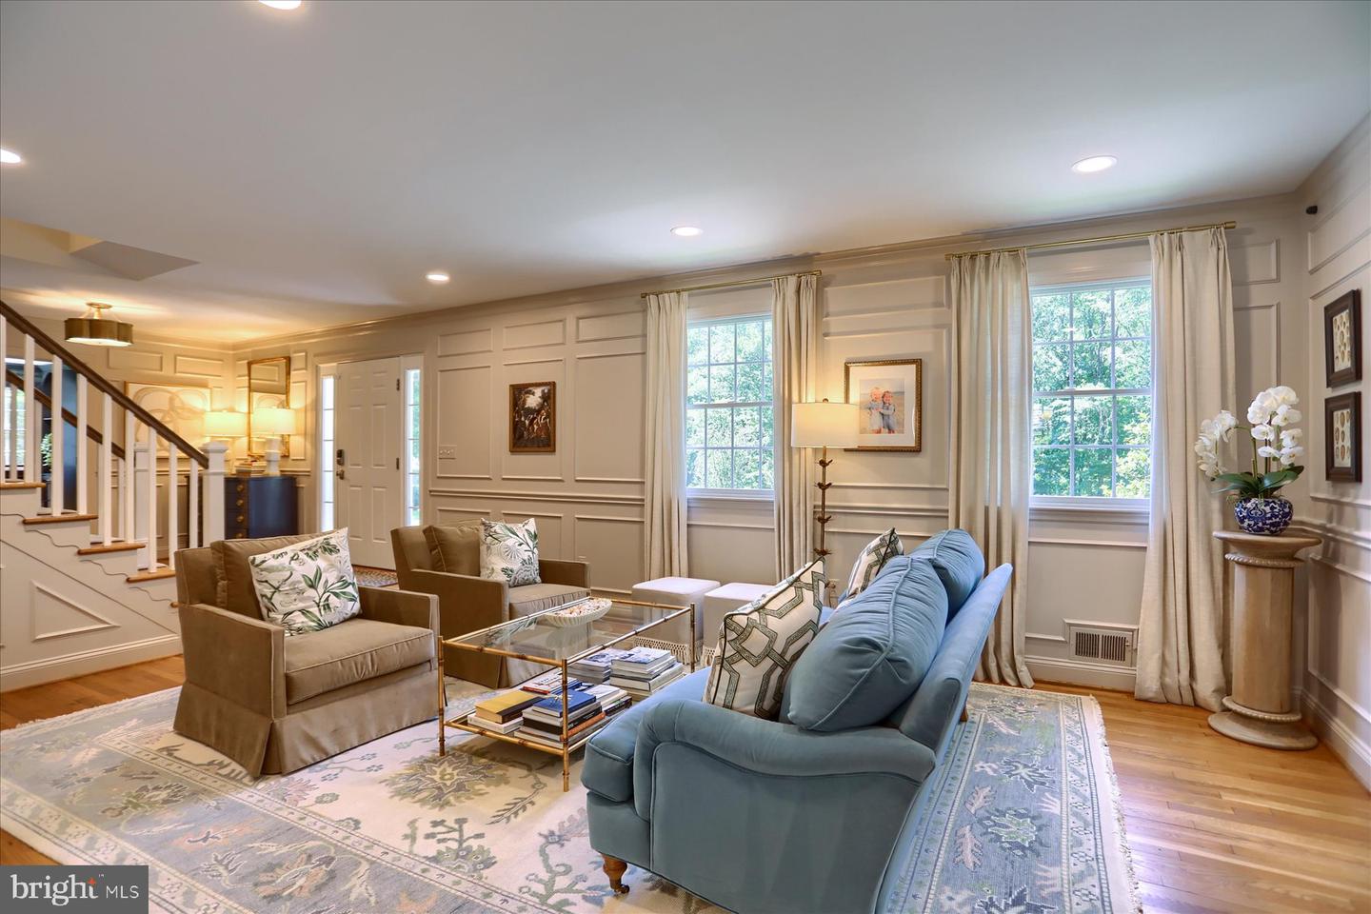
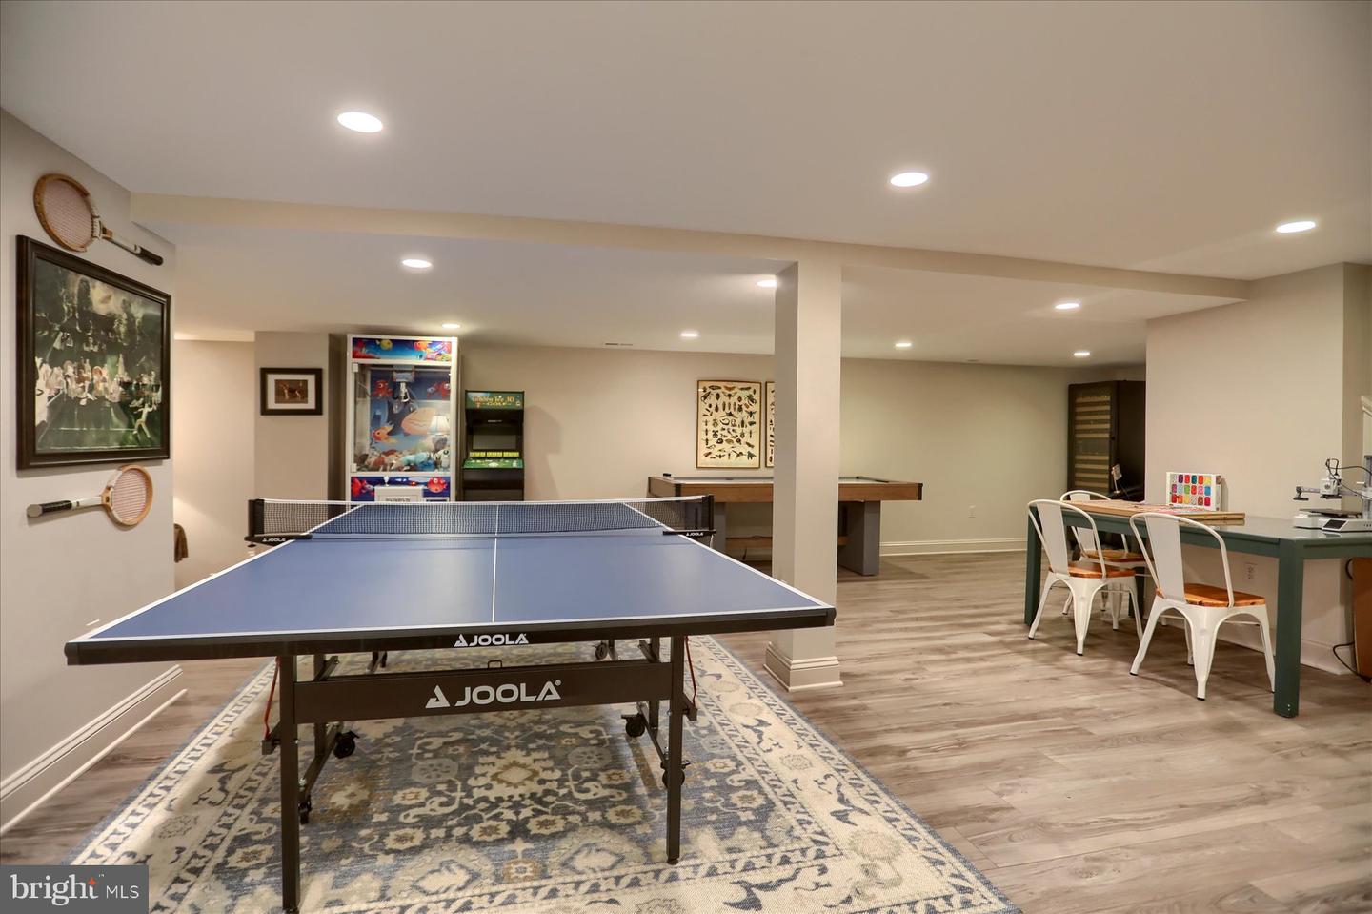
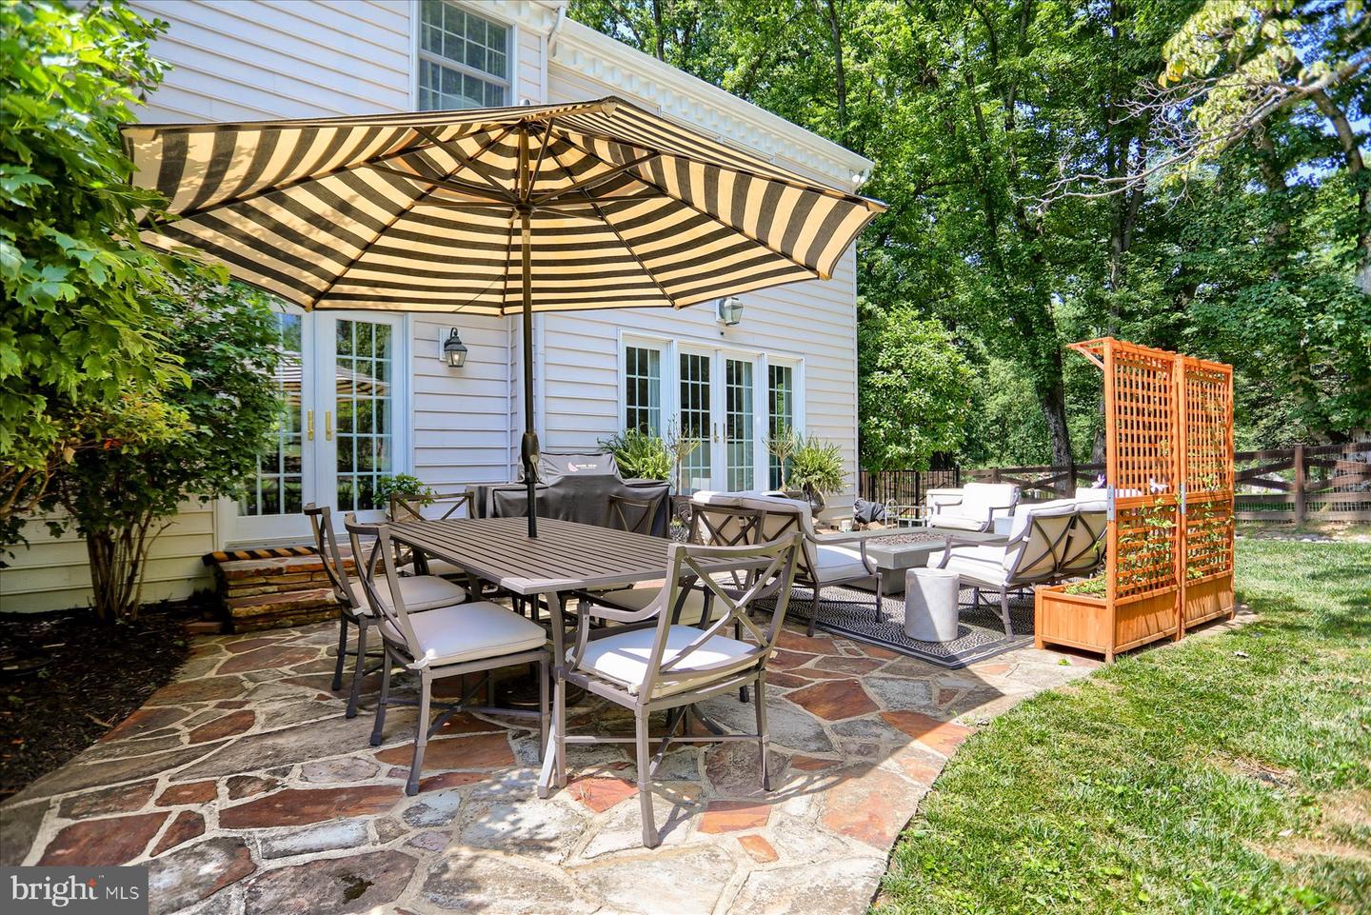
PRICE ADJUSTMENT on this wonderful brick colonial perched on the hill. Located in the Falls Rd Corridor on a 1.09-acre lot, this home embodies effortless everyday living. Surrounded by mature trees, the property offers privacy, expansive outdoor spaces, and the appeal of one of Baltimore County's most desirable locations. The traditional floor plan is thoughtfully designed for both gracious entertaining and comfortable living. Hardwood floors extend throughout the first and second floor, complimented by built-ins, detailed crown molding, recessed lighting, and 3 fireplaces. The main level features a welcoming entrance hall, private study, formal living and dining rooms, a spacious family room, and a well-appointed kitchen with an adjoining breakfast room, laundry room with cubbies for the kids and powder room. A screened porch and flagstone patio invite indoor-outdoor living, providing the perfect setting for morning coffee, evening gatherings, or simply enjoying the perennial garden. The second floor features 5 bedrooms and 3 baths. The finished lower-level recreation room provides exceptional flexible space for games, fitness, media, or play and an abundance of storage. The expansive, fully fenced rear yard provides ample room for a trampoline, lacrosse /soccer nets and playground equipment. Additional features include a generator, central air, and one-car garage Offering classic architecture, meticulous care, and a setting that is both peaceful and convenient, this is a rare opportunity to own a distinguished property in one of the region's most sought-after neighborhoods.
Additional Information
- Acres
- 1.09
- Lot Size
- 47,480
- Living Area
- 3,426
- Lot Description
- Corner, Landscaping, Rear Yard
- Exterior Features
- Exterior Lighting
- Elementary School
- Mays Chapel
- Middle School
- Ridgely
- High School
- Dulaney
- Fireplace Description
- Wood, Gas/Propane, Mantel(s)
- Appliances
- Built-In Microwave, Cooktop, Dishwasher, Disposal, Oven - Double, Oven/Range - Electric, Refrigerator, Washer, Dryer
- Cooling
- Central A/C, Ceiling Fan(s)
- Heating
- Forced Air
- Basement
- Yes
- Taxes
- $10,348
Mortgage Calculator
Listing courtesy of Berkshire Hathaway HomeServices Homesale Realty. Contact: (800) 383-3535