8535 Hill Spring Dr, Lutherville Timonium, MD 21093
- $949,000
- 5
- BD
- 4
- BA
- 3,030
- SqFt






- List Price
- $949,000
- Days on Market
- 2
- MLS#
- MDBC2170994
- Status
- ACTIVE UNDER CONTRACT
- Type
- Single Family Residential
- Style
- Colonial
- Year Built
- 1988
- Bedrooms
- 5
- Full-baths
- 3
- Half-baths
- 1
- County
- Baltimore
- Neighborhood
- The Hillside At Seminary
- Subdivision
- The Hillside At Seminary
Property Description
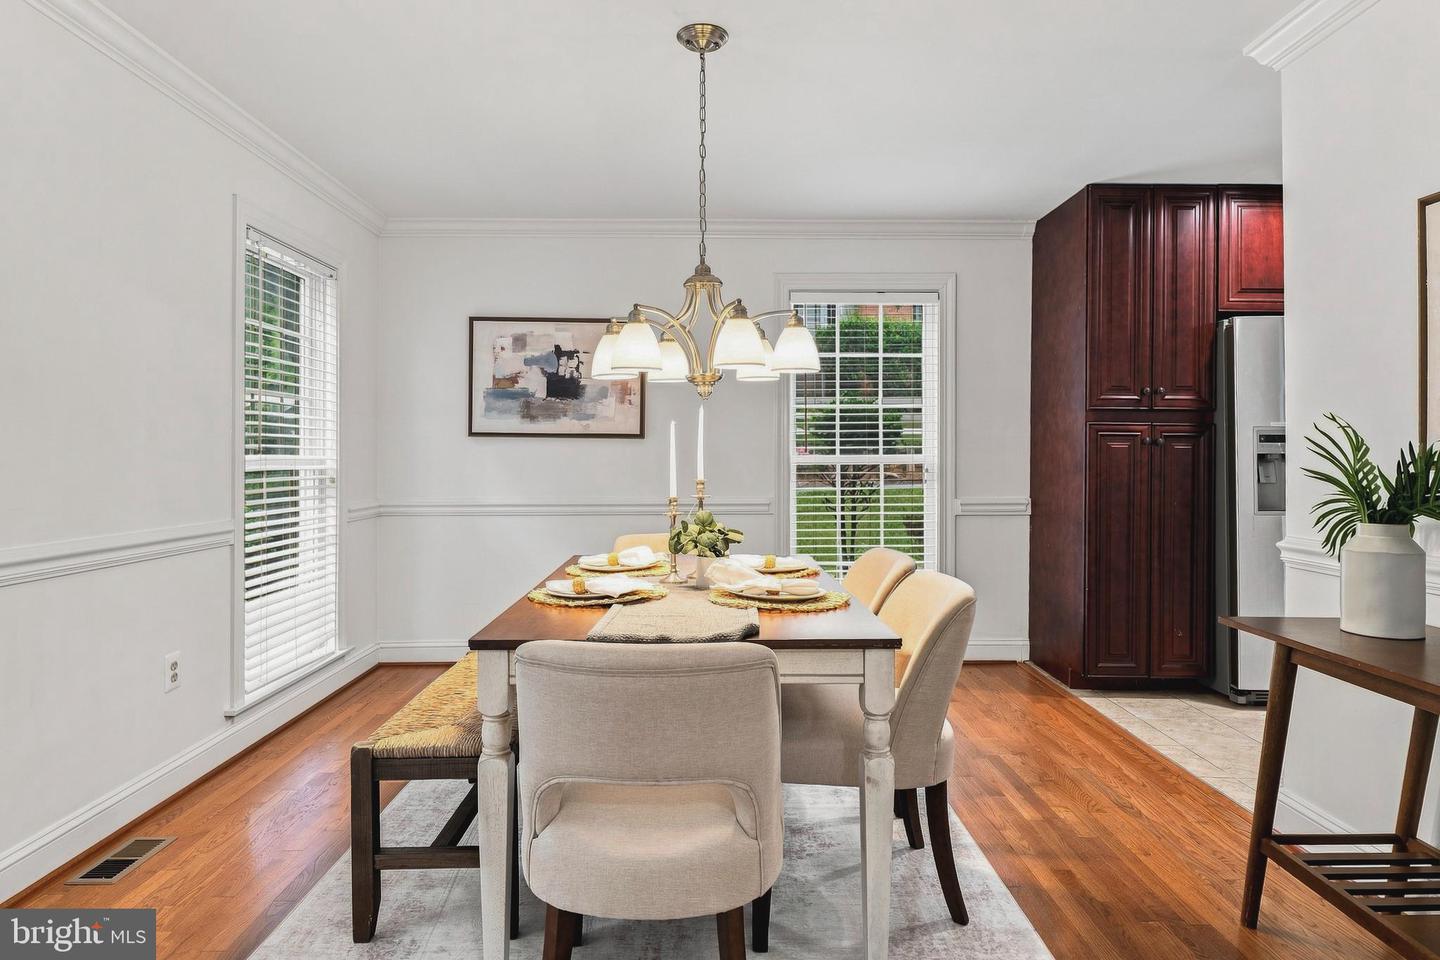
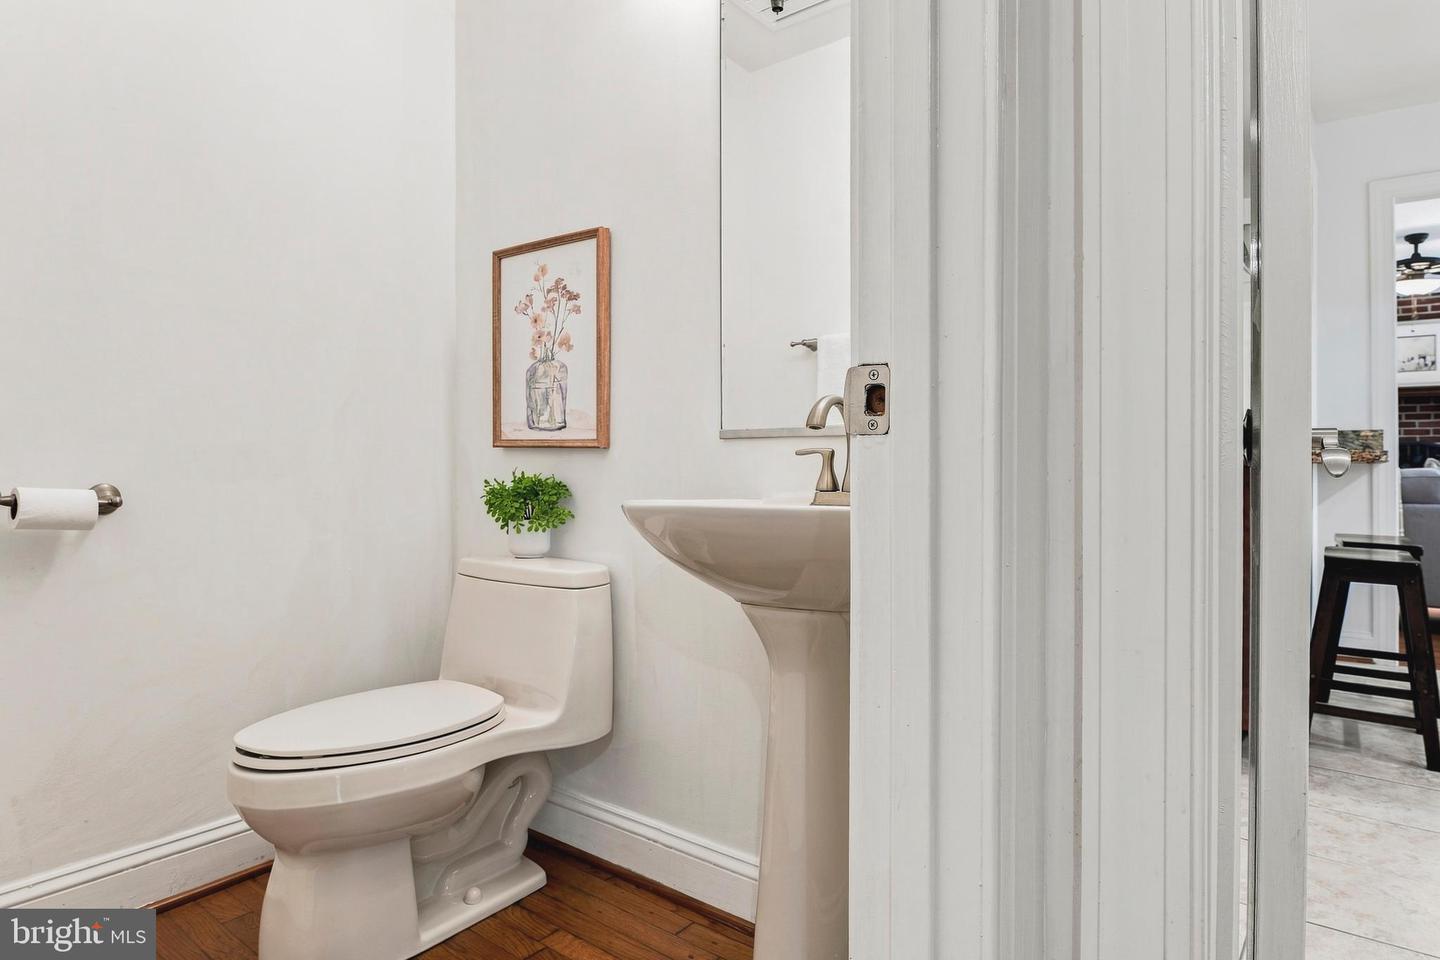
***OPEN HOUSE ON 8/1 CANCELLED!**Located in the highly sought-after Hillside at Seminary neighborhood, this exceptional 5-bedroom, 3½-bath cedar shake home has been lovingly maintained by its original owners and is ready to welcome its next family. Perfectly positioned toward the back of this prestigious neighborhood, the home offers a peaceful setting while remaining conveniently close to shopping, dining, major commuter routes, and everyday amenities. Inside, you'll find generously sized rooms, beautiful hardwood floors, fresh paint throughout, and three wood-burning fireplaces that add warmth and character. The spacious living room features one of the fireplaces and opens directly to the rear deck, creating the perfect space for entertaining or relaxing. The formal dining room is ideal for hosting gatherings, while the kitchen is equipped with rich cherry cabinetry, a breakfast bar, and plenty of space for a casual dining table. Just off the kitchen, the inviting family room offers a second wood-burning fireplace, creating a comfortable everyday gathering space. A convenient laundry room and an additional bonus storage room are located just beyond the family room. Upstairs, the expansive primary suite is a true retreat, complete with the third wood-burning fireplace, two walk-in closets, and a spacious ensuite bath featuring a dual-sink vanity, separate shower, and jetted soaking tub. Three additional generously sized bedrooms, all with newer engineered hardwood flooring, and a well-appointed hall bath complete the upper level. The finished lower level provides outstanding flexibility with a large recreation room, a full bath, and a possible fifth bedroom—perfect for guests, a home office, or an exercise room. Additional highlights include dual-zone heat pumps, a side-entry two-car garage, and a beautifully landscaped 0.46-acre lot. Combining timeless charm, exceptional space, and an unbeatable location in one of the area's most desirable neighborhoods, this is a rare opportunity you won't want to miss.
Additional Information
- Acres
- 0.46
- Lot Size
- 20,037
- Living Area
- 3,030
- Lot Description
- Backs to Trees, Cul-de-sac, Level, No Thru Street, Partly Wooded
- Exterior Features
- Sidewalks
- Elementary School
- Riderwood
- Middle School
- Ridgely
- High School
- Dulaney
- Fireplace Description
- Mantel(s), Wood
- Appliances
- Cooktop, Dishwasher, Disposal, Dryer, Oven - Wall, Refrigerator, Washer
- Cooling
- Heat Pump(s)
- Heating
- Heat Pump(s)
- Basement
- Yes
- Taxes
- $8,502
Mortgage Calculator
Listing courtesy of Cummings & Co Realtors. Contact: 4108230033