3 Williams Ct, Owings Mills, MD 21117
- $649,000
- 5
- BD
- 4
- BA
- 2,842
- SqFt








- List Price
- $649,000
- Days on Market
- 47
- MLS#
- MDBC2171470
- Status
- ACTIVE
- Type
- Single Family Residential
- Style
- Colonial
- Year Built
- 1995
- Bedrooms
- 5
- Full-baths
- 3
- Half-baths
- 1
- County
- Baltimore
- Neighborhood
- Meadows At Owings Mills
- Subdivision
- Meadows At Owings Mills
Property Description
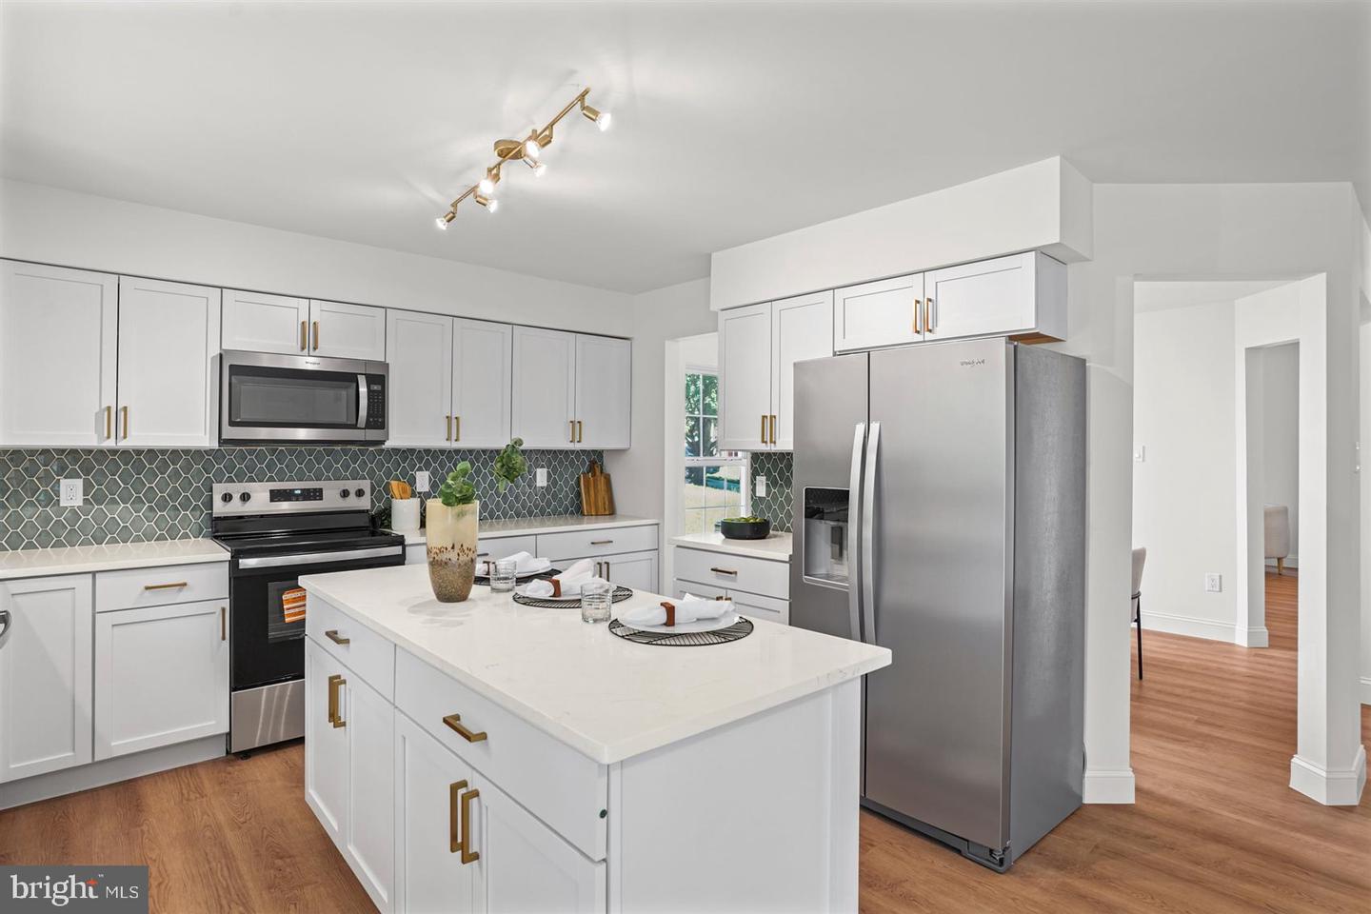
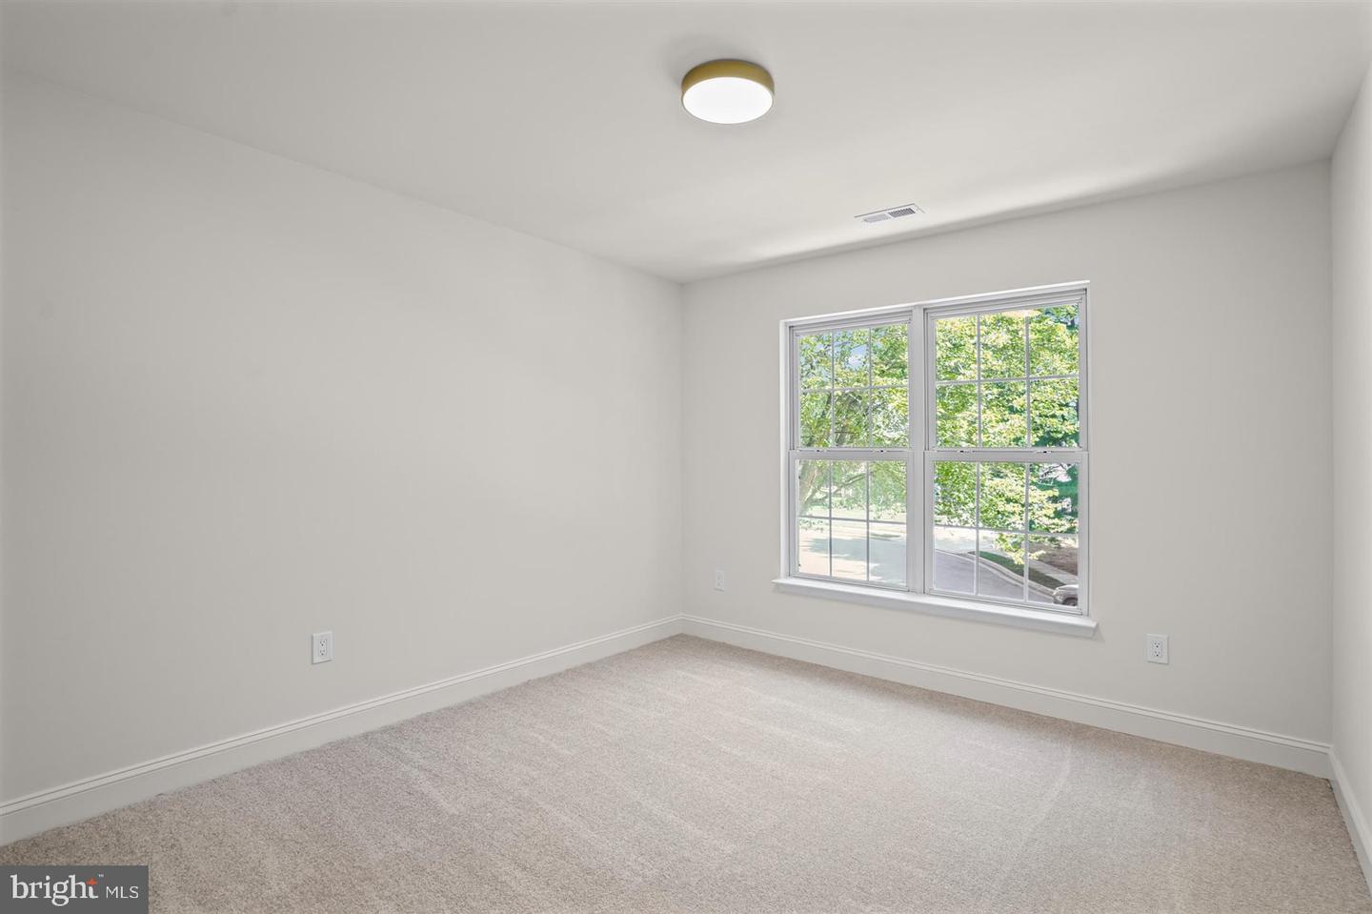
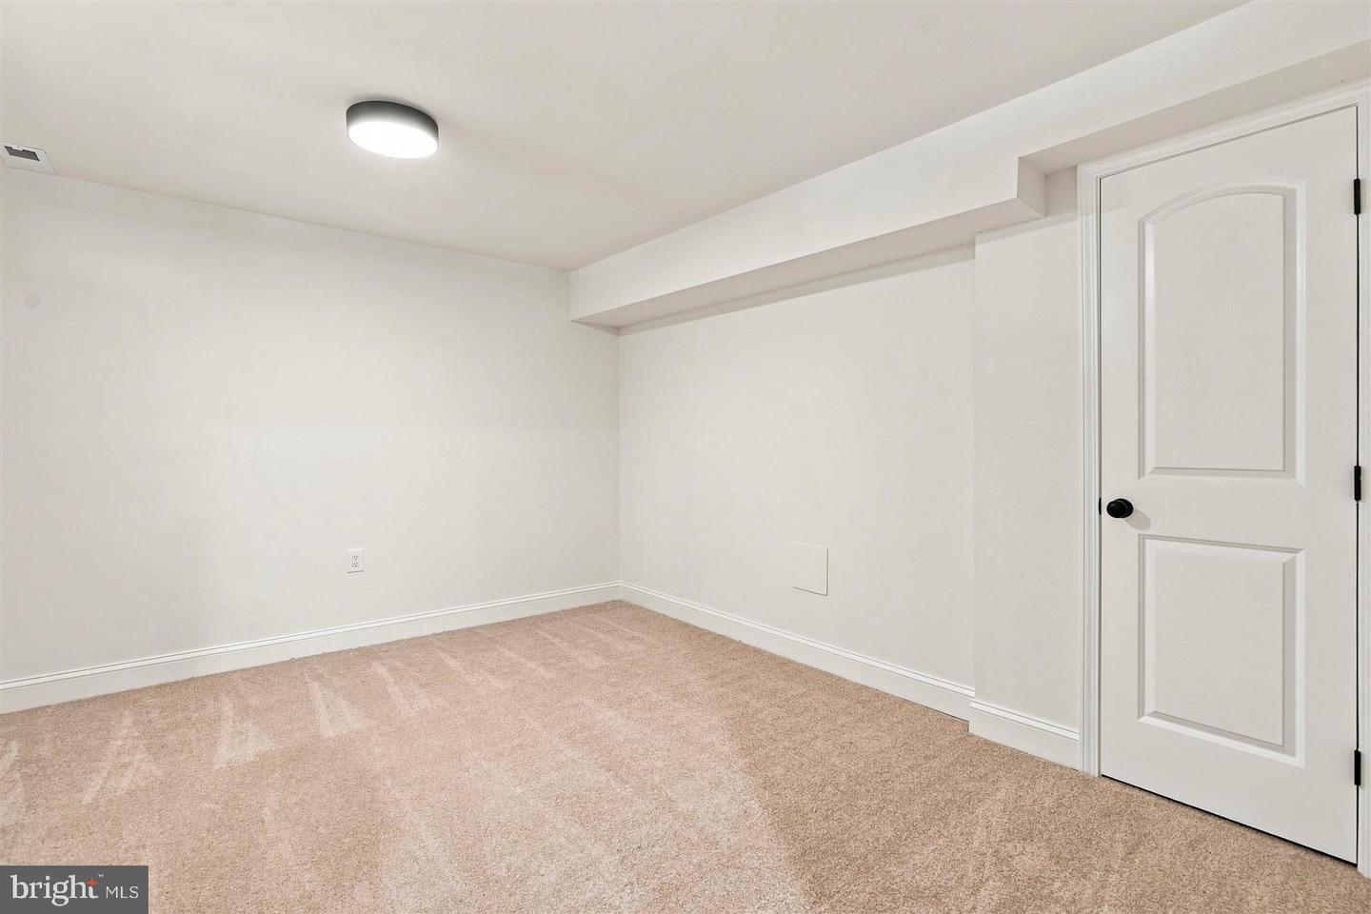
Welcome to this beautifully updated home featuring a bright, open floor plan and high-end finishes throughout! The main level boasts a spacious living and dining area with gleaming floors and recessed lighting, flowing seamlessly into a modern kitchen complete with upgraded countertops, a center island, and stainless steel appliances, plus a dedicated laundry room with interior access to the 2-car attached garage and direct access to an expansive rear deck overlooking the private backyard. The upper level offers four generous bedrooms and two full bathrooms, including a primary suite with a walk-in closet and full private bath. Downstairs, the fully finished lower level expands your living space with a huge recreation room, a 5th bedroom, a 3rd full bathroom, and a flexible bonus room/office. Complete with a private asphalt driveway for ample parking and a quiet court location with community pool amenities, this home is completely move-in ready!
Additional Information
- Acres
- 0.18
- Lot Size
- 7,840
- Living Area
- 2,842
- Lot Description
- Backs to Trees, No Thru Street
- Exterior Features
- Sidewalks, Exterior Lighting, Bump-outs
- Elementary School
- New Town
- Middle School
- Deer Park Middle Magnet School
- High School
- New Town
- Roof
- Asphalt, Architectural Shingle
- Fireplace Description
- Gas/Propane
- Appliances
- Dishwasher, Disposal, Microwave, Refrigerator, Stove
- Cooling
- Central A/C
- Heating
- Forced Air
- Pool
- Yes
- Basement
- Yes
- Taxes
- $5,204
Mortgage Calculator
Listing courtesy of Real Estate Professionals, Inc.. Contact: