117 Castletown Rd Unit #301, Lutherville Timonium, MD 21093
- $239,900
- 2
- BD
- 2
- BA
- 1,289
- SqFt




- List Price
- $239,900
- Days on Market
- 1
- MLS#
- MDBC2171620
- Status
- ACTIVE
- Type
- Condo
- Style
- Ranch/Rambler, Unit/Flat
- Year Built
- 1985
- Bedrooms
- 2
- Bathrooms
- 2
- Full-baths
- 2
- County
- Baltimore
- Neighborhood
- Stapleton Court Garden
- Subdivision
- Stapleton Court Garden
Property Description
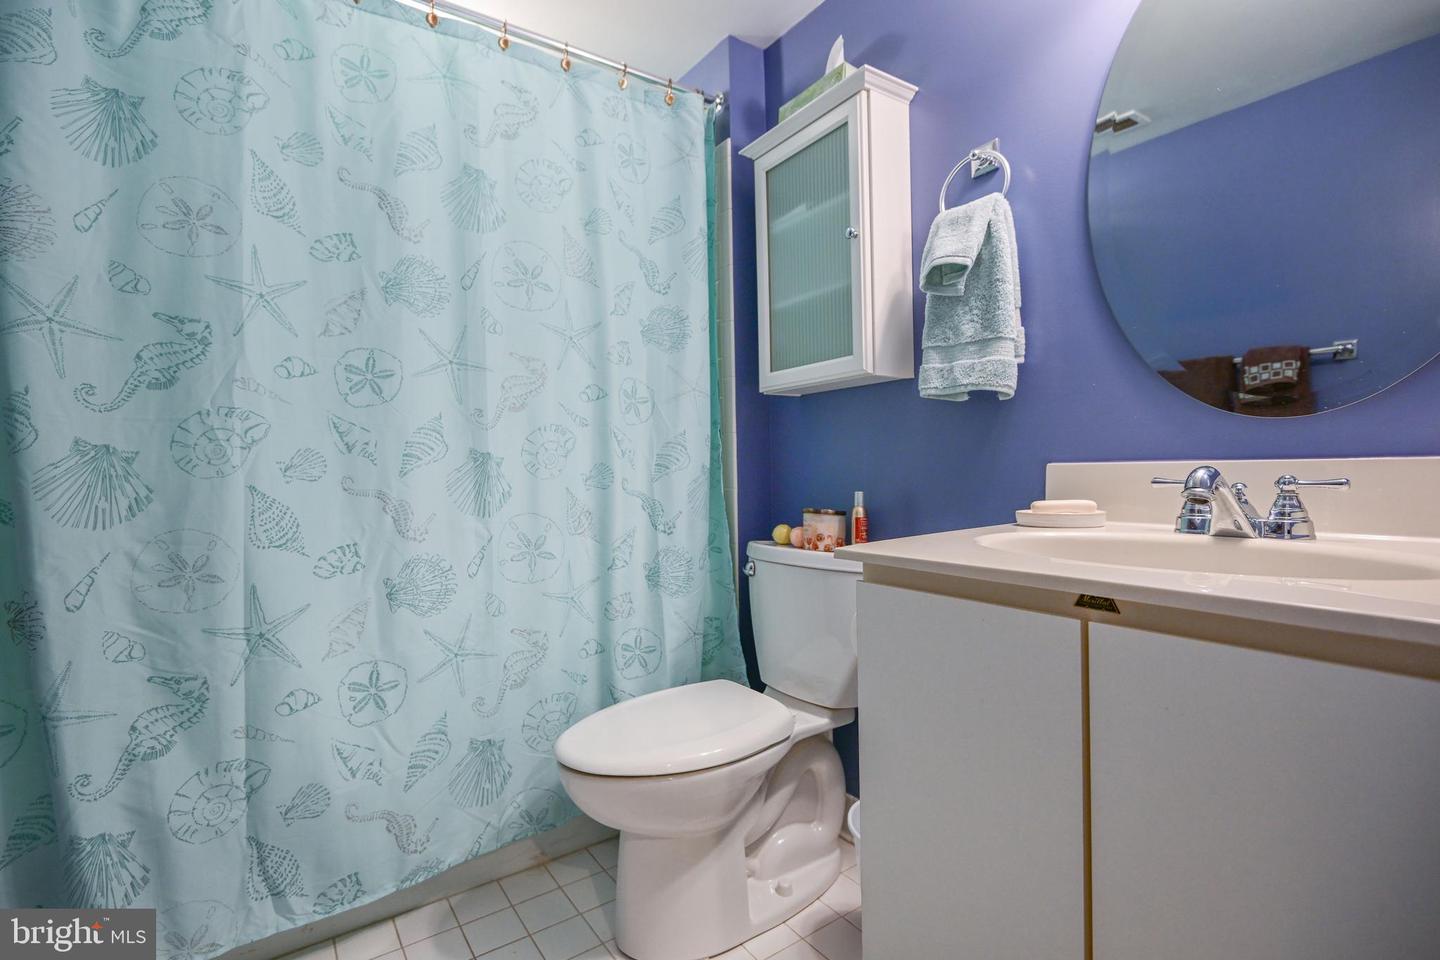
This charming gently lived in 2-bedroom, 2-bathroom top level corner garden condo in Stapleton Court Garden Condominiums offers a delightful blend of comfort and convenience. The inviting interior features a traditional floor plan with crown moldings and a cozy dining area, perfect for gatherings. The eat-in kitchen is equipped with essential appliances, including a refrigerator, electric oven/range, and dishwasher, making meal prep a breeze. Enjoy the tranquility of replacement double-pane windows and the convenience of washer/dryer . Step outside to your private balcony with an awning includes patio furniture, where you can unwind and enjoy the fresh air. The well-maintained brick exterior is complemented by sidewalks and street lights, enhancing the neighborhood's charm. HVAC 2013, water heater 2018. Cabinet in primary bedroom is included.Located in a vibrant community, residents benefit from nearby parks, excellent schools, and easy access to public services. The association takes care of common area maintenance, snow removal, and lawn upkeep, allowing you to focus on what truly matters—making this space your home.
Additional Information
- Living Area
- 1,289
- Exterior Features
- Sidewalks, Street Lights
- Elementary School
- Pinewood
- Middle School
- Ridgely
- High School
- Dulaney
- Roof
- Asphalt
- Appliances
- Dishwasher, Exhaust Fan, Refrigerator, Washer, Water Heater, Oven/Range - Electric, Microwave, Dryer - Front Loading
- Cooling
- Central A/C
- Heating
- Forced Air
- Taxes
- $3,842
Mortgage Calculator
Listing courtesy of Long & Foster Real Estate, Inc.. Contact: