914 Monaghan Ct, Lutherville Timonium, MD 21093
- $1,999,999
- 6
- BD
- 7
- BA
- 6,182
- SqFt






- List Price
- $1,999,999
- Days on Market
- 0
- MLS#
- MDBC2171652
- Status
- ACTIVE
- Type
- Single Family Residential
- Style
- Colonial
- Year Built
- 2006
- Bedrooms
- 6
- Full-baths
- 6
- Half-baths
- 1
- County
- Baltimore
- Neighborhood
- Waterford Preserve
- Subdivision
- Waterford Preserve
Property Description
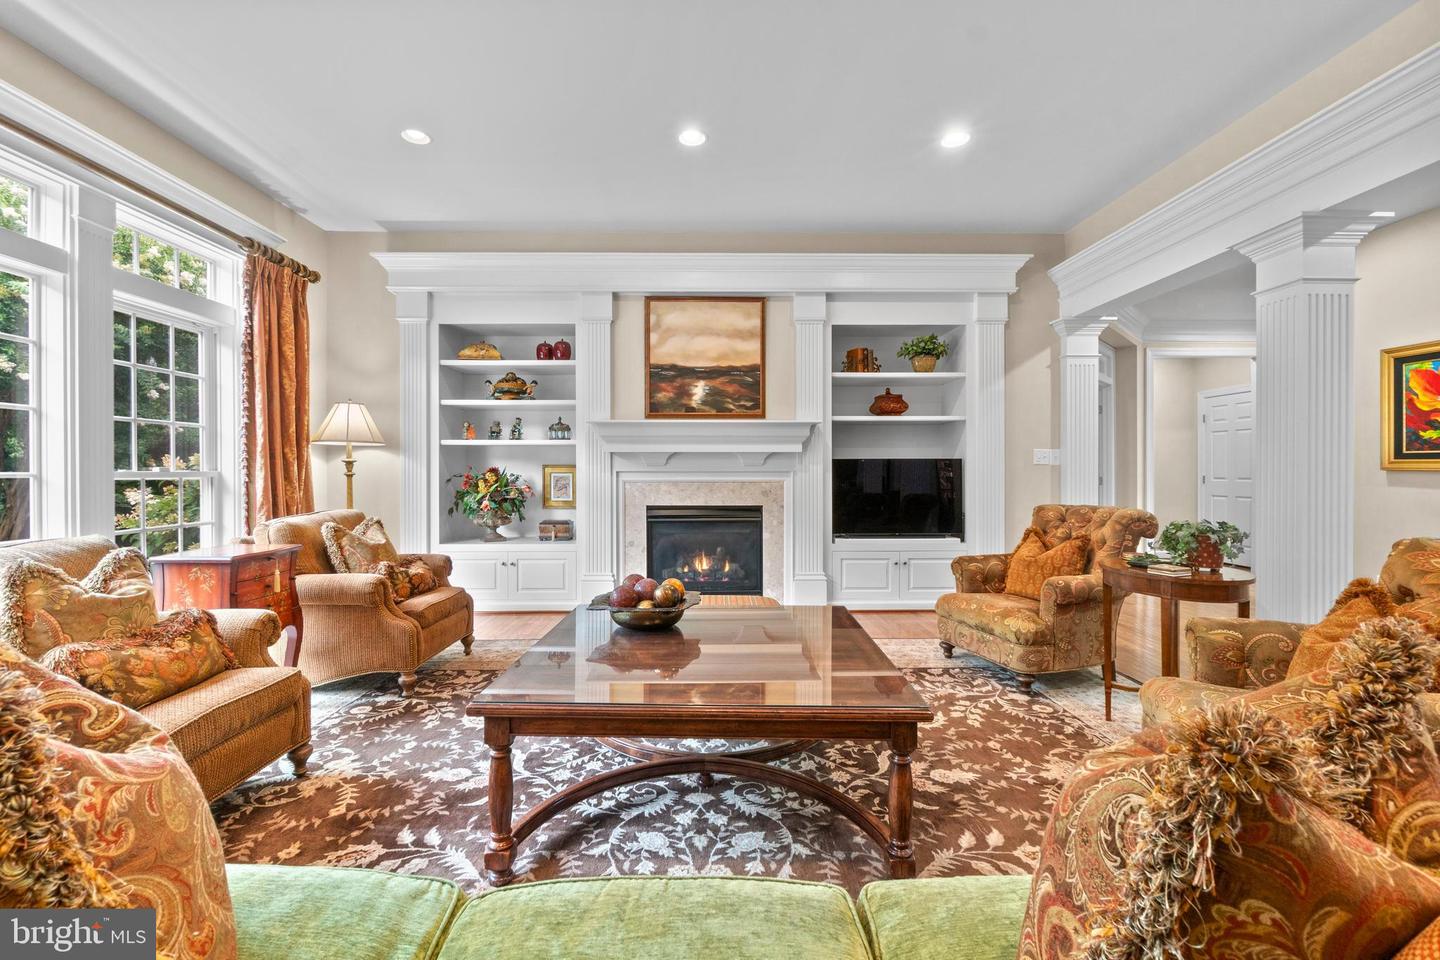
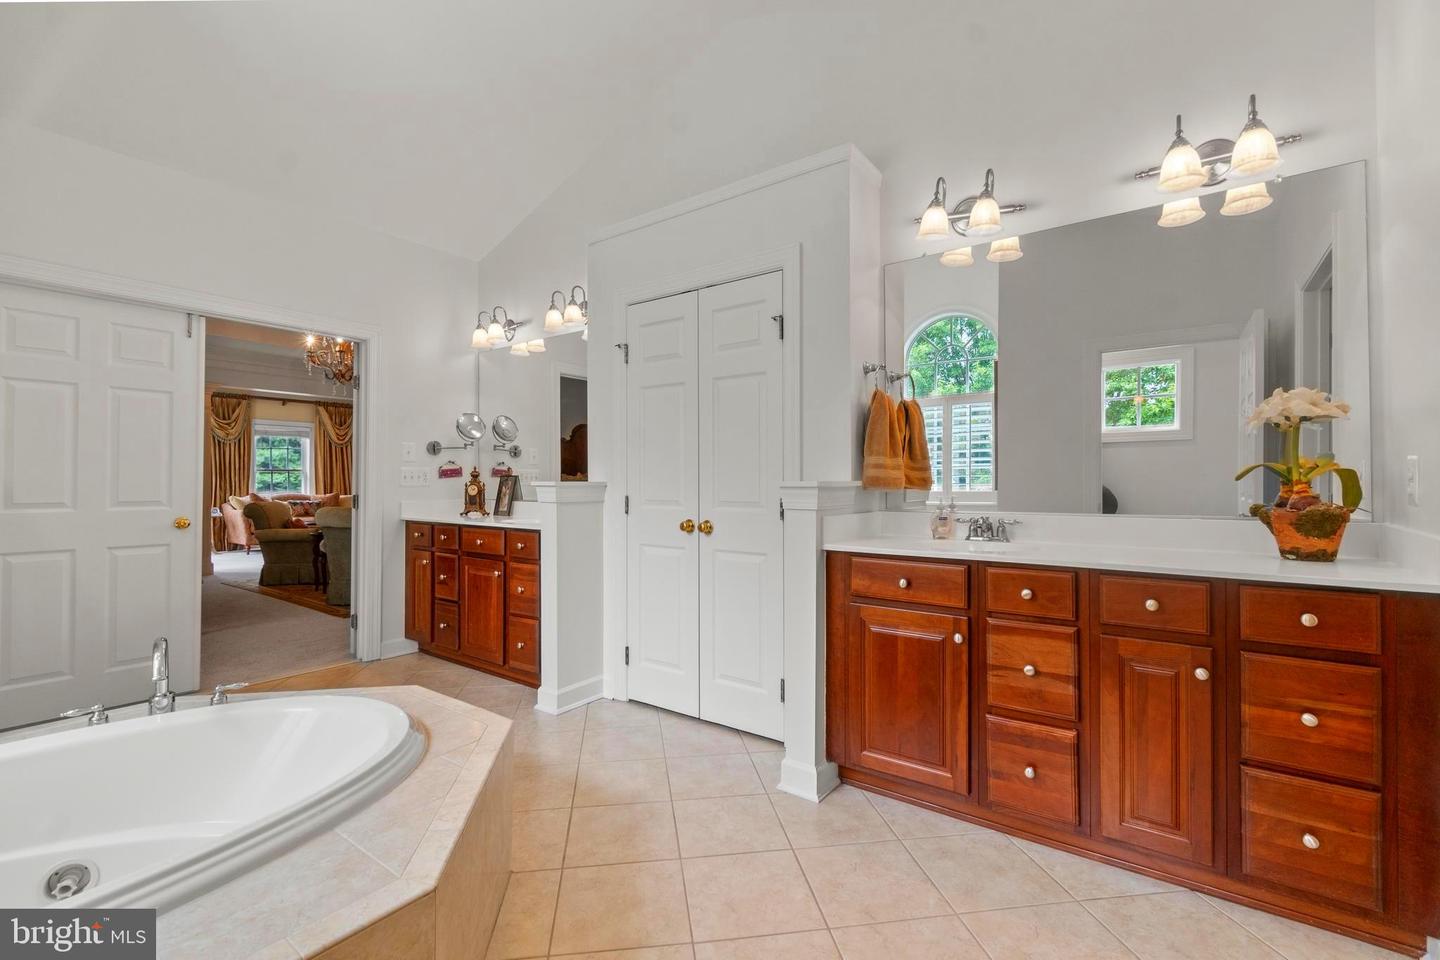
Waterford Preserve | Luxury & Comfort at Its Finest Welcome to this stunning classic Center Hall Colonial, where timeless elegance meets modern luxury. Perfectly situated on a beautifully landscaped 1.5-acre lot in the prestigious Waterford Preserve Community, this exceptional residence showcases exquisite craftsmanship, thoughtful design, and custom upgrades throughout. A dramatic two-story foyer creates an unforgettable first impression, highlighted by a grand split staircase with hardwood treads, crisp white balusters, and a spacious second-floor landing overlooking the entry. Rich hardwood floors and fine architectural details enhance the home's sophisticated and welcoming atmosphere. Designed for both gracious entertaining and everyday living, the open main level features elegant formal living and dining rooms, a private office, powder room, and a sun-drenched four-season room. The gourmet kitchen is the heart of the home, appointed with an oversized center island, stainless steel appliances, abundant custom cabinetry, and a stylish bar area. The kitchen flows seamlessly into the bright morning room with a casual dining area and direct access to the spectacular outdoor living space. Step outside to the expansive bluestone patio overlooking beautifully landscaped grounds, creating the perfect setting for outdoor dining, entertaining, or simply enjoying the peaceful surroundings. Just beyond the breakfast area, the impressive oversized family room features custom built-ins, a gas fireplace, and generous space for gathering with family and friends. Completing the main level are a spacious laundry room and convenient access to the attached three-car garage. The upper level, accessed by dual staircases, offers a luxurious primary suite with a private sitting area, an oversized walk-in closet, and a spa-inspired bath. Four additional generously sized bedrooms, each with its own en suite bath, provide exceptional comfort and privacy for family and guests. The finished walk-out lower level expands the home's remarkable living space with a massive recreation room, dedicated fitness area, additional bedroom, full bath, and two exceptionally large storage rooms, offering endless flexibility for recreation, work, and organization. Blending timeless architecture, elegant finishes, and exceptional indoor and outdoor living spaces, this remarkable residence represents a rare opportunity to own one of Waterford Preserve's finest homes.
Additional Information
- Acres
- 1.48
- Lot Size
- 64,468
- Living Area
- 6,182
- Lot Description
- Backs to Trees, Front Yard, Landscaping, Rear Yard
- Exterior Features
- BBQ Grill, Bump-outs, Chimney Cap(s), Extensive Hardscape, Exterior Lighting, Flood Lights, Gutter System, Stone Retaining Walls, Other
- Elementary School
- Pinewood
- Middle School
- Ridgely
- High School
- Dulaney
- Roof
- Architectural Shingle
- Fireplace Description
- Fireplace - Glass Doors, Gas/Propane
- Appliances
- Built-In Microwave, Cooktop, Dishwasher, Disposal, Dryer, Exhaust Fan, Icemaker, Oven - Double, Oven - Wall, Refrigerator, Stainless Steel Appliances, Washer, Water Heater
- Cooling
- Central A/C, Ceiling Fan(s), Dehumidifier, Energy Star Cooling System, Heat Pump(s), Multi Units, Programmable Thermostat, Zoned
- Heating
- Heat Pump - Electric BackUp, Central, Energy Star Heating System, Programmable Thermostat, Zoned, Forced Air
- Basement
- Yes
- Taxes
- $17,130
Mortgage Calculator
Listing courtesy of Core Maryland Real Estate LLC. Contact: