8809 Stone Ridge Cir Unit #204, Pikesville, MD 21208
- $220,000
- 2
- BD
- 2
- BA
- 1,208
- SqFt




- List Price
- $220,000
- Days on Market
- 43
- MLS#
- MDBC2171856
- Status
- ACTIVE
- Type
- Condo
- Style
- Traditional
- Year Built
- 1997
- Bedrooms
- 2
- Bathrooms
- 2
- Full-baths
- 2
- County
- Baltimore
- Neighborhood
- Stoneridge Condominiums
- Subdivision
- Stoneridge Condominiums
Property Description
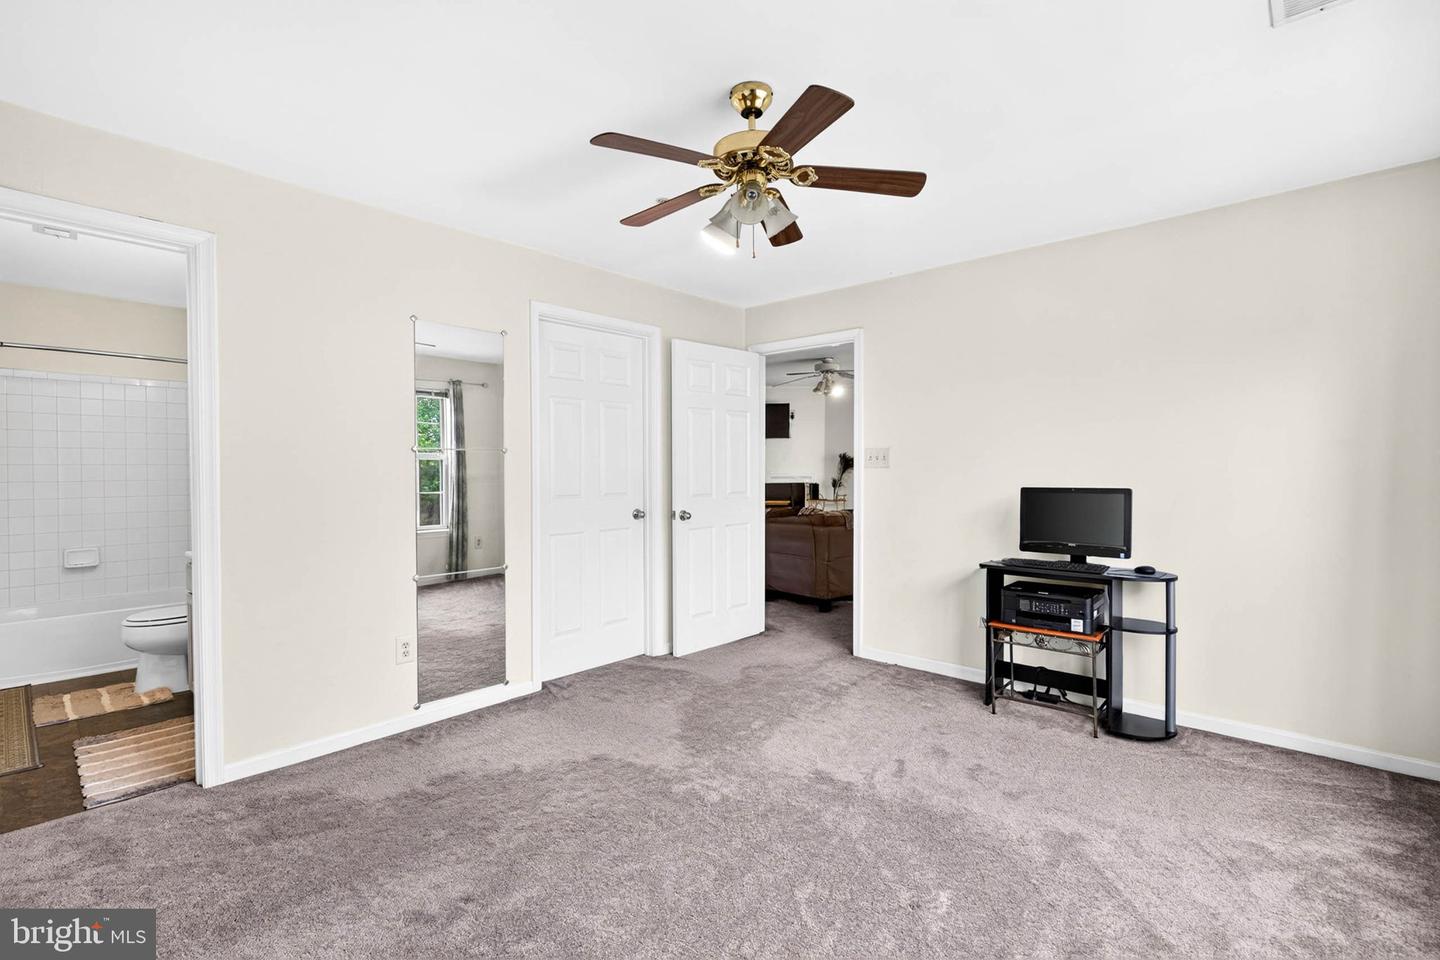
Welcome to 8809 Stone Ridge Circle #204, a beautifully maintained 2-bedroom, 2-bath condominium offering comfortable, low-maintenance living in the desirable Stoneridge community of Pikesville. This bright, open-concept floor plan features a spacious living room with a cozy fireplace, separate dining area, and access to a private covered balcony—perfect for relaxing or entertaining. The updated kitchen boasts granite countertops, stainless steel appliances, gas cooking, stylish tile backsplash, and abundant cabinet space. The generous primary suite offers a private en-suite bath and ample closet space, while the second bedroom and full bath provide flexibility for guests, a home office, or additional living space. Neutral finishes, large windows, and an abundance of natural light create a warm and inviting atmosphere throughout. The building features well-maintained common areas, and the unit includes convenient in-unit laundry and low-maintenance condo living. Ideally located near I-695, I-795, shopping, restaurants, parks, and public transportation, this home combines comfort, convenience, and value in one exceptional package. Move right in and enjoy everything this wonderful Pikesville community has to offer!
Additional Information
- Living Area
- 1,208
- Exterior Features
- Exterior Lighting, Flood Lights, Lawn Sprinkler, Street Lights
- High School
- Call School Board
- Roof
- Shingle
- Fireplace Description
- Gas/Propane
- Cooling
- Central A/C, Ceiling Fan(s)
- Heating
- Central, Forced Air
- Taxes
- $1,939
Mortgage Calculator
Listing courtesy of Marsh Realty. Contact: