13531 Jarrettsville Pike, Phoenix, MD 21131
- $360,000
- 3
- BD
- 2
- BA
- 1,556
- SqFt




- List Price
- $360,000
- Days on Market
- 8
- MLS#
- MDBC2173166
- Status
- ACTIVE UNDER CONTRACT
- Type
- Single Family Residential
- Style
- Cottage, Traditional
- Year Built
- 1954
- Bedrooms
- 3
- Full-baths
- 2
- County
- Baltimore
- Neighborhood
- Phoenix
- Subdivision
- Phoenix
Property Description
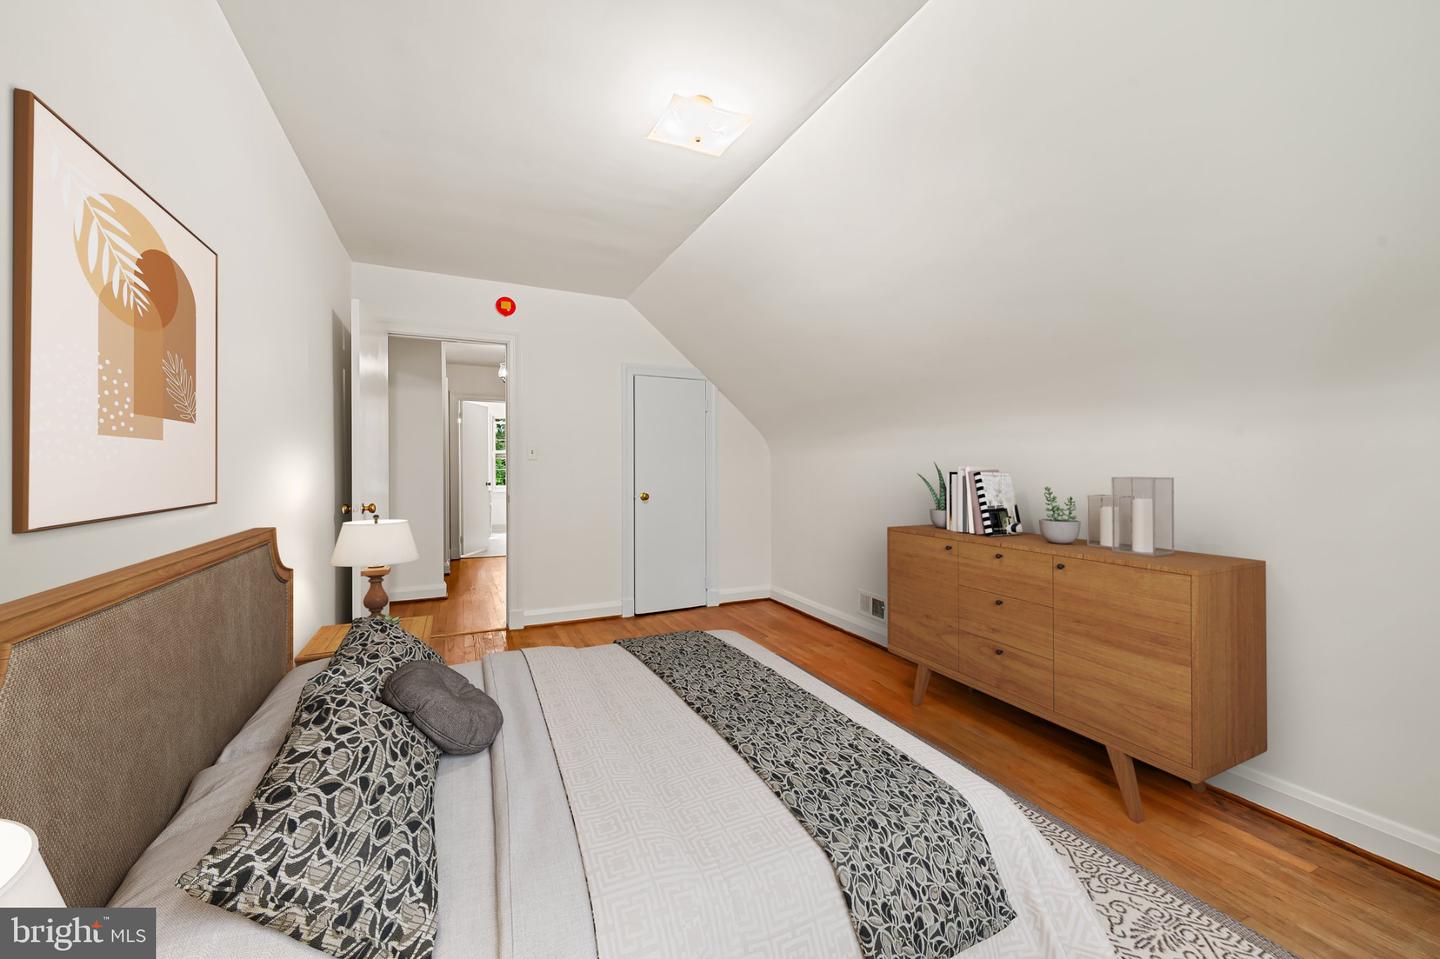
OFFER DEADLINE: Friday September 11th at 6pm. Simply charming and brimming with potential, this spacious three-bedroom cottage is set on 3.47 scenic acres in a peaceful Phoenix hillside setting. Offering privacy, tranquility, and plenty of room, the home has already taken a few important steps forward with a new roof and fresh paint and is ready for your personal touches and updates. Natural light fills the interior, while nearly every window frames a lovely tree-lined view. The expansive outdoor space invites endless possibilities, from gardening and recreation to gathering with family and friends. A large screened porch provides an ideal setting for relaxed outdoor living, and the partially fenced yard offers abundant space to enjoy the property’s natural surroundings. Inside, generously sized rooms and an easy-flowing main level provide multiple living areas. The welcoming living room and spacious family room are complemented by two wood-burning fireplaces, hardwood floors, and charming built-ins. The quaint kitchen is ready to be reimagined and personalized to suit your style and needs. Upstairs, you’ll find three well-proportioned bedrooms and a large full bath. The lower level offers abundant storage and additional rooms with the potential to be finished. An expansive shed provides flexible space for storage and could potentially be transformed into a garage, workshop, or creative outbuilding. With its beautiful acreage, nice proportions, and timeless cottage character, this property presents an exciting opportunity to create a truly special home. The home is being sold AS-IS.
Additional Information
- Acres
- 3.47
- Lot Size
- 151,153
- Living Area
- 1,556
- Lot Description
- Backs to Trees
- Exterior Features
- Play Area
- Elementary School
- Jacksonville
- Middle School
- Cockeysville
- High School
- Dulaney
- Roof
- Shingle
- Fireplace Description
- Wood, Mantel(s)
- Appliances
- Built-In Microwave, Dishwasher, Refrigerator, Washer, Dryer, Oven/Range - Electric, Water Heater
- Cooling
- Central A/C, Ceiling Fan(s)
- Heating
- Forced Air
- Basement
- Yes
- Taxes
- $4,396
Mortgage Calculator
Listing courtesy of Compass. Contact: (410) 886-7342