17 Huntchase Ct, Baltimore, MD 21209
- $525,000
- 3
- BD
- 4
- BA
- 1,688
- SqFt





- List Price
- $525,000
- Days on Market
- 19
- MLS#
- MDBC2173860
- Status
- ACTIVE
- Type
- Townhome
- Style
- Contemporary
- Year Built
- 1989
- Bedrooms
- 3
- Bathrooms
- 4
- Full-baths
- 2
- Half-baths
- 2
- County
- Baltimore
- Neighborhood
- Summit Chase
- Subdivision
- Summit Chase
Property Description
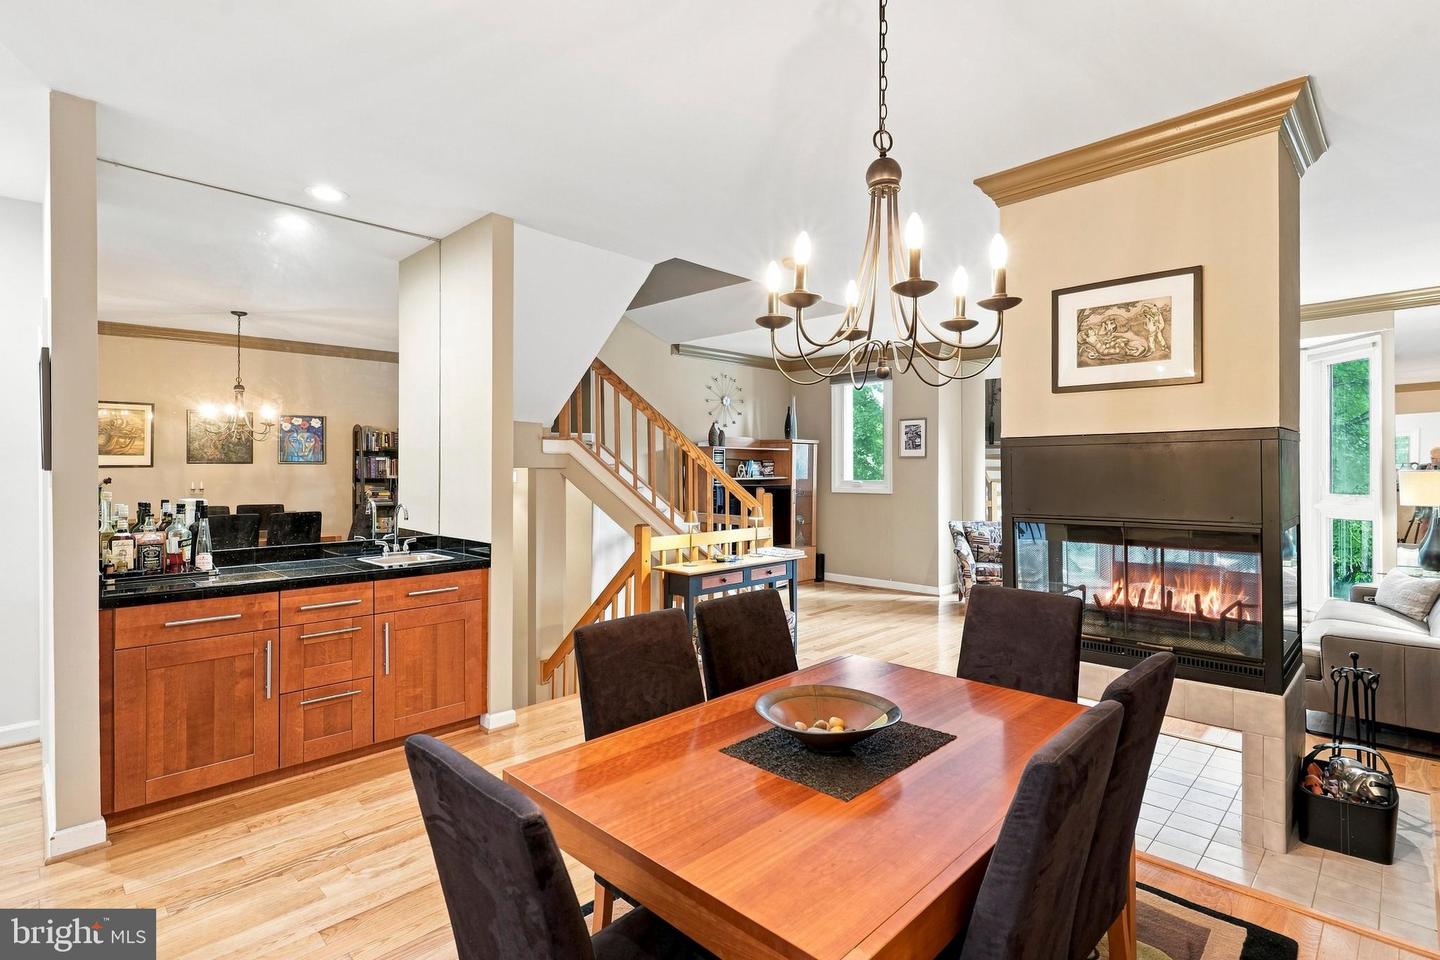
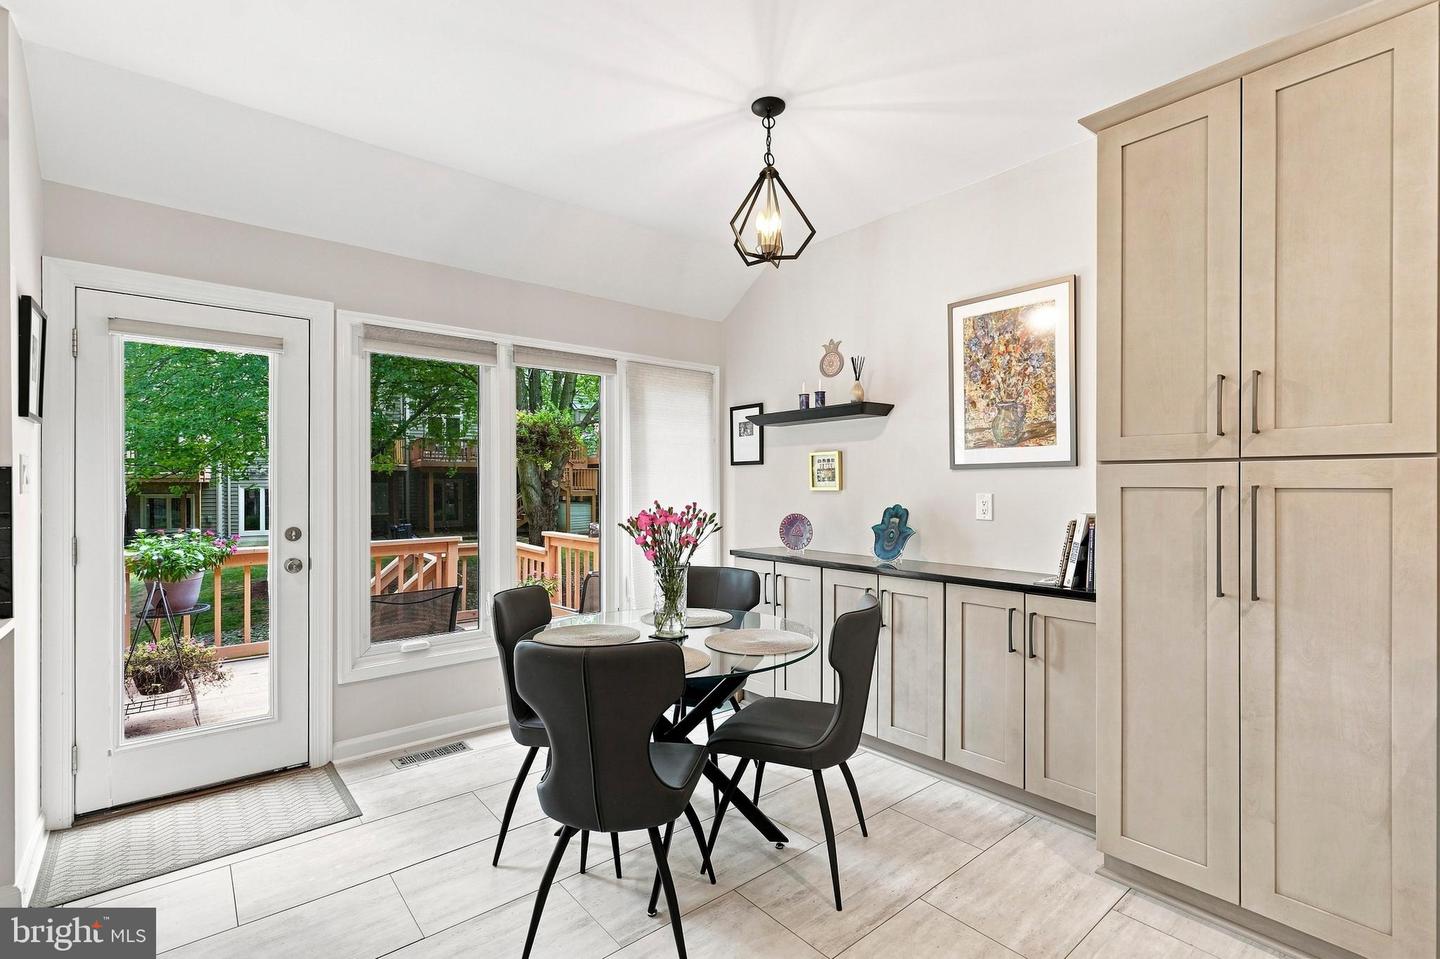
Welcome to Summit Chase! This spacious townhome combines an open, light-filled layout with thoughtful renovations and plenty of room to live, work, and entertain. Hardwood and engineered wood flooring flows throughout, complemented by hardwood stairs and a striking two-sided fireplace that creates a warm focal point between the living and dining spaces. A dedicated office/media room with French doors offers the perfect spot for working from home, movie nights, or additional flex space. The designer kitchen is a standout, featuring soft-close wood cabinetry, stunning quartz countertops, stainless steel appliances, abundant prep space, additional storage cabinets, and a pantry with convenient pull-out drawers. A built-in undercounter beverage center offers two temperature zones for wine and other beverages, while the renovated wet bar makes entertaining easy. Upstairs, the spacious primary suite features vaulted ceilings and a private en suite bath with dual vanities, soaking tub, and separate shower. Additional bedrooms and a full hall bath complete the upper level. Most windows throughout the home have been replaced, along with the addition of a storm door, and new LED spotlights have been installed in the kitchen and office/media room. Additional updates include a new water heater in 2022. The roof is maintained and replaced by the HOA and is currently scheduled for replacement in 2027; the roof was previously replaced in 2007, at which time both skylights were also replaced. An attached garage and rear deck complete this well-appointed Summit Chase home, ideally situated in a beautiful tree-lined setting that does not face another row of homes. Enjoy the added privacy while still being within walking distance of the community pool, nearby school, Quarry Lake, shops, restaurants, and more.
Additional Information
- Acres
- 0.06
- Lot Size
- 2,613
- Living Area
- 1,688
- Lot Description
- Cul-de-sac, No Thru Street
- Roof
- Composite
- Fireplace Description
- Fireplace - Glass Doors, Gas/Propane, Free Standing
- Appliances
- Dishwasher, Disposal, Dryer, Refrigerator, Washer, Built-In Microwave, Oven/Range - Gas, Stainless Steel Appliances, Water Heater
- Cooling
- Central A/C, Energy Star Cooling System
- Heating
- Forced Air
- Pool
- Yes
- Taxes
- $4,272
Mortgage Calculator
Listing courtesy of EXP Realty, LLC. Contact: 8888607369