2516 Baublitz Rd, Reisterstown, MD 21136
- $600,000
- 5
- BD
- 3
- BA
- 2,450
- SqFt




- List Price
- $600,000
- Days on Market
- 13
- MLS#
- MDBC2174228
- Status
- ACTIVE
- Type
- Single Family Residential
- Style
- Colonial
- Year Built
- 1978
- Bedrooms
- 5
- Full-baths
- 3
- County
- Baltimore
- Neighborhood
- Worthington Ridge
- Subdivision
- Worthington Ridge
Property Description
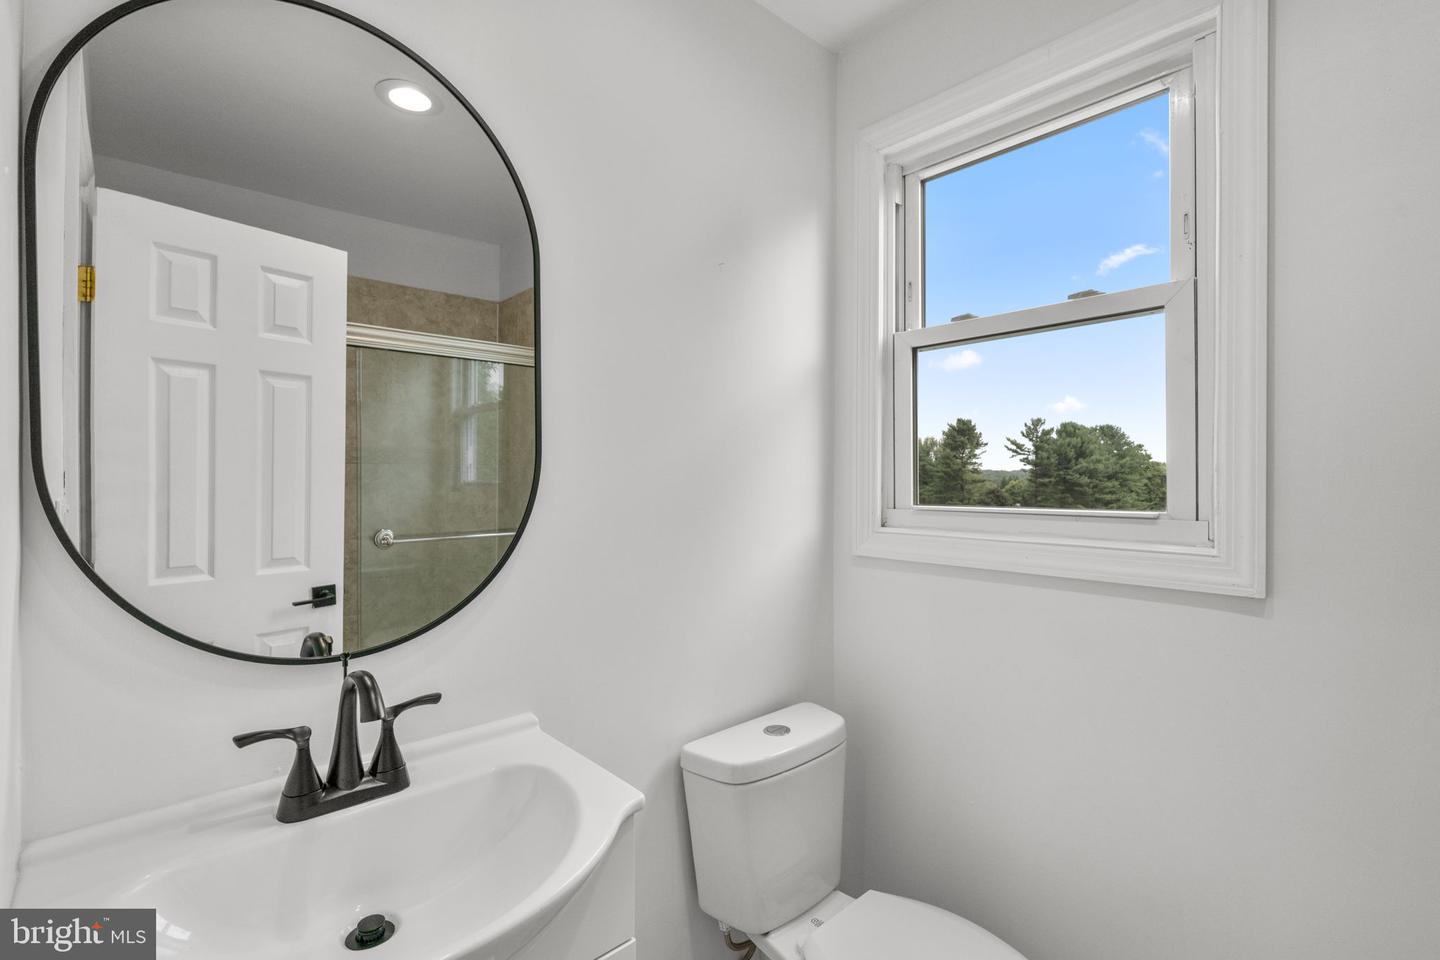
Beautifully maintained Colonial residence with 5 bedrooms, 3 full bathrooms, and 2,774 finished square feet in desirable Worthington Ridge. // A welcoming front porch leads inside to the bright main level, where gleaming floors flow throughout. The foyer opens to the formal living room, featuring a mirrored accent wall, and the formal dining room, highlighted by wainscoting and chair rail details. Just off the living room, the spacious family room features a whitewashed brick accent wall, wood-burning fireplace, and access to the deck. // The dining room leads into the gorgeous eat-in gourmet kitchen, featuring stainless steel appliances, rich cabinetry, a white brick accent outcove, a custom backsplash, generous counter space, and a breakfast area illuminated by a statement light fixture. // Also on the main level is a private in-law/au pair suite, offering a carpeted living room or versatile bonus room, full bathroom, laundry room (washer and dryer installed in 2021) with separate exterior access, and a bedroom with soaring vaulted ceilings. // The upper level features four bedrooms and two full bathrooms, both updated in 2025. The primary bedroom offers a private ensuite bathroom and double closets, while the hallway bathroom features a separate vanity area with a second sink for added functionality. // The finished lower level provides an open, carpeted recreation room with built-in shelving, along with a storage room and a utility room. // Outdoor living shines with a spacious deck featuring built-in bench seating, a screened porch/gazebo, and an expansive backyard backing to trees. A charming well and storage shed add character and convenience, while the private driveway provides parking for up to four vehicles. Additional updates include an updated roof and water heater, both installed in 2026. // Select photos have been virtually staged for illustrative purposes only.
Additional Information
- Acres
- 1.60
- Lot Size
- 69,696
- Living Area
- 2,450
- Lot Description
- Front Yard, Rear Yard, SideYard(s), Backs to Trees
- Exterior Features
- Exterior Lighting
- Elementary School
- Fort Garrison
- Middle School
- Pikesville
- High School
- Owings Mills
- Roof
- Shingle
- Fireplace Description
- Wood
- Appliances
- Cooktop, Dishwasher, Dryer, Icemaker, Instant Hot Water, Microwave, Oven - Double, Refrigerator, Stainless Steel Appliances, Washer, Water Heater, Disposal, Dryer - Front Loading, Exhaust Fan, Range Hood, Washer - Front Loading
- Cooling
- Central A/C
- Heating
- Heat Pump - Oil BackUp
- Basement
- Yes
- Taxes
- $5,313
Mortgage Calculator
Listing courtesy of Keller Williams Lucido Agency. Contact: (410) 465-6900