26 Jumpgate Loop, Elkton, MD 21921
- $599,990
- 3
- BD
- 3
- BA
- 2,244
- SqFt








- List Price
- $599,990
- Days on Market
- 2
- MLS#
- MDCC2022468
- Status
- COMING SOON
- Type
- Single Family Residential
- Style
- Ranch/Rambler
- Year Built
- 2001
- Bedrooms
- 3
- Full-baths
- 2
- Half-baths
- 1
- County
- Cecil
- Neighborhood
- Hunters Crossing
- Subdivision
- Hunters Crossing
Property Description
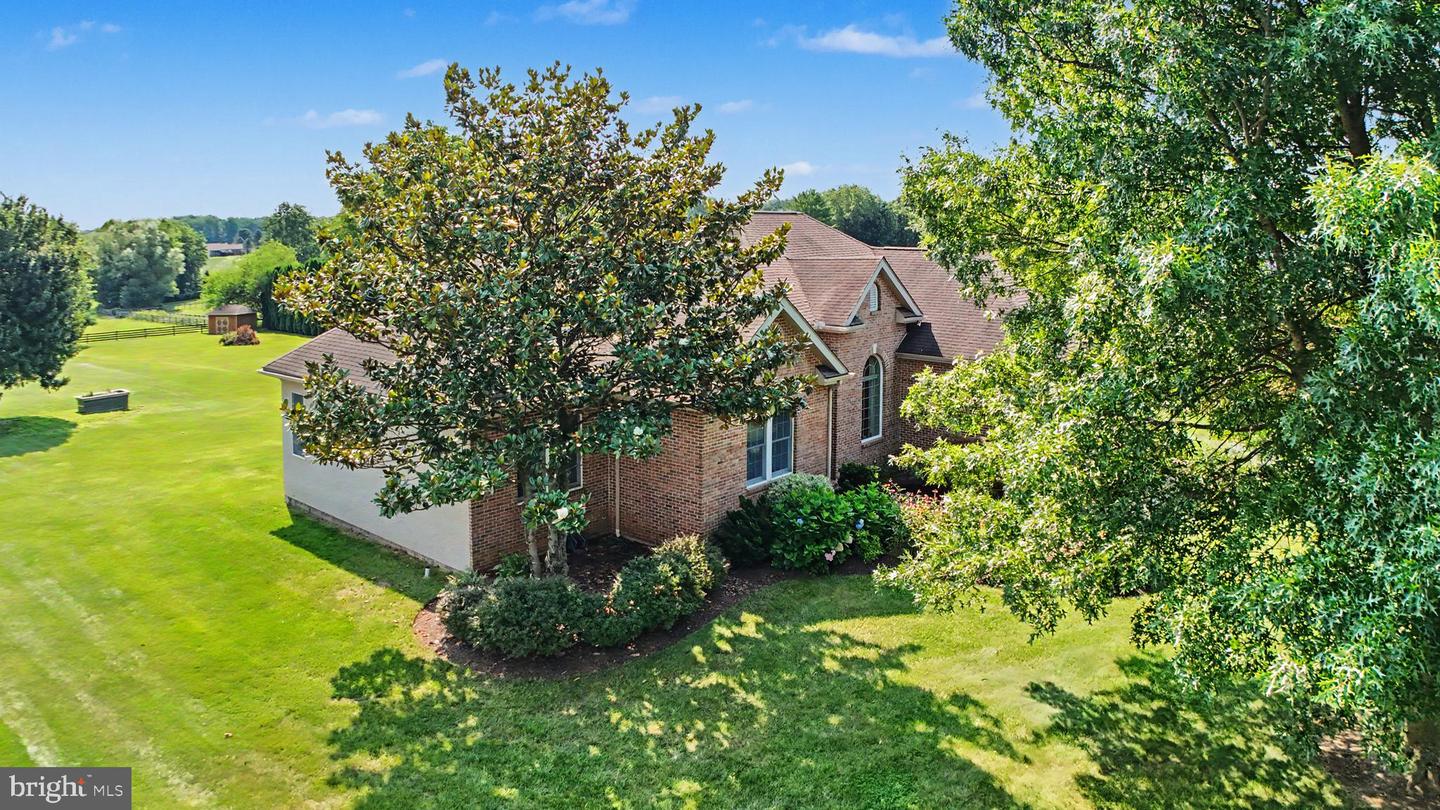
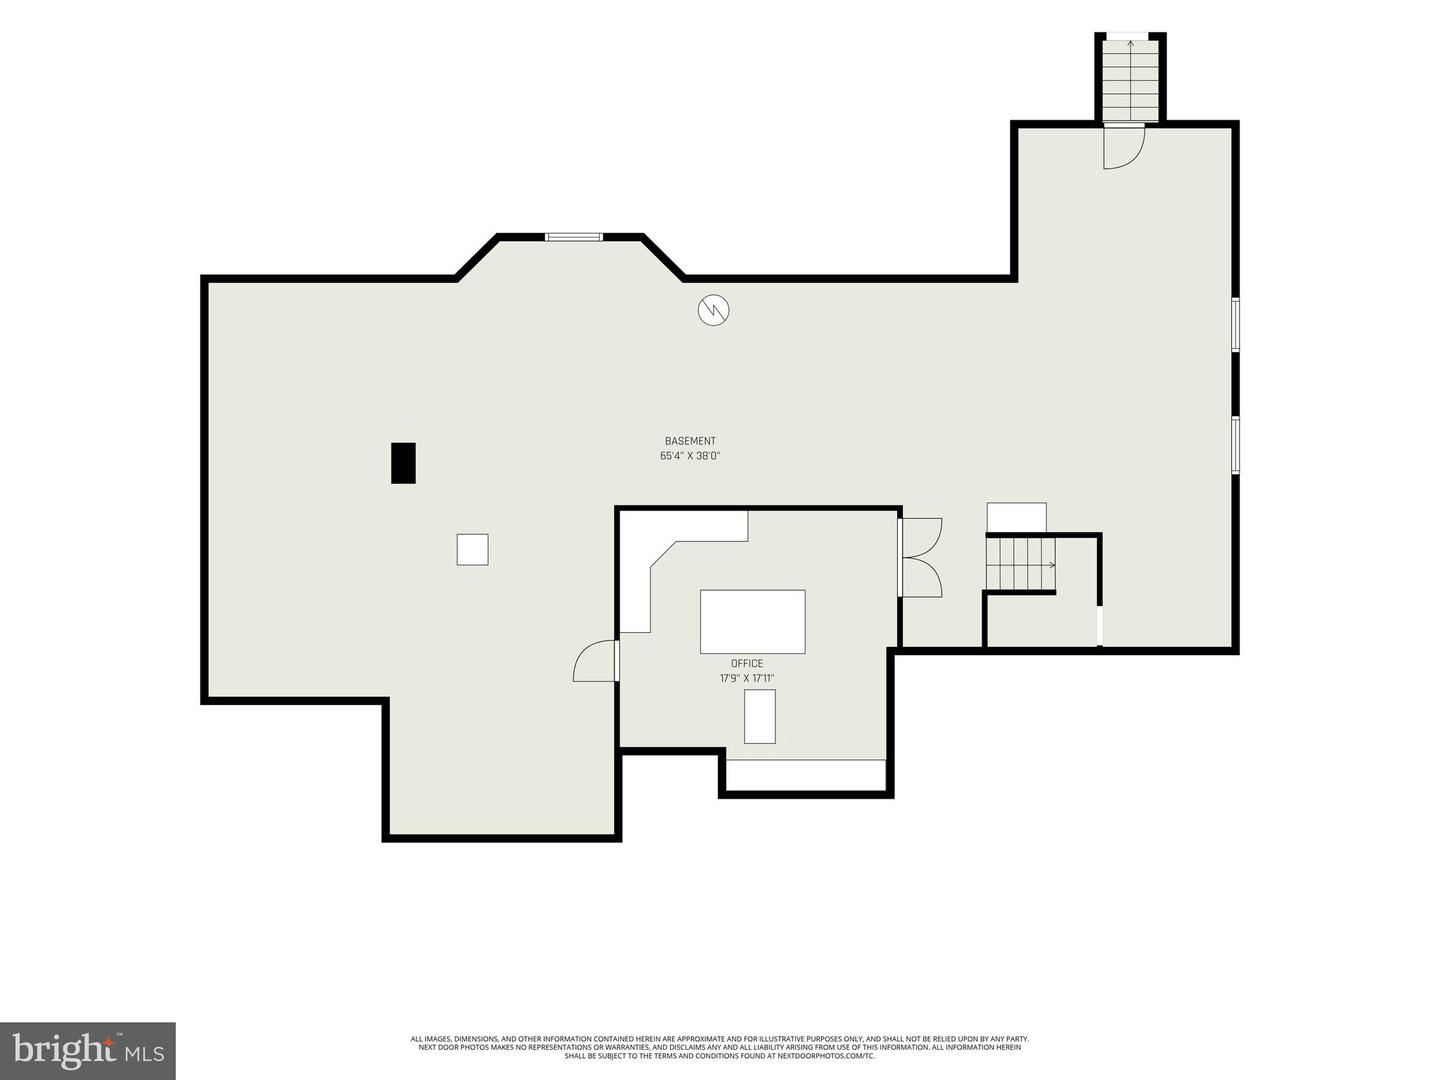
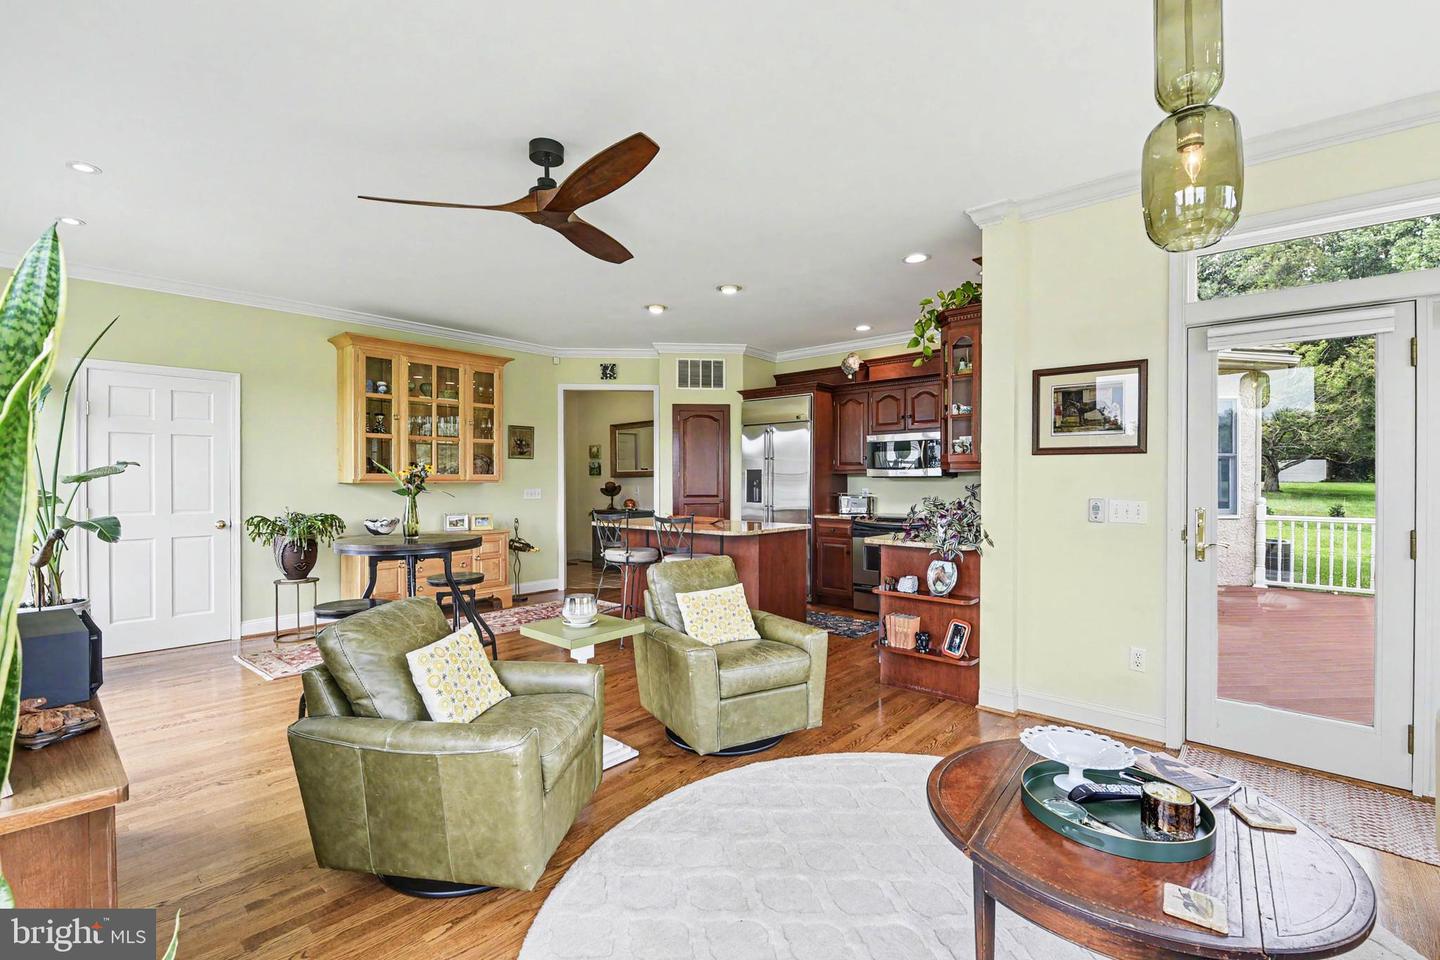
Experience refined luxury and countryside tranquility in prestigious Hunter’s Crossing. Nestled on a sprawling 1.68-acre lot backing to a serene horse farm in the highly sought-after Fair Hill area, this exceptional custom-built brick-and-stucco rancher offers an unmatched blend of architectural quality and upscale modern improvements. Frame-worthy curb appeal welcomes you with ornate, professional landscaping and specimen trees. Inside, soaring 9-to-11-foot ceilings, fine trim work, 2x6 custom construction, and gleaming hardwood floors set an elegant tone throughout. At the heart of the home, the newly refreshed luxury kitchen serves as a chef’s dream, featuring custom cherry cabinetry, premium granite countertops, high-end built-in appliances, a center island, and an adjacent sun-drenched sunroom/breakfast space. The main floor also includes a fully remodeled laundry room and powder room, along with a primary executive suite equipped with custom California closets, Hunter Douglas window treatments, and an expansive en-suite bath with a soaking tub and separate shower. Downstairs, the newly finished 18' x 17' bonus room offers versatile space for a home theater, gym, or executive office alongside vast unfinished storage with walk-up egress. Step outside through Andersen patio doors to a composite deck and custom brick patio overlooking the manicured grounds and peaceful equestrian views. Complete with an oversized two-car garage featuring 12-foot ceilings and expansive storage above, this turn-key estate offers modern luxury just minutes from Fair Hill’s renowned natural trails, equestrian facilities, and top-rated schools.
Additional Information
- Acres
- 1.68
- Lot Size
- 73,180
- Living Area
- 2,244
- Lot Description
- Front Yard, Level, Open, Rear Yard
- Exterior Features
- Other
- Elementary School
- Calvert
- Middle School
- Rising Sun
- High School
- Rising Sun
- Roof
- Shingle
- Appliances
- Dishwasher, Dryer, Oven/Range - Electric, Refrigerator, Washer, Water Heater
- Cooling
- Central A/C, Ceiling Fan(s)
- Heating
- Forced Air
- Basement
- Yes
- Taxes
- $4,515
Mortgage Calculator
Listing courtesy of Coldwell Banker Realty. Contact: christy.adkins@cbmove.com