5898 Hardwick Ct, Hughesville, MD 20637
- $894,950
- 3
- BD
- 4
- BA
- 2,466
- SqFt








- List Price
- $894,950
- Price Change
- ▲ $36,000 1770444579
- Days on Market
- 242
- MLS#
- MDCH2049372
- Status
- ACTIVE
- Type
- Single Family Residential
- Style
- Ranch/Rambler, Traditional
- Year Built
- 2026
- Bedrooms
- 3
- Full-baths
- 3
- Half-baths
- 1
- County
- Charles
- Neighborhood
- Keswick
- Subdivision
- Keswick
Property Description
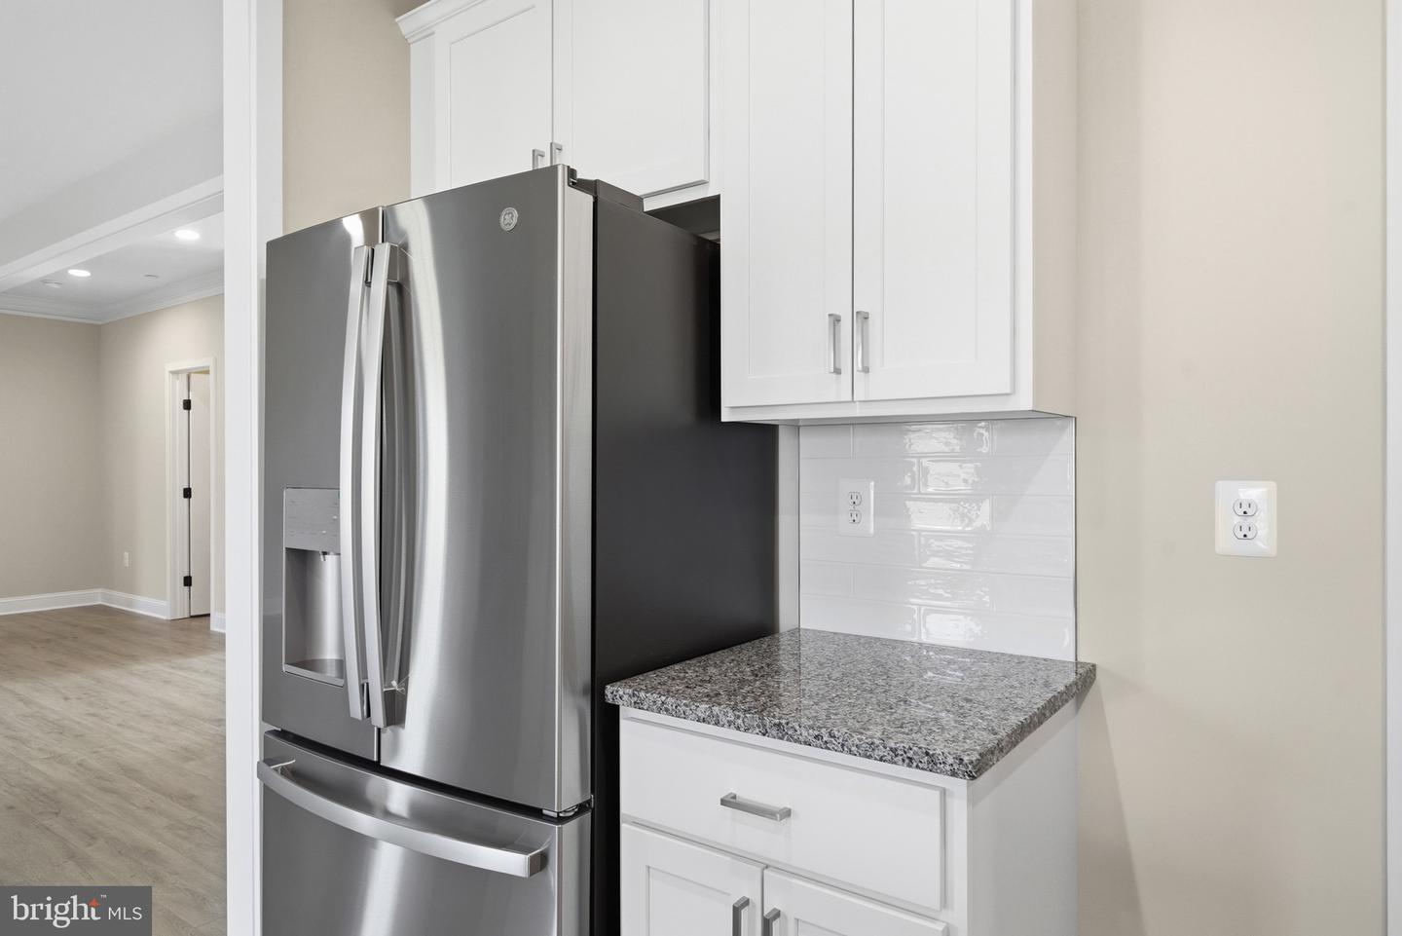
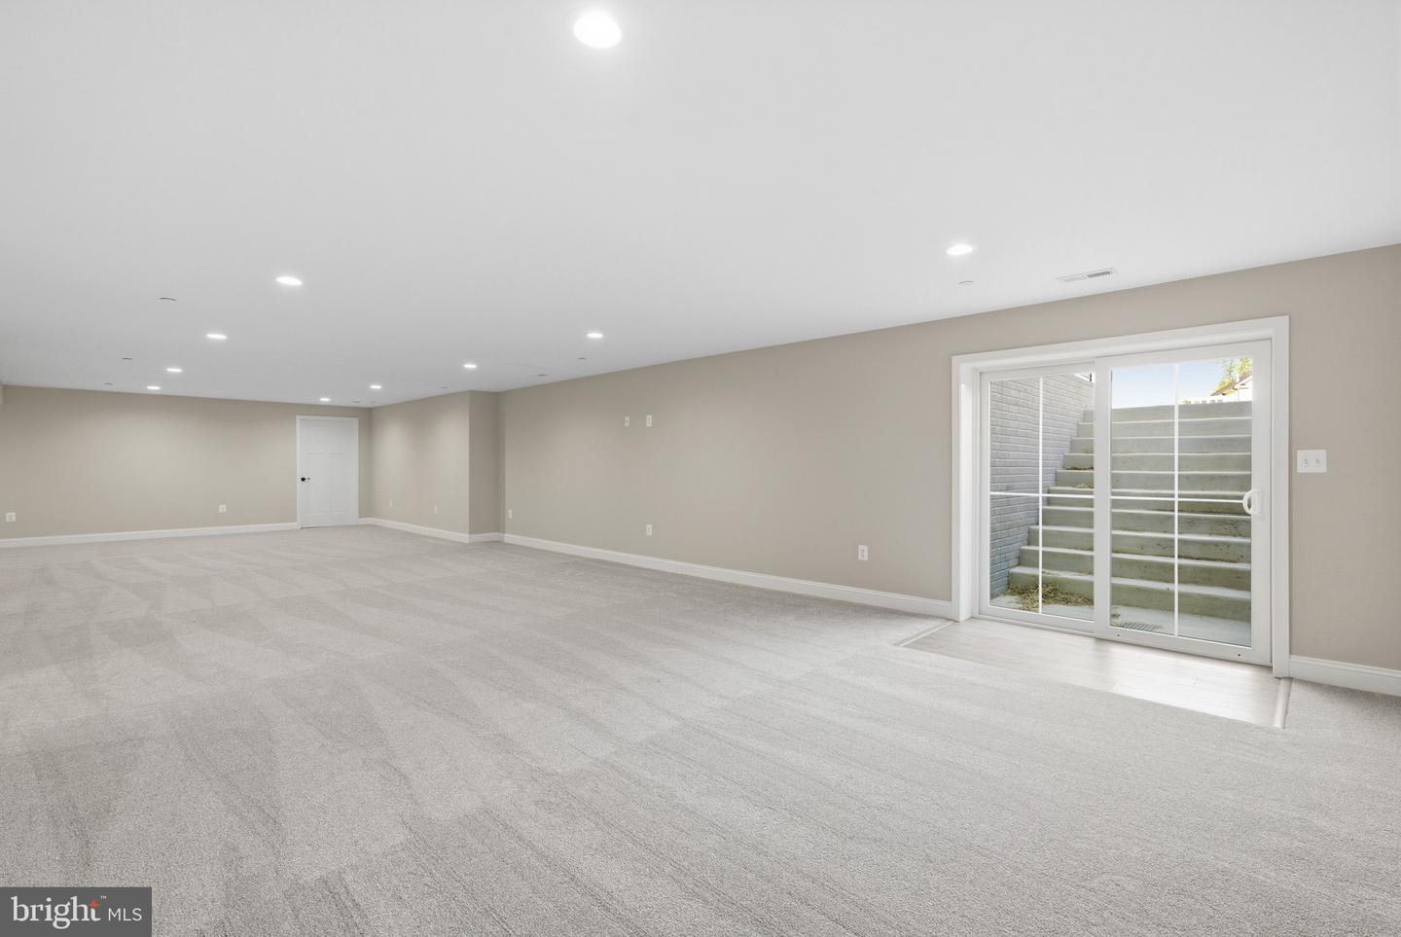
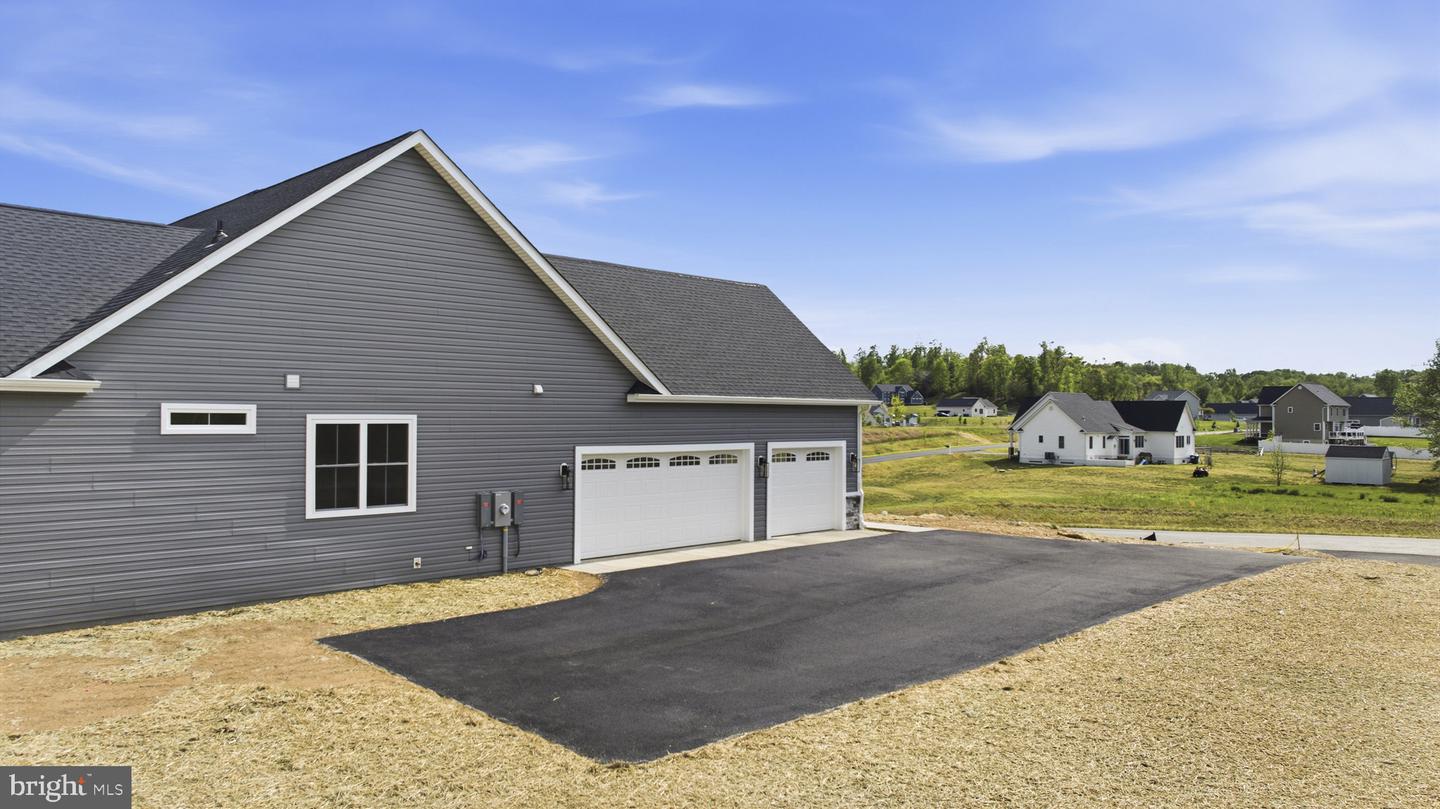
AVAILABLE FOR IMMEDIATE MOVE IN!! Home is complete! Custom-built rancher by third-generation builder Wilkerson Homes, set on a one-acre lot with a three-car side-load garage, turnaround driveway, and a 1,700 sq. ft. finished basement with full bath. Enjoy sunset views from this elevated homesite. The front of the home features a stone water table and an oversized front porch with double doors that open to a foyer with crown molding. Off the foyer is a formal dining room or office with double doors. The great room offers vaulted ceilings and a floor-to-ceiling stone gas fireplace, opening to a gourmet kitchen with a tile backsplash, double convection ovens, gas cooktop with pot filler, and an oversized granite island. Additional highlights include a spacious walk-in pantry, mudroom with built-ins, and a centrally located laundry room with utility sink. The primary suite features a tray ceiling with crown molding and a well-appointed bath with a freestanding tub, floor-mounted faucet, handheld sprayer, ceramic tile flooring, and an oversized tiled shower with rain head, wall-mounted shower head, and handheld sprayer. The suite also includes a private water closet with window and a large walk-in closet with custom wood shelving. Other features include rounded corners, lever door handles, transom windows, wood shelving in all closets, and a finished garage. Visit the Wilkerson Homes website to learn more about standard features and one-acre minimum homesites, and to explore options for building your custom home. Welcome home to Wilkerson!
Additional Information
- Acres
- 1.01
- Lot Size
- 43,995
- Living Area
- 2,466
- Lot Description
- Cleared, Corner, Level, Rear Yard, Road Frontage
- Exterior Features
- Exterior Lighting, Sidewalks
- Fireplace Description
- Gas/Propane, Mantel(s), Stone
- Appliances
- Oven - Double, Dishwasher, Disposal
- Cooling
- Heat Pump(s)
- Heating
- Heat Pump(s)
- Basement
- Yes
- Taxes
- $2,086
Mortgage Calculator
Listing courtesy of CENTURY 21 New Millennium. Contact: 3016099000