3608 Osborne Ct, Waldorf, MD 20602
- $449,000
- 5
- BD
- 4
- BA
- 3,656
- SqFt




- List Price
- $449,000
- Price Change
- ▼ $36,000 1787182463
- Days on Market
- 57
- MLS#
- MDCH2053022
- Status
- ACTIVE UNDER CONTRACT
- Type
- Single Family Residential
- Style
- Colonial
- Year Built
- 1977
- Bedrooms
- 5
- Full-baths
- 4
- County
- Charles
- Neighborhood
- Bannister
- Subdivision
- Bannister
Property Description
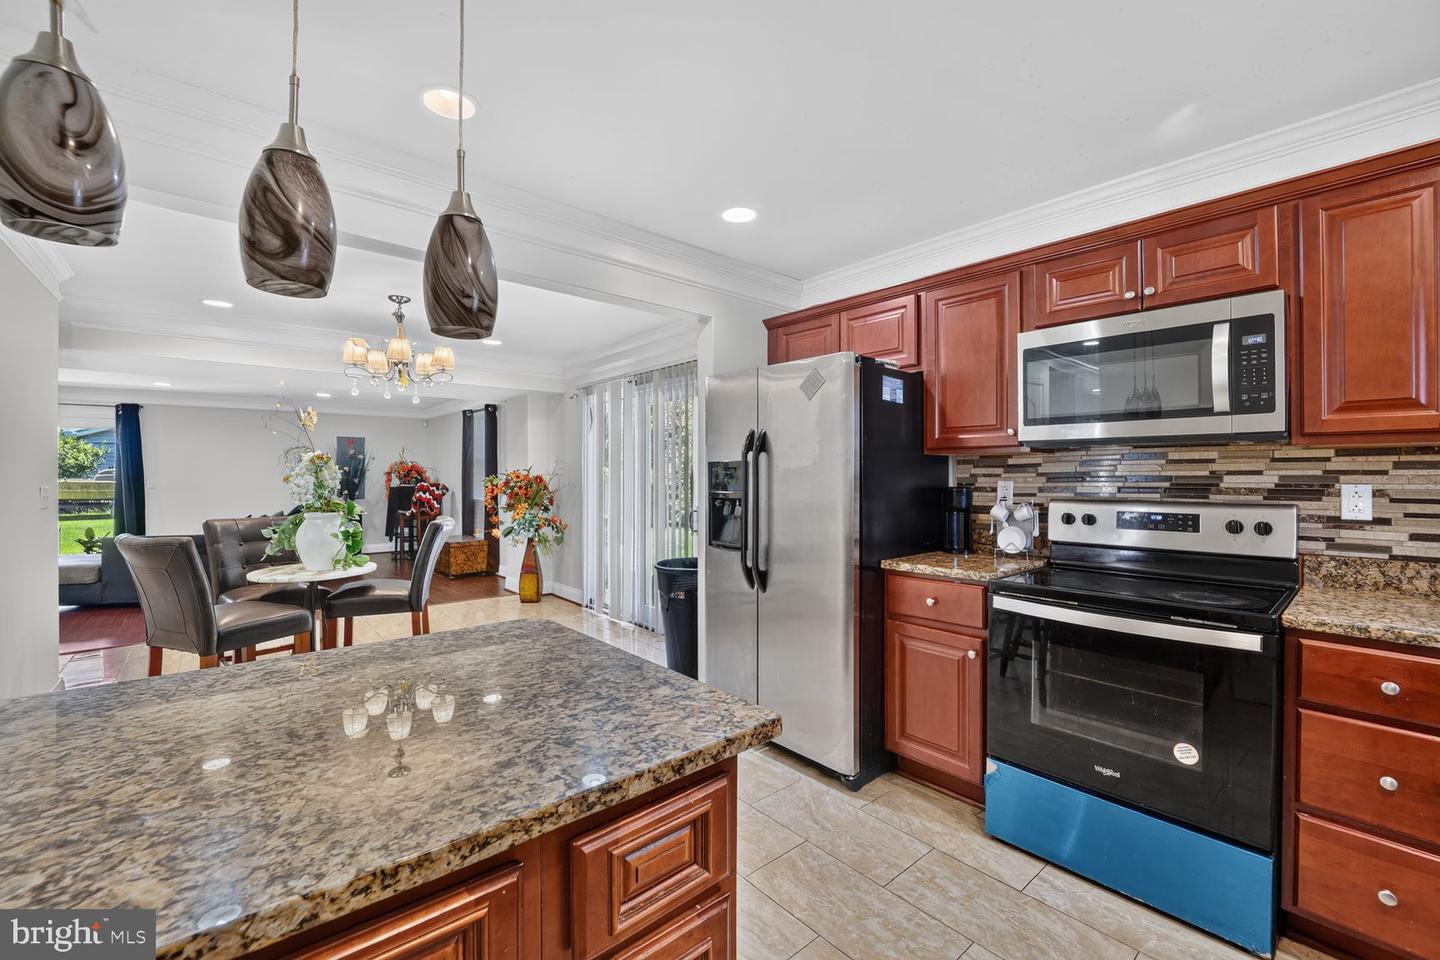
PLEASE DO NOT LOCK THE BOTTOM LOCK AND BE SURE TO TURN THE LIGHTS OFF! Welcome to 3608 Osborne Ct in the beautiful Bannister community of Waldorf, Maryland! This custom-built home offers 5 bedrooms, 4 full bathrooms, and a truly unique style designed for comfortable living and entertaining. Beautiful marble floors welcome you into the grand foyer, setting the tone for the spacious and elegant interior. The main level features a primary suite, a full bathroom, a formal dining room, and a spacious living room with gleaming hardwood floors. The open-concept kitchen includes a convenient breakfast nook that flows seamlessly into the expansive backyard, situated on more than one-third of an acre. Double doors from the living room lead to a private patio, creating the perfect space for outdoor entertaining and relaxation. Upstairs, you’ll find four additional bedrooms, including an impressive second primary suite. This spacious retreat features two walk-in his-and-her closets, a luxurious en-suite bathroom with a soaking tub and separate shower, soaring ceilings, and beautiful hardwood floors. Double doors provide access to a potential private patio, adding another special touch to this exceptional home. The property also offers off-street parking and a private driveway. You’ll feel like you’re on vacation every day in this distinctive home, with its open floor plan, spacious rooms, indoor-outdoor flow, and resort-inspired feel. The Bannister community offers an array of amenities, including a swimming pool, clubhouse, tennis courts, walking and biking trails, and more. Motivated sellers! Bring your enthusiastic buyers today and discover all that this exceptional home has to offer.
Additional Information
- Acres
- 0.34
- Lot Size
- 14,810
- Living Area
- 3,656
- Middle School
- Benjamin Stoddert
- Roof
- Shingle, Composite
- Appliances
- Dishwasher, Disposal, Microwave, Refrigerator, Oven/Range - Electric, Washer, Dryer
- Cooling
- Other
- Heating
- 90% Forced Air
- Pool
- Yes
- Taxes
- $6,044
Mortgage Calculator
Listing courtesy of Compass. Contact: (301) 298-1001