17118 Sweetwater Ct, Hughesville, MD 20637
- $534,000
- 3
- BD
- 2
- BA
- 2,037
- SqFt




- List Price
- $534,000
- Price Change
- ▼ $11,000 1783731049
- Days on Market
- 80
- MLS#
- MDCH2053356
- Status
- ACTIVE
- Type
- Single Family Residential
- Style
- Ranch/Rambler
- Year Built
- 2015
- Bedrooms
- 3
- Full-baths
- 2
- County
- Charles
- Neighborhood
- Davenleigh Sub
- Subdivision
- Davenleigh Sub
Property Description
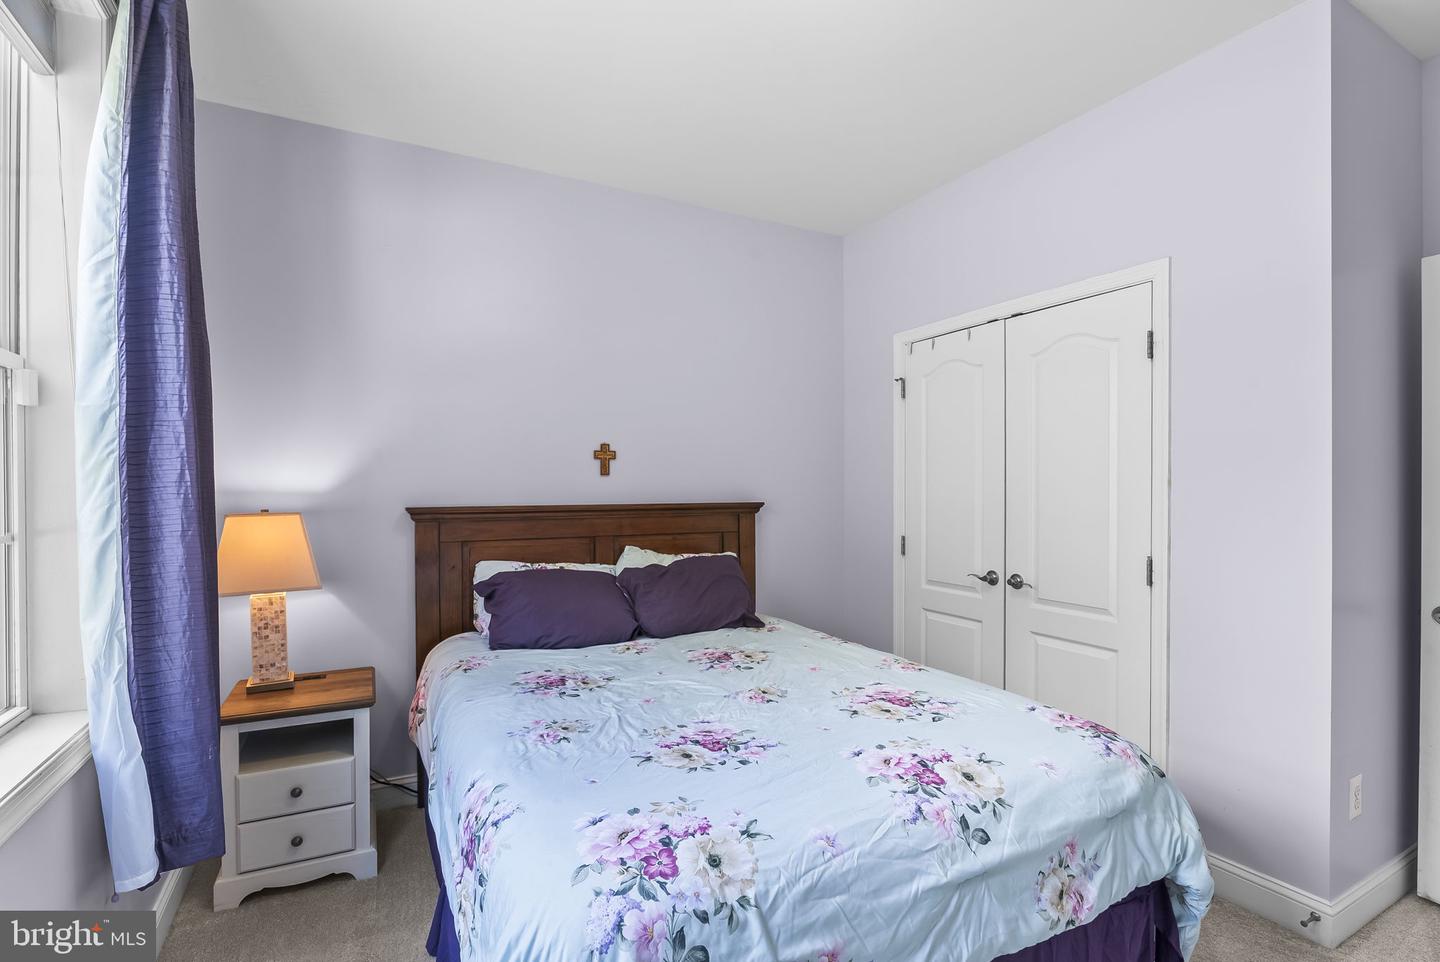
Welcome to 17118 Sweetwater Ct—a place where you can truly settle in and feel at home. This beautifully maintained Troville model by Wilkerson Homes offers the perfect blend of timeless style and modern comfort without the wait or added expense of new construction. Step inside to a stunning great room with soaring cathedral ceilings, creating an open and inviting space ideal for gathering with family and friends. The dining room features chair rail and crown molding, adding a touch of elegance for both everyday meals and special occasions. The kitchen is as functional as it is stylish, with granite countertops, hardwood and luxury vinyl tile flooring, and ample space for cooking and entertaining. The owner’s suite provides a peaceful retreat, complete with a tray ceiling and a spa-inspired bath—perfect for unwinding at the end of the day. Two additional bedrooms offer flexibility for guests, a home office, or hobbies. Downstairs, the full unfinished basement spans the entire footprint of the home and includes a walk-out to the backyard, offering endless possibilities for future expansion. Situated on over an acre, the level, fully fenced backyard is just as impressive. Whether you envision a garden, firepit, play area, or simply a place to relax and enjoy the open space, the possibilities are wide open. This is more than just a home—it’s a lifestyle upgrade. Conveniently located near shopping, restaurants, healthcare facilities, and recreational opportunities, 17118 Sweetwater Ct truly has it all.
Additional Information
- Acres
- 1.02
- Lot Size
- 44,431
- Living Area
- 2,037
- Lot Description
- Backs to Trees, Front Yard, Level, No Thru Street, Rear Yard
- High School
- St. Charles
- Roof
- Architectural Shingle
- Fireplace Description
- Gas/Propane
- Appliances
- Washer, Dryer, Dishwasher, Refrigerator, Stove, Built-In Microwave
- Cooling
- Central A/C
- Heating
- Heat Pump(s)
- Basement
- Yes
- Taxes
- $6,025
Mortgage Calculator
Listing courtesy of O'Brien Realty ERA Powered. Contact: 4103263133