8205 Seven Pines Ln, Waldorf, MD 20603
- $474,900
- 5
- BD
- 3
- BA
- 1,300
- SqFt






- List Price
- $474,900
- Price Change
- ▼ $5,000 1787038891
- Days on Market
- 53
- MLS#
- MDCH2053904
- Status
- ACTIVE UNDER CONTRACT
- Type
- Single Family Residential
- Style
- Split Foyer
- Year Built
- 1985
- Bedrooms
- 5
- Full-baths
- 3
- County
- Charles
- Neighborhood
- Eutaw Forest
- Subdivision
- Eutaw Forest
Property Description
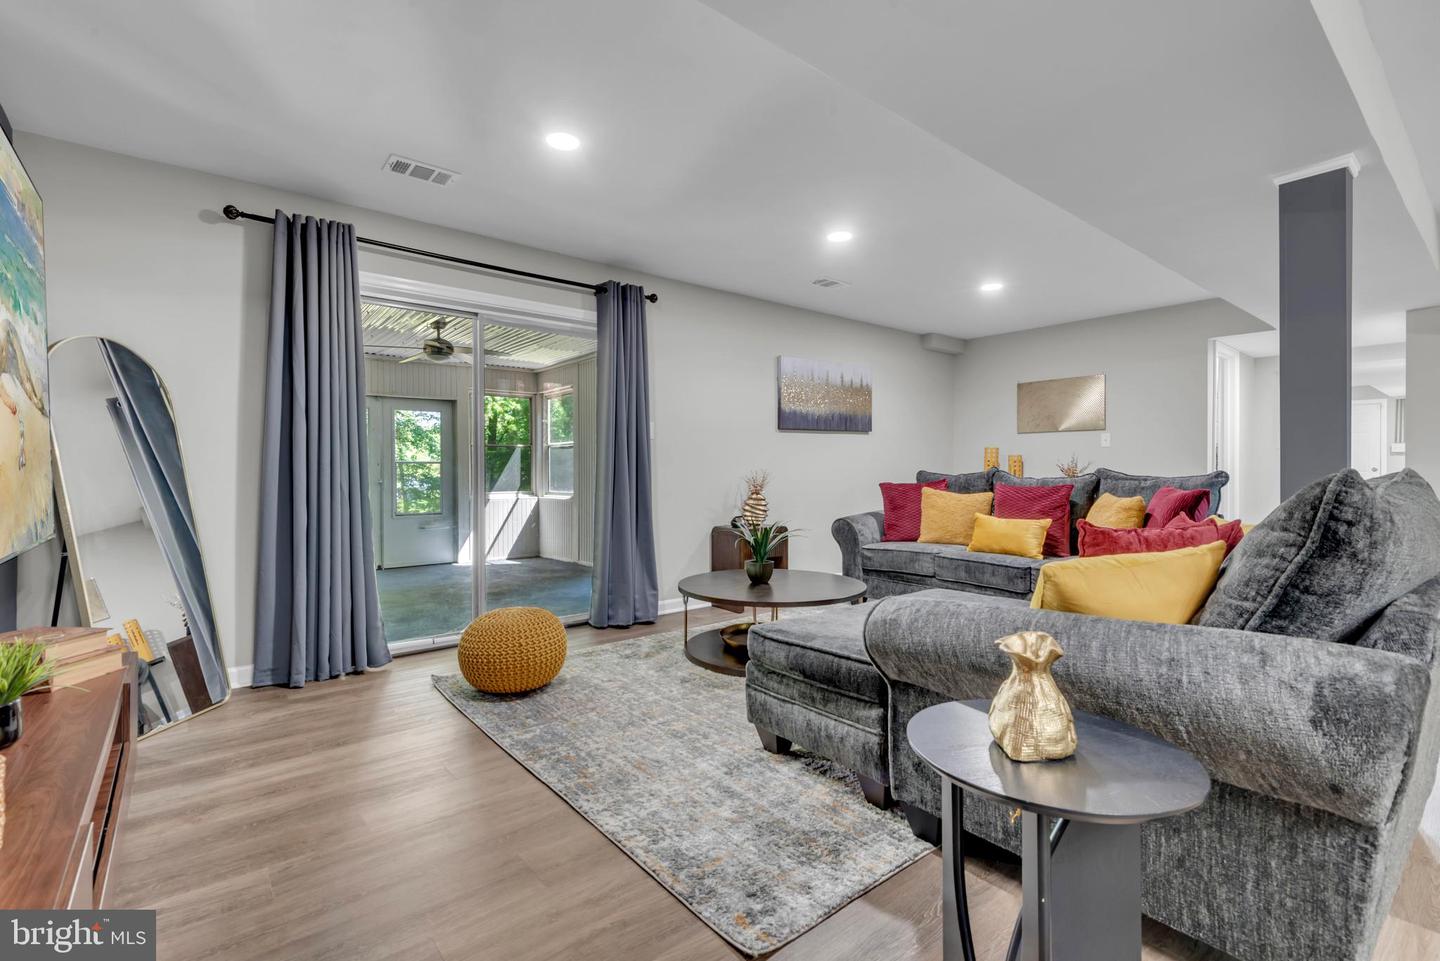
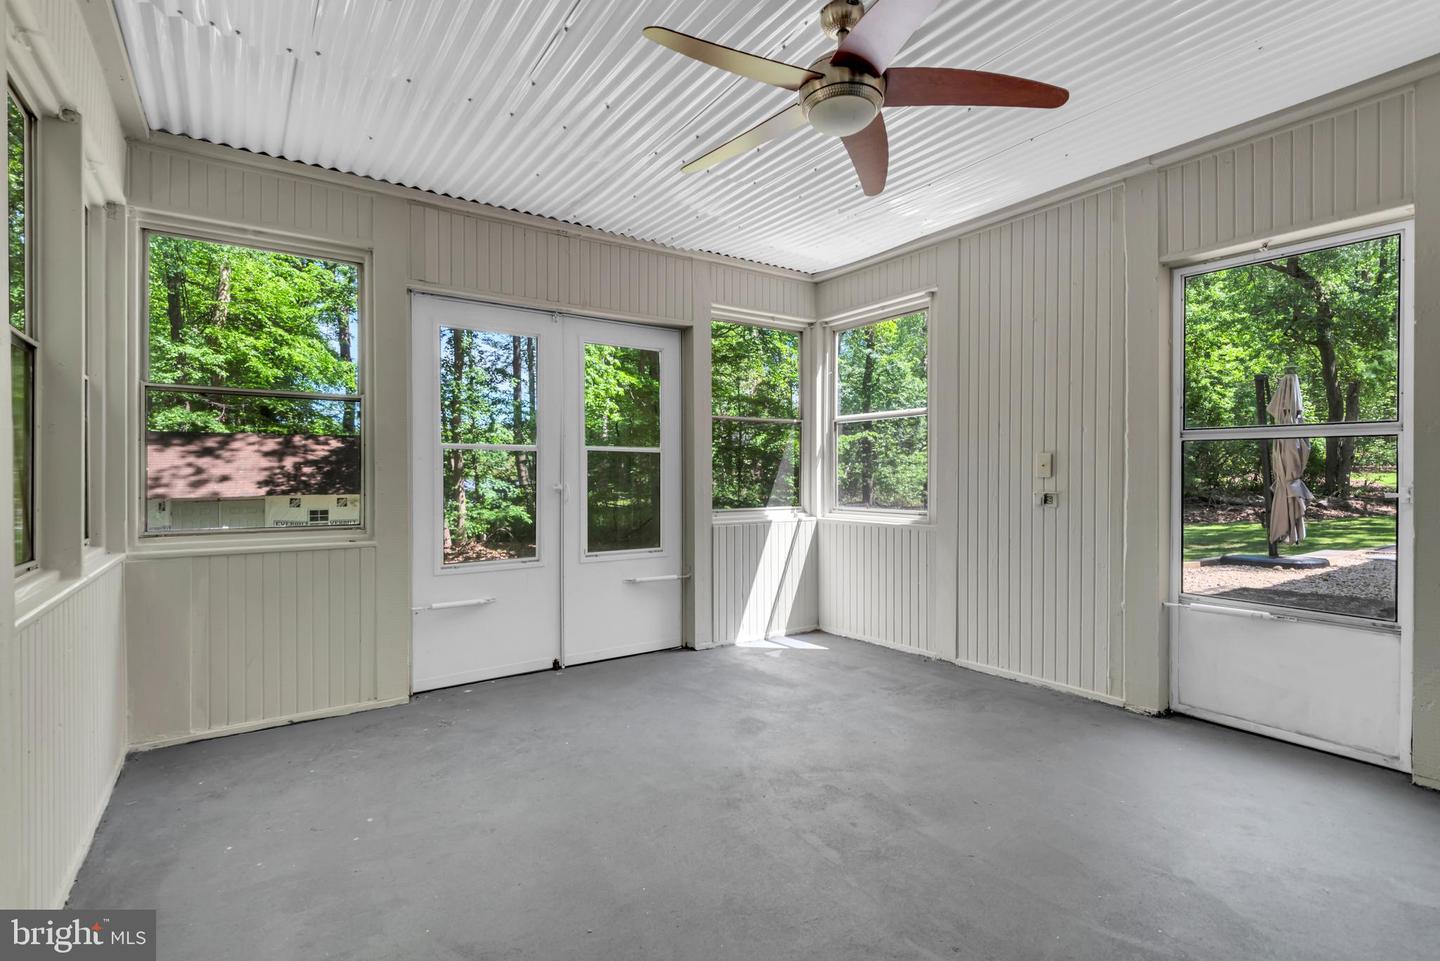
BACK ON MARKET AND READY FOR YOU! SHORT SALE PENDING This immaculate 5-bedroom, 3-bath split-level home sits on a premium 0.54-acre cul-de-sac lot with a sprawling private backyard — beautifully refreshed and truly move-in ready. Step inside to a light-filled main level featuring a bay window with remote-controlled blinds, new LVP flooring (2025), fresh paint, updated lighting, and a striking staircase with black wrought-iron railings. The kitchen impresses with new stainless steel appliances, breakfast bar seating, recessed lighting, and an arched passthrough that opens beautifully into the dining area. French doors lead to a refreshed deck and a brand-new brick paver patio — perfect for entertaining or relaxing outdoors. The lower level offers wonderful flexibility, with two additional bedrooms, a spacious family room anchored by a stone-accent fireplace, an enclosed laundry room, and a sun-drenched three-season room overlooking the backyard. Major updates provide lasting peace of mind: roof and siding (2021), HVAC and furnace (2021), extended driveway (2022), new washer/dryer (2025), smart thermostat, dual attic exhaust fans, a 2-car garage, and two storage sheds. Homes with this much space, these updates, and this setting don't come around often. Come see all this home has to offer!
Additional Information
- Acres
- 0.54
- Lot Size
- 23,522
- Living Area
- 1,300
- Lot Description
- Backs to Trees, Cul-de-sac, Partly Wooded
- Exterior Features
- Exterior Lighting, Gutter System, Bump-outs
- Elementary School
- William A. Diggs
- Middle School
- Theodore G. Davis
- High School
- Maurice J. Mcdonough
- Roof
- Shingle
- Fireplace Description
- Wood, Brick, Mantel(s)
- Appliances
- Dishwasher, Disposal, Dryer, Dual Flush Toilets, Extra Refrigerator/Freezer, Oven - Single, Refrigerator, Stainless Steel Appliances, Stove, Washer
- Cooling
- Central A/C
- Heating
- Heat Pump(s)
- Basement
- Yes
- Taxes
- $5,299
Mortgage Calculator
Listing courtesy of Samson Properties. Contact: 3018500255