310 Buckeye Cir, La Plata, MD 20646
- $469,999
- 3
- BD
- 3
- BA
- 1,220
- SqFt




- List Price
- $469,999
- Price Change
- ▼ $5,001 1786730643
- Days on Market
- 105
- MLS#
- MDCH2053916
- Status
- ACTIVE
- Type
- Townhome
- Style
- Contemporary
- Year Built
- 2023
- Bedrooms
- 3
- Bathrooms
- 3
- Full-baths
- 3
- County
- Charles
- Neighborhood
- Steeplechase
- Subdivision
- Steeplechase
Property Description
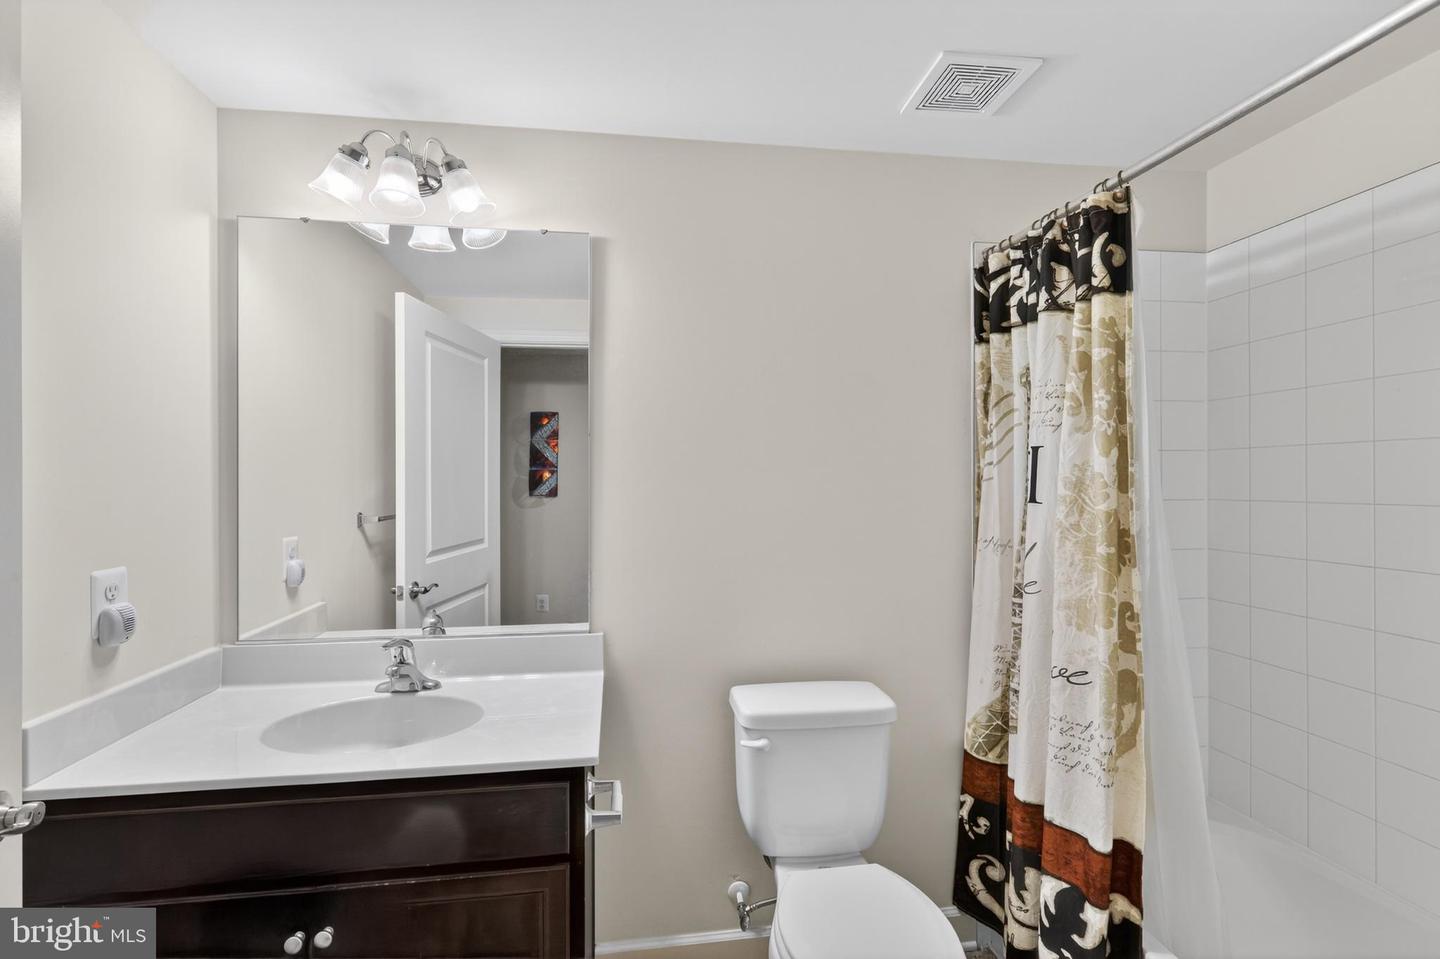
MOTIVATED SELLER — BRING YOUR OFFER! Seller is ready to make a move and welcomes serious offers. This is a great opportunity for buyers looking for value and the chance to make a home their own. Conveniently located near shopping, dining, major commuter routes, and everyday amenities. Don’t miss your opportunity—schedule your showing today and make an offer! Stunning end-unit villa living with 2 finished levels, wooded views, and resort-style amenities. This modern 3-bedroom, 3 full-bath end-unit townhouse in the Villages of Steeplechase offers the space and feel of a single-family home, with low-maintenance living built in. The main level features hardwood floors, a spacious living room with an electric fireplace, and recessed lighting. It even has direct access to a private balcony overlooking a peaceful, tree-lined backdrop. The modern kitchen is designed with granite countertops, stainless steel appliances, pendant lighting, recessed lighting, and a breakfast bar that opens to the main living space. A dedicated dining area and main-level laundry add to the functionality. The primary suite includes a full private bath and generous closet space, while the additional bedrooms are well-sized and versatile for the household or guests. The finished basement expands your options with a large recreation room, a third bedroom, and a full bath, plus a den that works well as a home office, gym, or flex space. Outside, enjoy a private deck and a landscaped, low-maintenance yard. The attached 2-car garage provides convenience and extra storage. Located in the Villages of Steeplechase, this community offers a clubhouse, pool, and fitness center for a true resort-style experience. Just minutes from Route 301 and Port Tobacco Road, you’ll have easy access to shopping, dining, and everyday essentials, with nearby spots like Wills Memorial Park, UM Charles Regional Medical Center, and local schools all within close reach. Space, flexibility, and lifestyle all come together here. Schedule your showing and see how it fits your next move.
Additional Information
- Acres
- 0.06
- Lot Size
- 2,613
- Living Area
- 1,220
- Elementary School
- Mary H. Matula
- Middle School
- Milton M. Somers
- High School
- Maurice J. Mcdonough
- Appliances
- Stove, Refrigerator, Dishwasher, Washer, Dryer, Stainless Steel Appliances, Disposal, Built-In Microwave
- Cooling
- Central A/C
- Heating
- Forced Air
- Taxes
- $6,898
Mortgage Calculator
Listing courtesy of EXP Realty, LLC. Contact: 8333357433