50 Jockey Dr, La Plata, MD 20646
- $494,900
- 4
- BD
- 3
- BA
- 1,559
- SqFt




- List Price
- $494,900
- Price Change
- ▼ $100 1778710767
- Days on Market
- 82
- MLS#
- MDCH2054242
- Status
- ACTIVE UNDER CONTRACT
- Type
- Townhome
- Style
- Villa, Contemporary
- Year Built
- 2021
- Bedrooms
- 4
- Bathrooms
- 3
- Full-baths
- 3
- County
- Charles
- Neighborhood
- Steeplechase
- Subdivision
- Steeplechase
Property Description
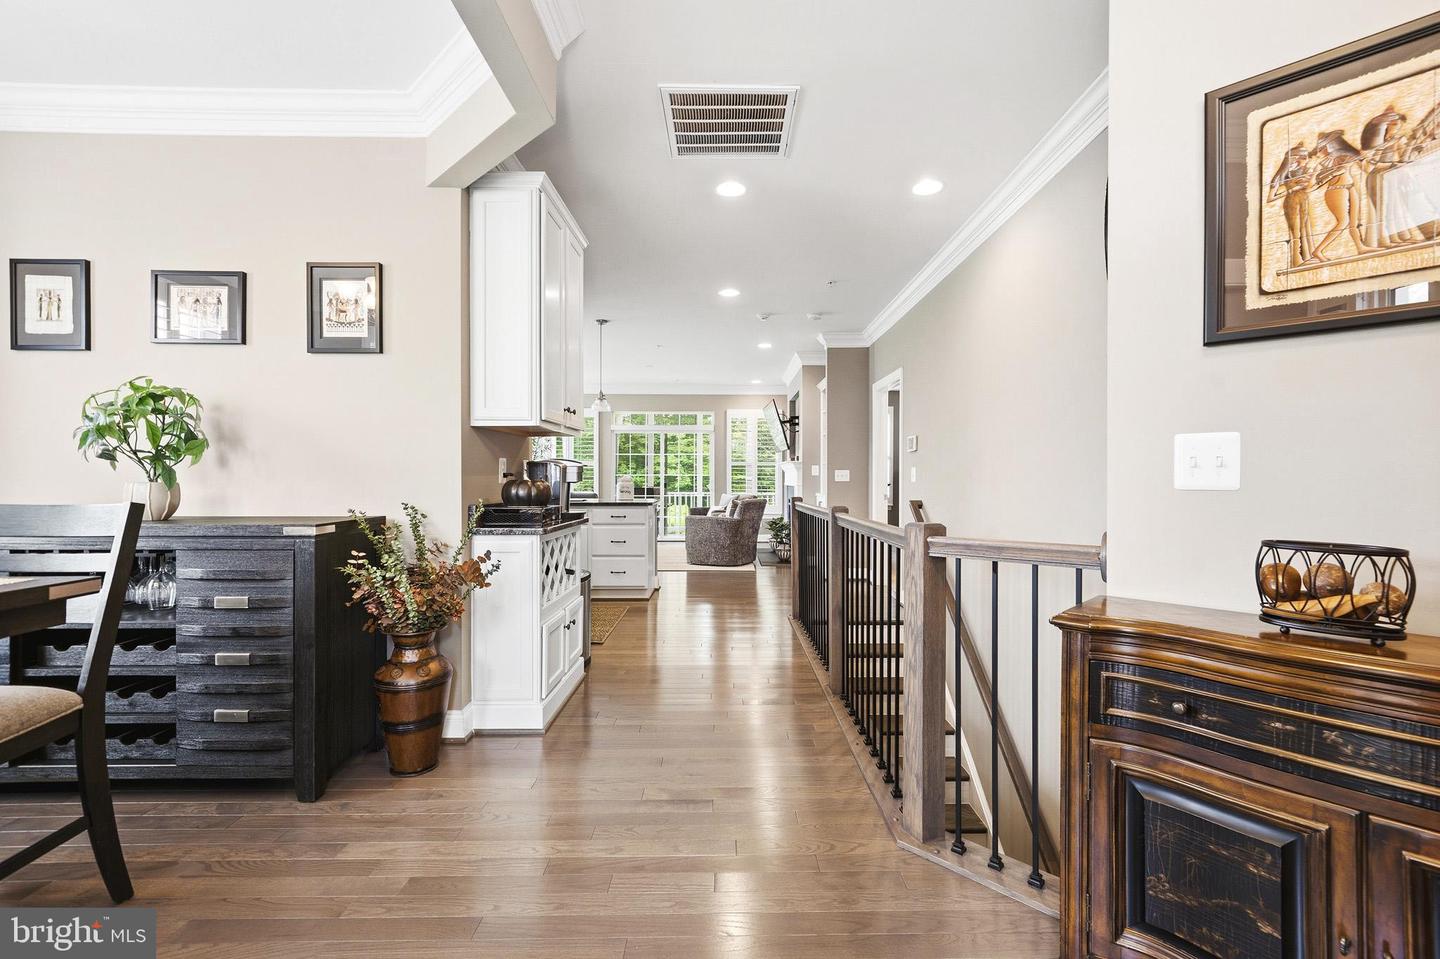
Welcome home to this immaculately maintained 2021-built end-of-row villa in the Villages of Steeplechase in La Plata, offering a spacious layout, main-level living (with a finished basement), and thoughtful upgrades throughout. Step through the front doors to hardwood flooring, high ceilings, crown molding, and recessed lighting that continue through the main level. The foyer includes a closet with built-in shelving, adding convenient storage right as you enter. To one side of the foyer, you’ll find a private office with a window and closet, allowing it to also function as a full bedroom, along with a nearby full bathroom and conveniently located laundry area. On the opposite side of the entryway, the formal dining room provides a dedicated space for everyday meals, holidays, or hosting guests. Toward the back of the home, the layout opens into the main living area. The kitchen features granite counters, 42-inch cabinets, stainless steel appliances, a gas stove, pantry, and additional counter seating. Just off the kitchen, the spacious family room offers a cozy gas fireplace and beautiful built-in shelving and cabinetry, creating a comfortable space to relax or gather. From the family room, step out to the screened-in composite deck, perfect for enjoying outdoor living with ease. Down the hall, the main-level primary suite features a large walk-in closet with built-in shelving and a private en suite bathroom with a double vanity and walk-in shower. The fully finished lower level expands the home even further with a large open recreation room, ideal for a media area, game room, or second living space. This level also includes two additional bedrooms, one of which features its own full bathroom, making it a great setup for guests or extended stays. Located close to shopping, dining, and commuter routes, this end-of-row villa offers comfortable main-level living, generous space, and a functional layout in a highly desirable community!
Additional Information
- Acres
- 0.05
- Lot Size
- 2,178
- Living Area
- 1,559
- Exterior Features
- Street Lights, Sidewalks
- Elementary School
- Walter J. Mitchell
- Middle School
- Milton M. Somers
- High School
- Maurice J. Mcdonough
- Fireplace Description
- Gas/Propane
- Cooling
- Central A/C
- Heating
- Forced Air
- Pool
- Yes
- Basement
- Yes
- Taxes
- $7,600
Mortgage Calculator
Listing courtesy of CENTURY 21 New Millennium. Contact: 3016099000