2621 Cannon Ct, Bryans Road, MD 20616
- $699,900
- 6
- BD
- 5
- BA
- 3,236
- SqFt






- List Price
- $699,900
- Price Change
- ▼ $50,090 1789163148
- Days on Market
- 104
- MLS#
- MDCH2055380
- Status
- ACTIVE
- Type
- Single Family Residential
- Style
- Colonial
- Year Built
- 2025
- Bedrooms
- 6
- Full-baths
- 5
- County
- Charles
- Neighborhood
- Bryans Crossing
- Subdivision
- Bryans Crossing
Property Description
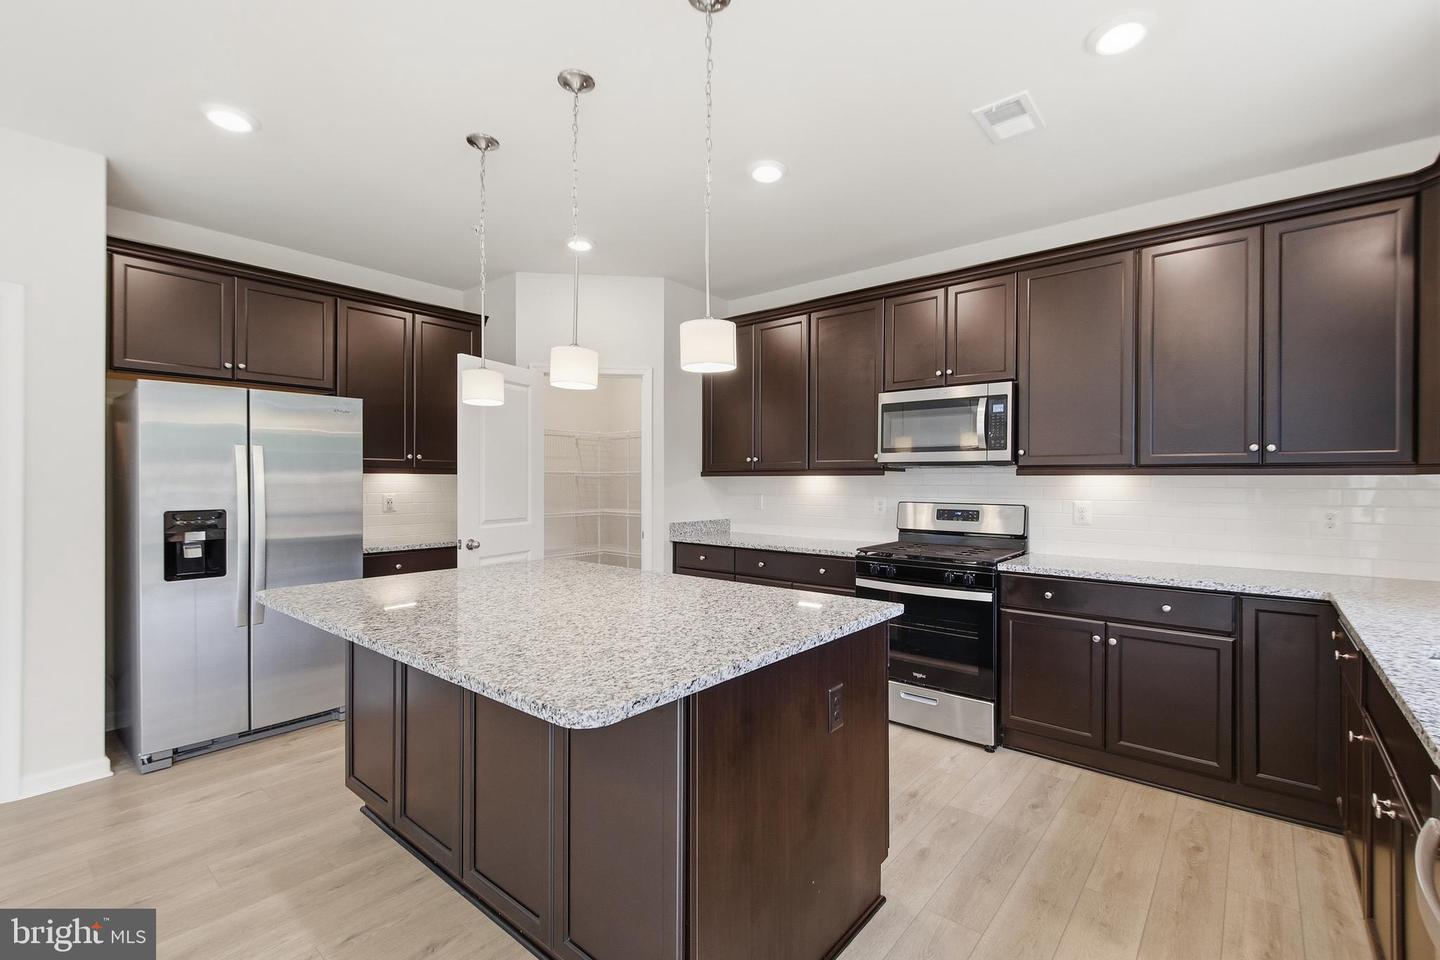
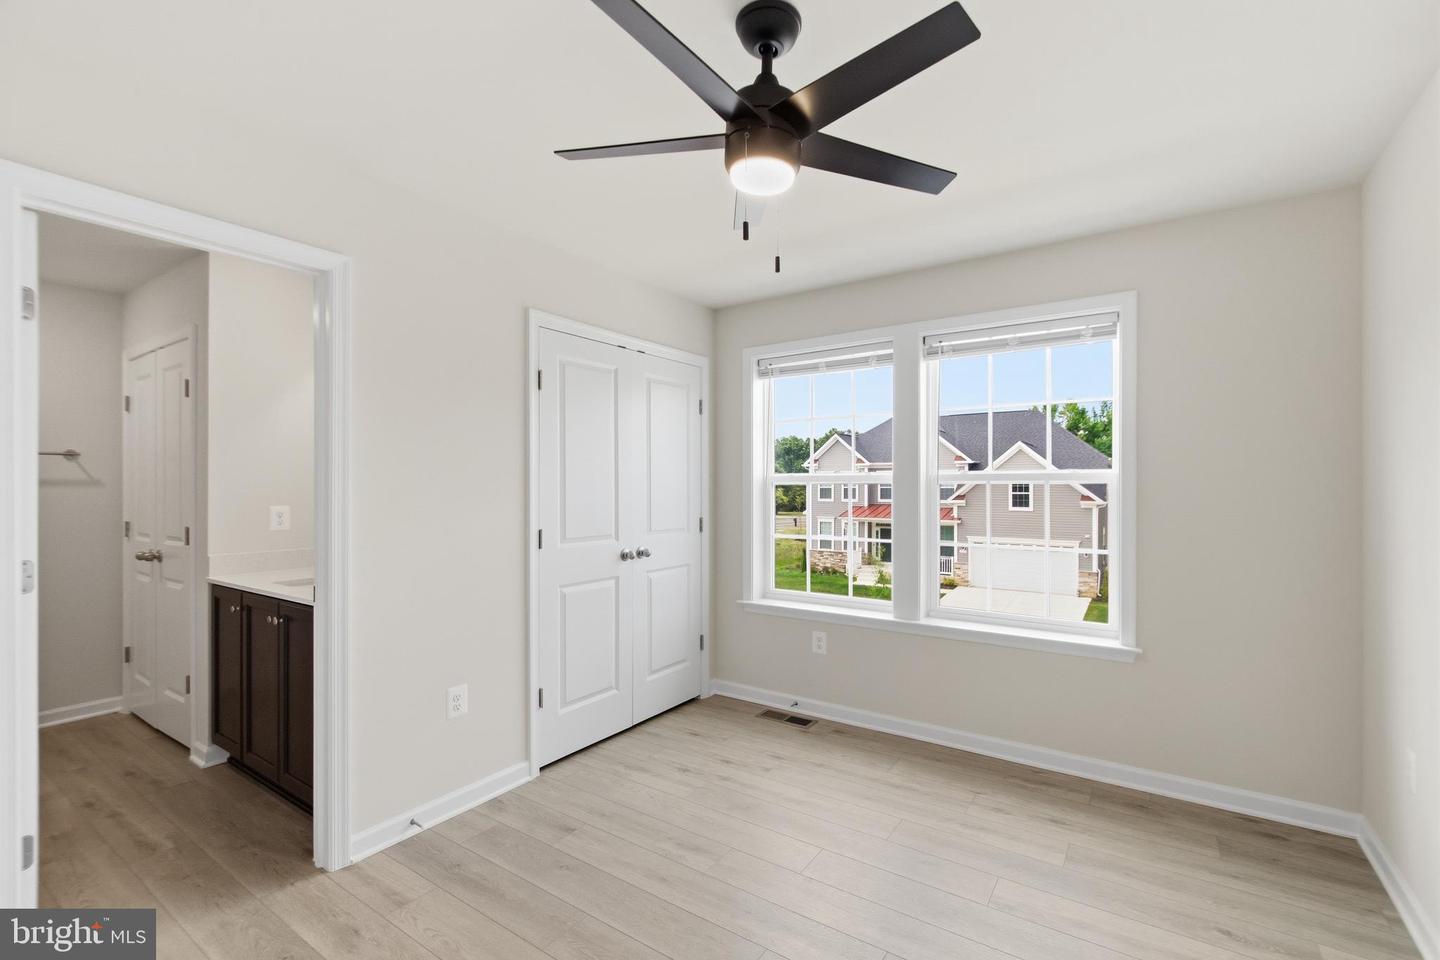
SHORT SALE – SUBJECT TO THIRD-PARTY/LENDER APPROVAL. List price has not been approved by the lender. The next owner of this home gets something rare: a 2025-built, six-bedroom home that lives like new construction -- without the wait. This is a home built for a full life. Gather in the two-story family room where the gas fireplace sets the tone for movie nights, holidays, and everything in between. Cook and entertain in a kitchen that can actually handle it -- gas range, oversized island with a built-in beverage fridge, open to the living area so no one misses the conversation. Six bedrooms across three levels means everyone has their own space. A main-level bedroom and full bath handles guests without disruption. Upstairs, the primary suite has its own en suite, a second bedroom has a private bath, and two additional bedrooms share a Jack-and-Jill. The walkout basement adds a bedroom, full bath, and a flex room -- whether that becomes a home gym, a theater, or a studio is entirely up to you. Privacy trees along the side, two-car garage, and easy access to DC, National Harbor, and the area's major employment corridors. Barely lived in. Move in and make it yours. There’s a 10 year structural warranty, foundation, critical framing etc, and a 1 year craftsmanship warranty which expires August 21st of this year.
Additional Information
- Acres
- 0.18
- Lot Size
- 7,840
- Living Area
- 3,236
- Fireplace Description
- Screen, Mantel(s)
- Appliances
- Oven - Wall, Cooktop, Microwave, Refrigerator, Icemaker, Dishwasher, Disposal, Washer, Dryer
- Cooling
- Central A/C
- Heating
- Forced Air
- Basement
- Yes
- Taxes
- $8,784
Mortgage Calculator
Listing courtesy of EXP Realty, LLC. Contact: 8333357433