22 Pocahontas Ct, La Plata, MD 20646
- $599,900
- 5
- BD
- 4
- BA
- 2,356
- SqFt






- List Price
- $599,900
- Price Change
- ▼ $25,000 1782082538
- Days on Market
- 60
- MLS#
- MDCH2055440
- Status
- ACTIVE
- Type
- Single Family Residential
- Style
- Colonial
- Year Built
- 2002
- Bedrooms
- 5
- Full-baths
- 3
- Half-baths
- 1
- County
- Charles
- Neighborhood
- Jamestowne Sub La Plata
- Subdivision
- Jamestowne Sub La Plata
Property Description
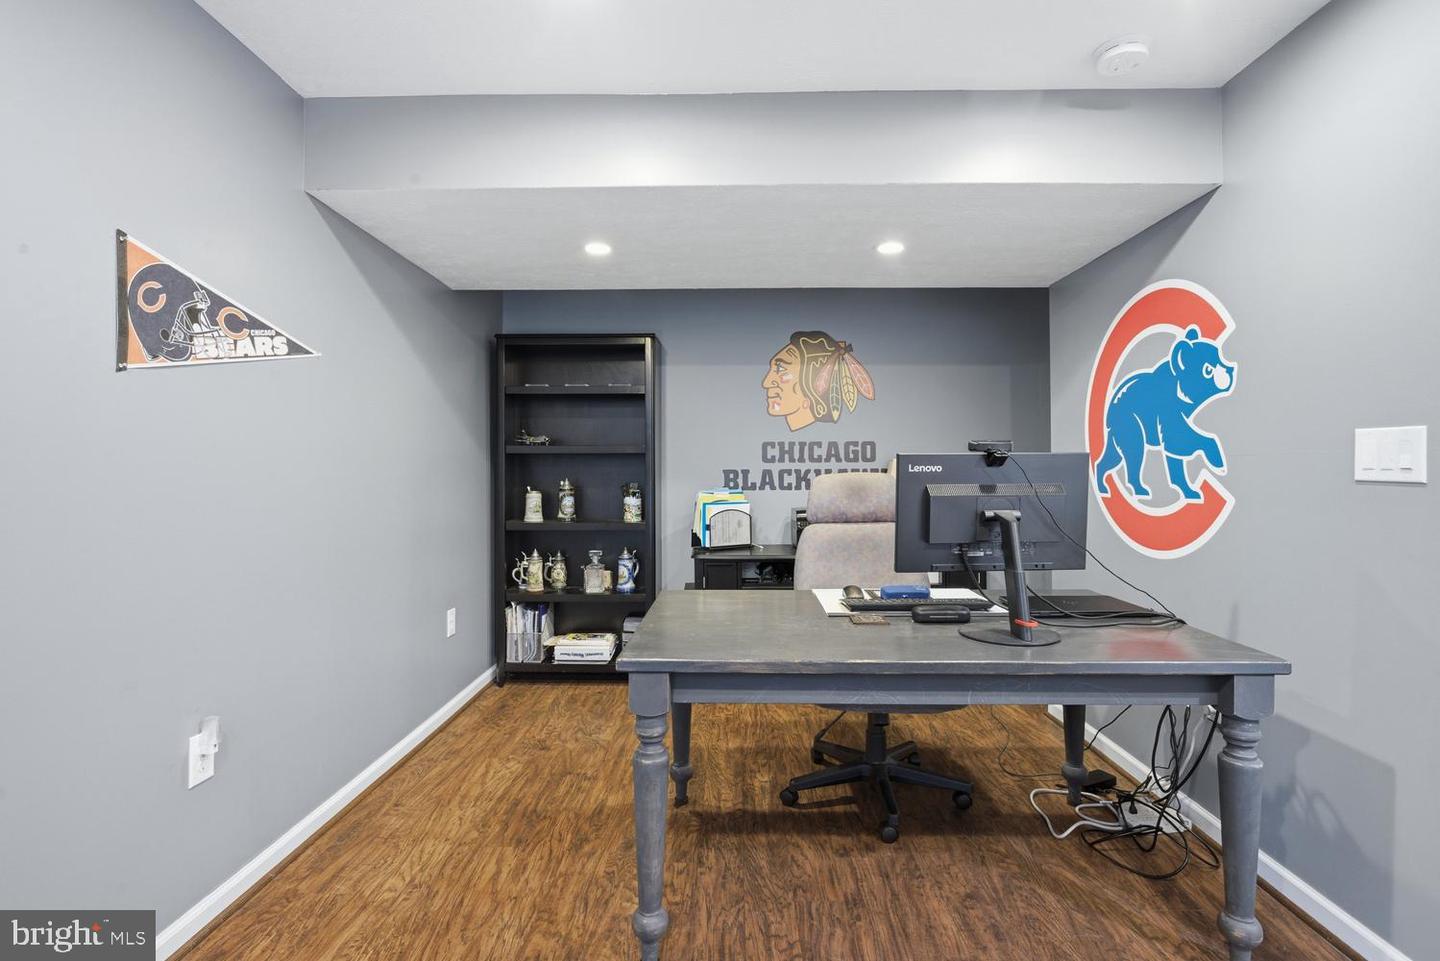
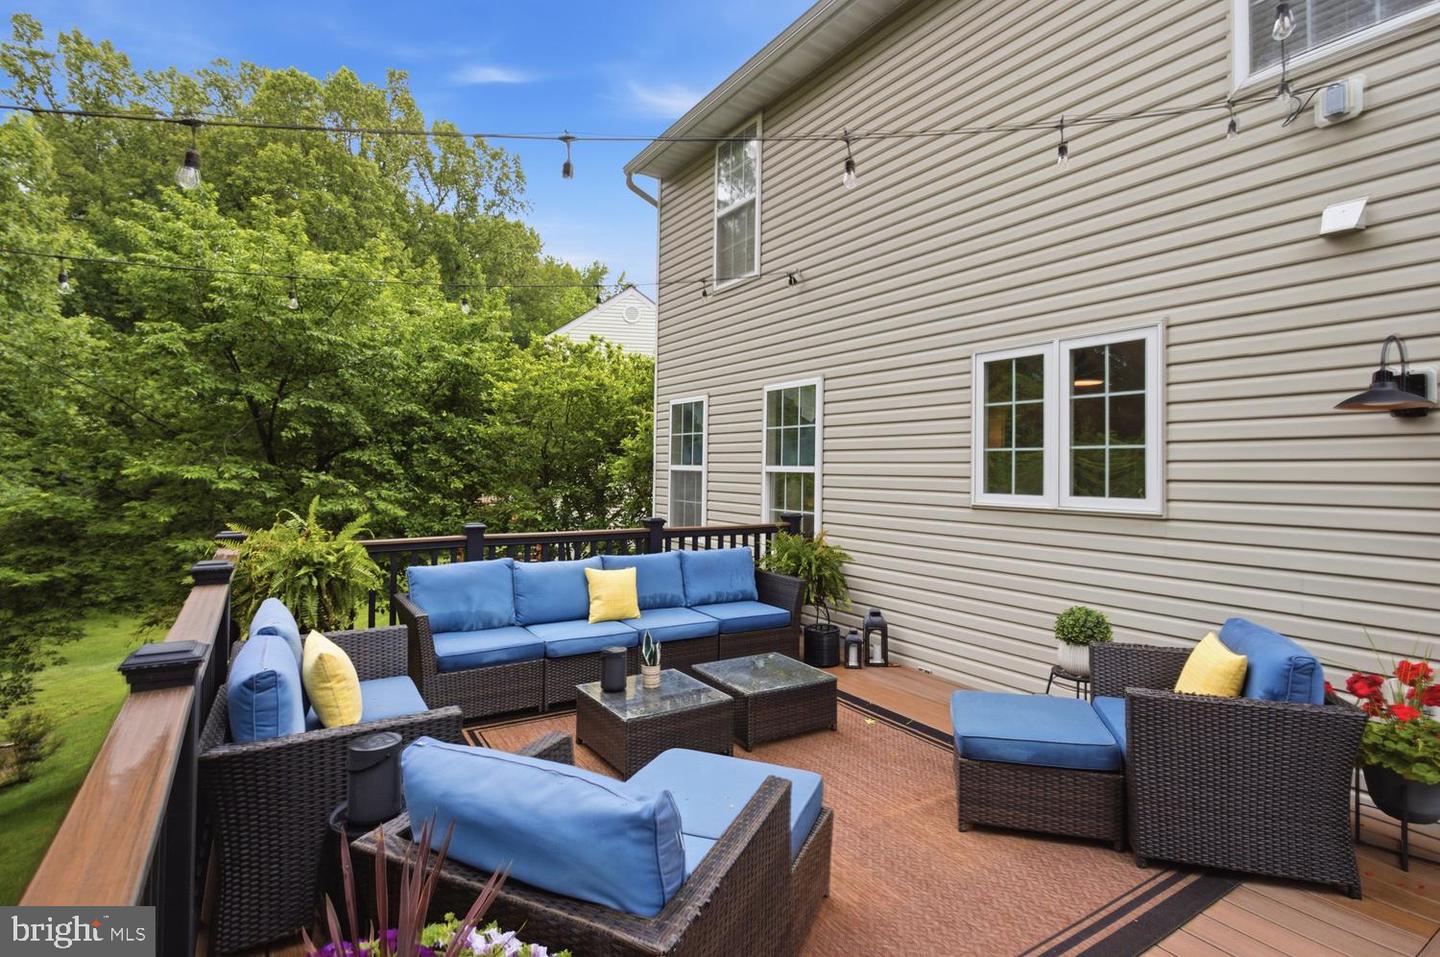
MUST SEE HOME!! Beautifully maintained and move-in ready, this spacious two-story home is tucked away on a peaceful cul-de-sac in the sought-after Jamestowne neighborhood, offering convenient access to Routes 301 and 210. The main level features newly installed luxury vinyl plank flooring, neutral paint, and thoughtfully designed living spaces throughout. The kitchen is appointed with maple cabinetry, newer quartz countertops, a center island, pantry, built-in desk workstation, and newer appliances including the refrigerator, dishwasher, and microwave. A built-in intercom and music system serves both the main and upper levels.The inviting family room is highlighted by a gas fireplace and large windows that provide plenty of natural light. In addition the first level has formal living and dining rooms, a private office or den with French doors, a refreshed laundry room, and a convenient powder room. Faux wood blinds throughout provide a cohesive finish. Upstairs, the spacious primary suite features a large sitting room with a rough-in for a wet bar or coffee bar, a walk-in closet, and a freshly painted en-suite bath with dual vanities and a soaking tub. Three additional bedrooms complete the upper level, each with newly installed carpet, including two with walk-in closets, along with a shared full bath. The fully finished basement offers exceptional flexibility with a full bathroom, fifth bedroom or office, and an expansive 10' x 10' storage closet. A rough-in for a kitchenette or wet bar adds even more potential, making the space ideal for guests, multi-generational living, or a dedicated work-from-home setup. Enjoy the peaceful wooded backdrop from the newly constructed Trex deck located just off the kitchen, complete with decorative lighting for relaxing or entertaining outdoors. Below, a beautifully stamped 600 sq. ft. walkout patio and matching stamped staircase lead to the driveway. Additional exterior features include durable vinyl siding, an 8-foot retaining wall, and a spacious two-car garage with room for storage and a workbench. Major updates include a NEWER ROOF (2018), HVAC system (2016), and ENERGY-EFFICIENT WATER HEATER (2023). With its thoughtful updates, versatile living spaces, and tranquil cul-de-sac setting, this home offers the perfect blend of comfort, convenience, and functionality.
Additional Information
- Acres
- 0.26
- Lot Size
- 11,325
- Living Area
- 2,356
- Exterior Features
- Exterior Lighting
- Elementary School
- Dr James Craik
- Middle School
- Piccowaxen
- High School
- Maurice J. Mcdonough
- Fireplace Description
- Gas/Propane
- Appliances
- Built-In Microwave, Dishwasher, Disposal, Dryer, Oven/Range - Electric, Refrigerator, Washer, Water Heater - High-Efficiency
- Cooling
- Central A/C, Ceiling Fan(s), Heat Pump(s)
- Heating
- Heat Pump(s)
- Basement
- Yes
- Taxes
- $7,394
Mortgage Calculator
Listing courtesy of CENTURY 21 New Millennium. Contact: 3016099000