6050 Sirenia Pl, Waldorf, MD 20603
- $327,000
- 3
- BD
- 3
- BA
- 1,256
- SqFt




- List Price
- $327,000
- Days on Market
- 48
- MLS#
- MDCH2056262
- Status
- ACTIVE UNDER CONTRACT
- Type
- Townhome
- Style
- Colonial
- Year Built
- 1987
- Bedrooms
- 3
- Bathrooms
- 3
- Full-baths
- 2
- Half-baths
- 1
- County
- Charles
- Neighborhood
- Hampshire
- Subdivision
- Hampshire
Property Description
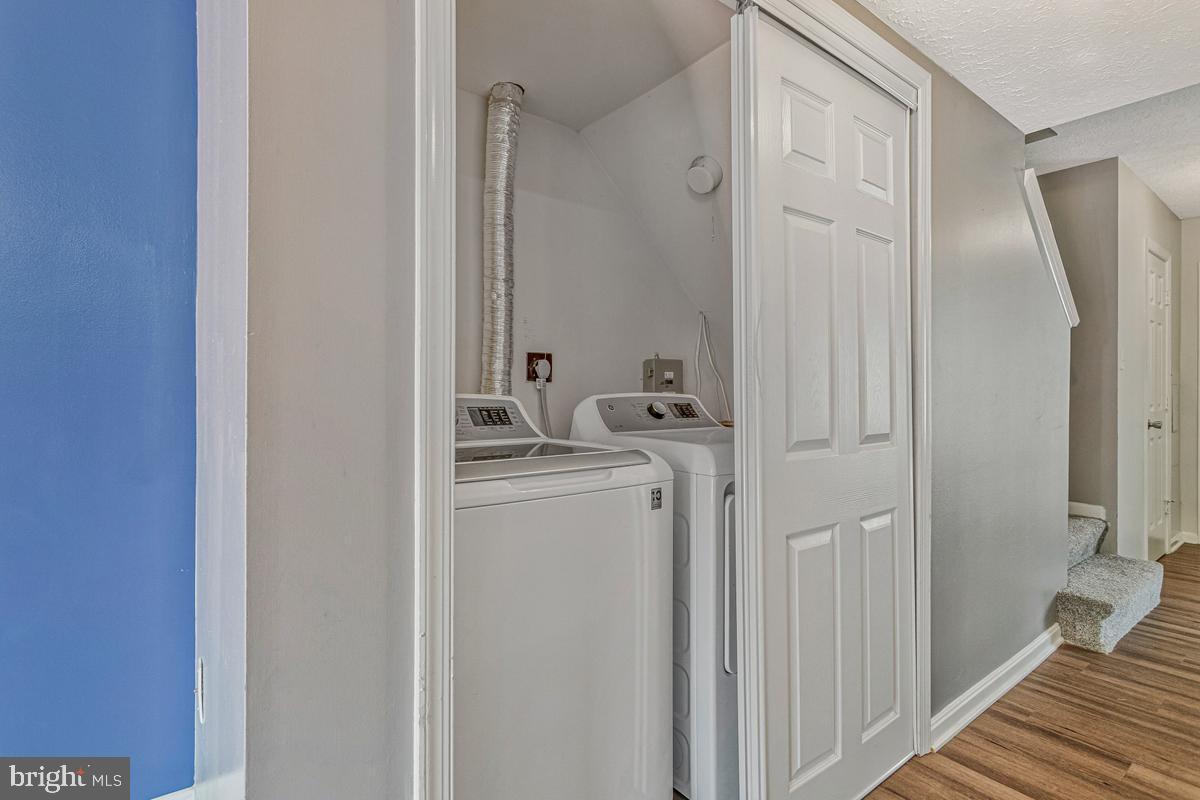
Welcome home to this charming 3-bedroom, 2.5-bath townhome nestled in one of Waldorf's most well connected and vibrant neighborhoods. Inside, the home greets you with a bright, open layout designed for both relaxing and entertaining. Freshly laid carpet and laminate vinyl plank flooring add a clean, move-in ready feel throughout. The eat-in kitchen is a true gathering spot, featuring sleek stainless steel appliances, crisp white cabinetry, and a sliding glass door that floods the space with natural light. The open living and dining area is warm and inviting — a natural gathering place whether you're hosting a dinner party or binge-watching your favorite show. When you're ready to venture outside, slide open the glass door onto your private deck and into a generously sized backyard space, perfect for summer cookouts and evening get-togethers. And the good times don't stop there — the neighborhood itself is made for outdoor living. Lace up your sneakers for a morning run, hop on your bike, or simply breathe in some fresh air. This is the kind of community where getting outside never gets old. Venture a little further and everything you need is right at your fingertips — from the nearby St. Charles Towne Center and local boutiques to banking, grocery stores, popular restaurants, and entertainment, all just a short distance away. Everyday living here feels truly effortless. And when company comes, parking is never a stress — this home includes private parking for two cars plus convenient visitor parking nearby. *Please note: This home is being sold as-is. A wonderful opportunity for the right buyer to make it their own.*
Additional Information
- Acres
- 0.03
- Lot Size
- 1,306
- Living Area
- 1,256
- Elementary School
- William B Wade
- Middle School
- Theodore G. Davis
- High School
- Westlake
- Cooling
- Central A/C
- Heating
- Heat Pump(s)
- Pool
- Yes
- Taxes
- $3,890
Mortgage Calculator
Listing courtesy of IGOLDENONE REALTY AND CONCIERGE LLC. Contact: