16467 Catherine Woods Ct, Hughesville, MD 20637
- $900,000
- 5
- BD
- 4
- BA
- 4,400
- SqFt






- List Price
- $900,000
- Days on Market
- 40
- MLS#
- MDCH2056358
- Status
- ACTIVE
- Type
- Single Family Residential
- Style
- Colonial
- Year Built
- 2023
- Bedrooms
- 5
- Full-baths
- 4
- County
- Charles
- Neighborhood
- Royal White Oaks
- Subdivision
- Royal White Oaks
Property Description
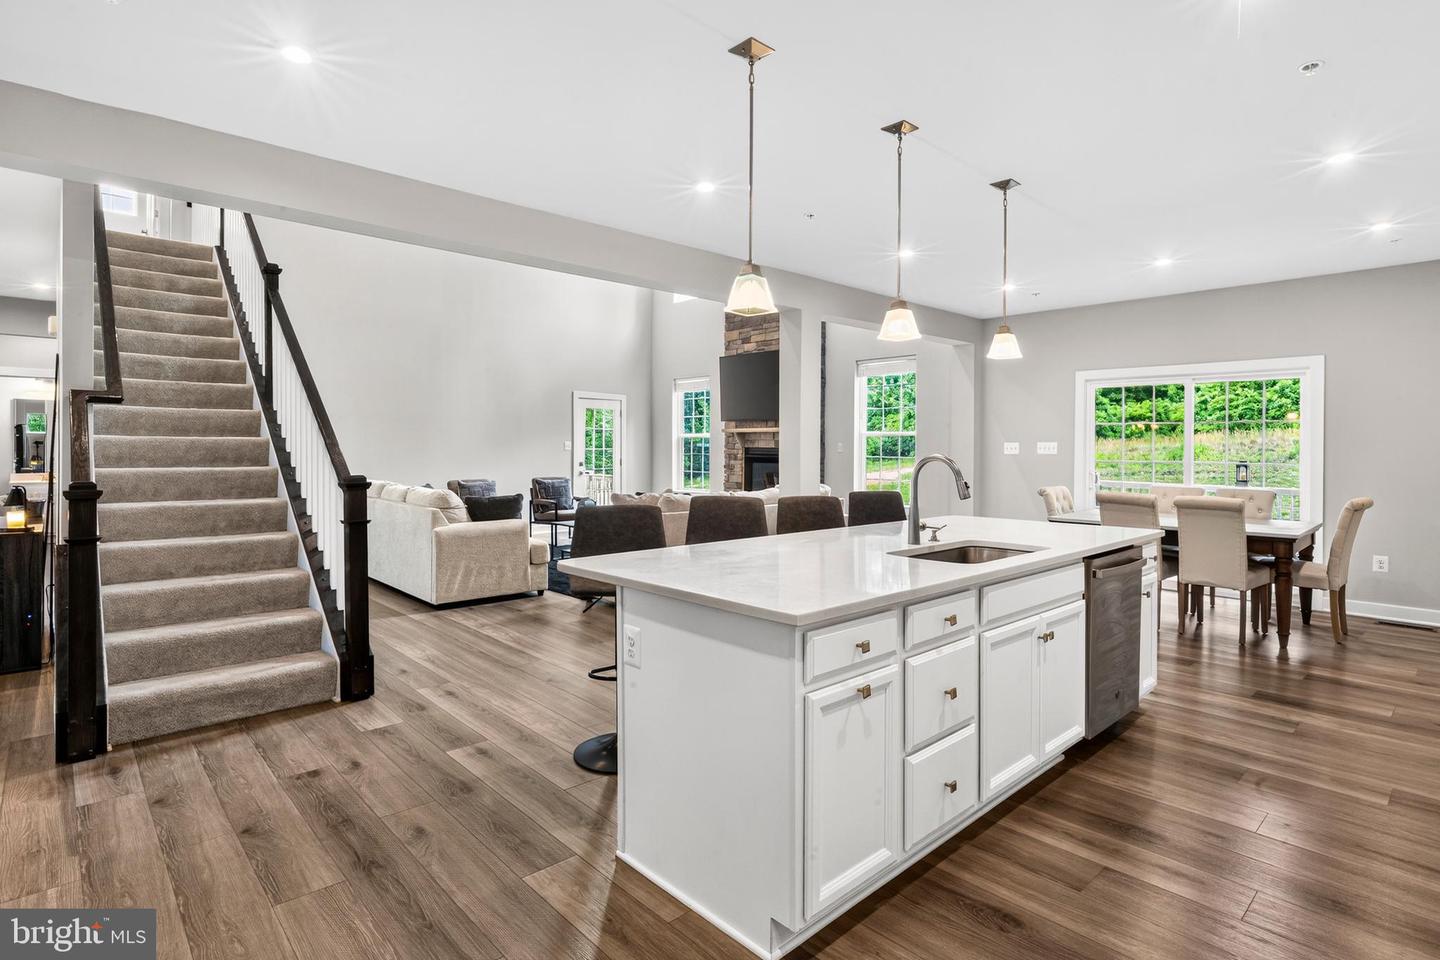
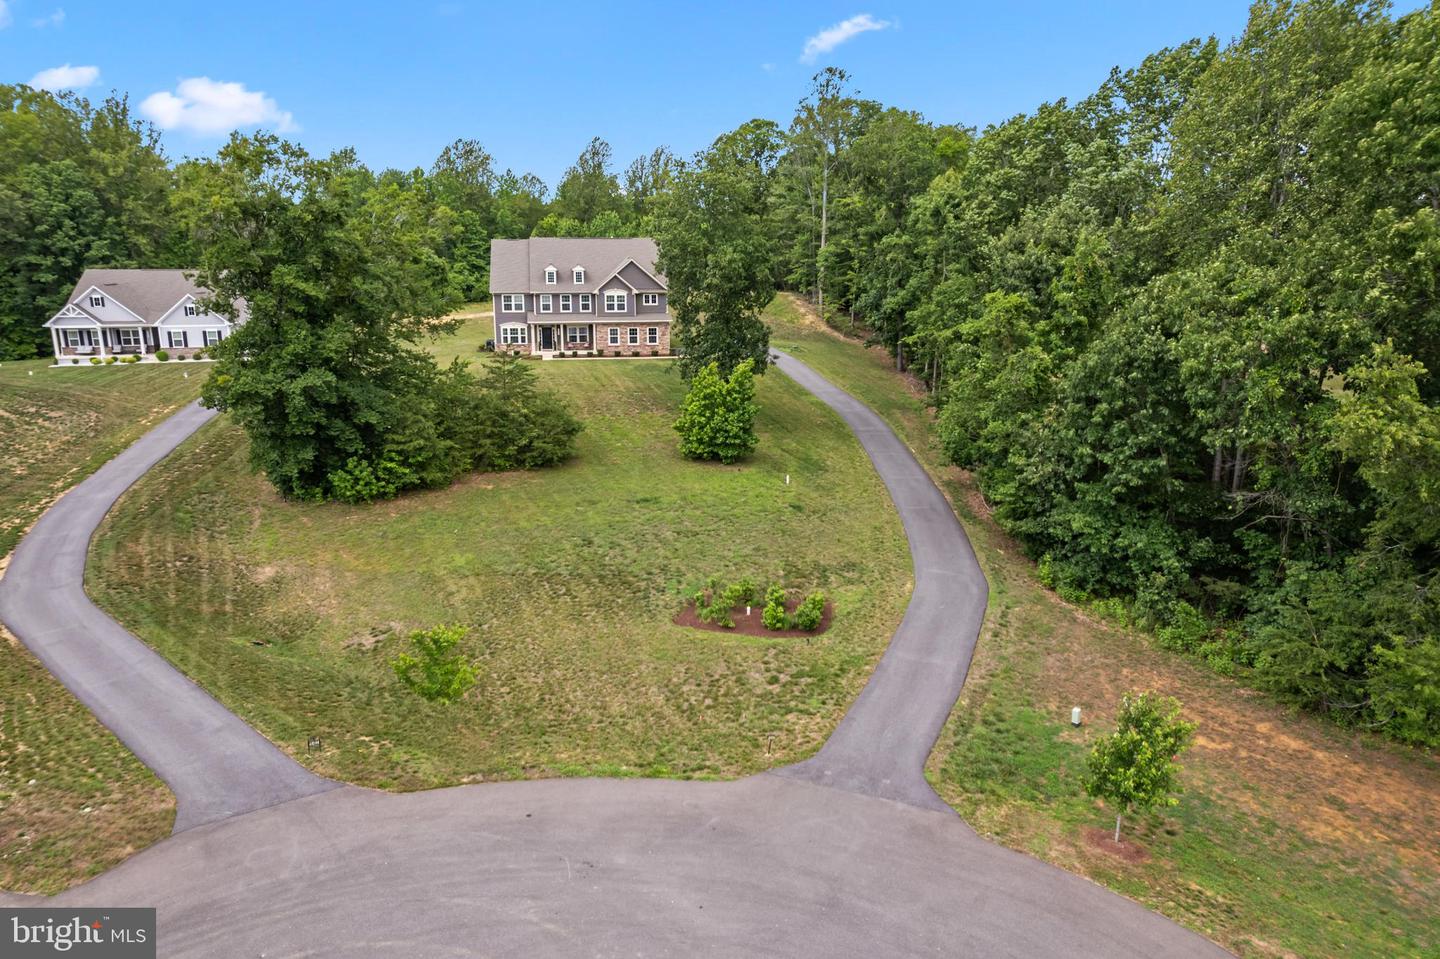
Welcome to The Versailles — a 2023-built, 6-bedroom, 4.5-bath estate home where classic elegance meets modern luxury, set on a private acre-plus lot in the coveted Royal White Oaks community. From the sun-drenched foyer to the grand two-story family room, every space is designed to make an impression. At the heart of the home, a gourmet kitchen anchors an open, light-filled main level, while a first-floor guest suite offers welcome comfort and privacy — ideal for visitors or multigenerational living. Upstairs, a versatile loft connects generously sized bedrooms and a magnificent primary suite, a true retreat complete with a private sitting area and dual walk-in closets... The fully finished lower level adds 1,912 square feet of flexible living space and a full bath — perfectly suited for a media room, home gym, recreation area, or additional guest quarters. Beyond the home, Royal White Oaks offers a peaceful, wooded setting of acre-plus homesites, delivering space and serenity just 20 minutes from the shopping, dining, and conveniences of Waldorf and Brandywine. Schedule your private tour today and experience The Versailles for yourself.
Additional Information
- Acres
- 1.08
- Lot Size
- 47,044
- Living Area
- 4,400
- Elementary School
- T. C. Martin
- Middle School
- John Hanson
- Roof
- Shingle
- Appliances
- Built-In Microwave, Dishwasher, Disposal, Dryer, Dryer - Electric, Exhaust Fan, Microwave, Washer, Refrigerator, Water Heater
- Cooling
- Central A/C, Heat Pump(s)
- Heating
- Heat Pump(s)
- Basement
- Yes
- Taxes
- $10,067
Mortgage Calculator
Listing courtesy of RE/MAX Realty Services. Contact: