10410 Halmstad Dr, Waldorf, MD 20601
- $772,775
- 4
- BD
- 5
- BA
- 4,477
- SqFt




- List Price
- $772,775
- Days on Market
- 95
- MLS#
- MDCH2056588
- Status
- ACTIVE
- Type
- Single Family Residential
- Style
- Contemporary
- Year Built
- 2026
- Bedrooms
- 4
- Full-baths
- 4
- Half-baths
- 1
- County
- Charles
- Neighborhood
- Sunstone Preserve
- Subdivision
- Sunstone Preserve
Property Description
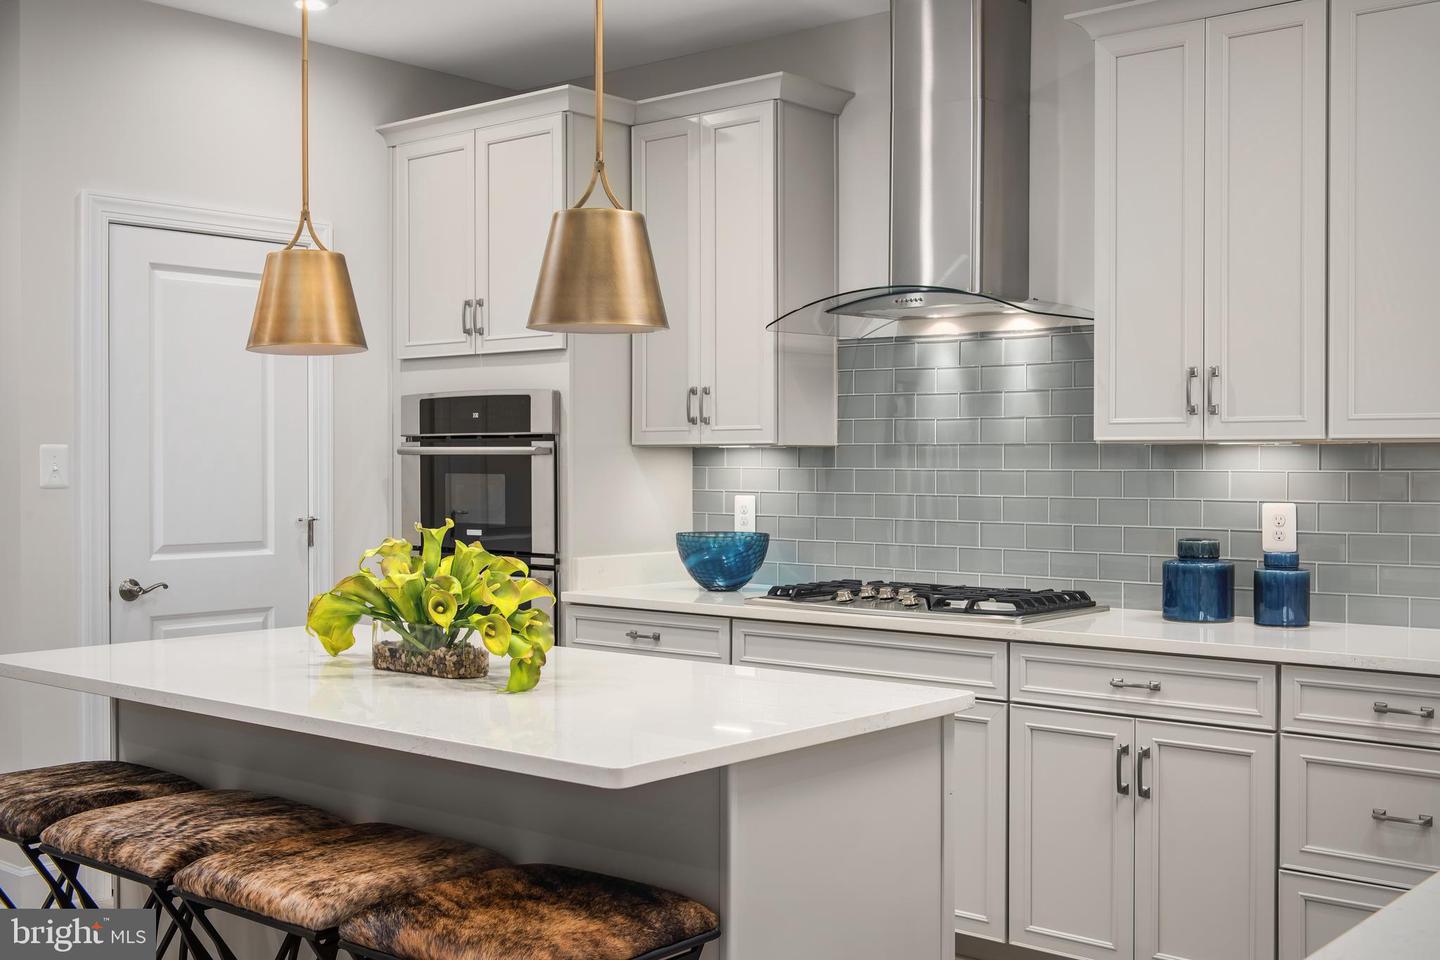
Welcome to the Elizabeth at Sunstone Preserve — a beautifully designed single-family home offering space, comfort, and modern style. This impressive home features 4 bedrooms and 4.5 bathrooms, with thoughtful spaces designed for both everyday living and effortless entertaining. Step inside to a bright, open foyer that leads into the heart of the home — an inviting family room centered around a cozy fireplace, creating the perfect place to relax and gather. The gourmet kitchen is a true standout, featuring premium appliances, elegant finishes, generous cabinet space, and plenty of room for cooking, conversation, and hosting. The adjoining dining area makes everyday meals and special occasions feel easy and connected. A main-level flex room adds even more versatility, offering the perfect space for a home office, playroom, study, or guest area — allowing the home to adapt to your lifestyle. Upstairs, unwind in the spacious primary suite, complete with a large walk-in closet, a luxurious en-suite bath with dual vanities, and a private sitting room that creates the perfect retreat within your home. Three additional bedrooms provide plenty of space for family, guests, or extra personal space. The added loft level provides even more flexibility, offering an ideal space for a media room, lounge, home office, or additional gathering area. This home also includes sought-after features such as a gourmet kitchen, fireplace, loft, sitting room, and flexible living spaces, giving you more room to live, entertain, and enjoy. Located in the desirable Sunstone Preserve community, the Elizabeth combines thoughtful design, flexible living spaces, and modern comfort in one beautiful home. Call our Neighborhood Sales Manager today to schedule your tour! Photos are of a similar model home.
Additional Information
- Acres
- 0.18
- Lot Size
- 7,840
- Living Area
- 4,477
- Elementary School
- Berry
- Middle School
- Mattawoman
- High School
- North Point
- Appliances
- Built-In Microwave, Dishwasher, Disposal, Exhaust Fan, Oven - Double, Refrigerator
- Cooling
- Central A/C
- Heating
- Central
- Basement
- Yes
Mortgage Calculator
Listing courtesy of SM Brokerage, LLC. Contact: 5719997039