2916 Eutaw Forest Dr, Waldorf, MD 20603
- $559,900
- 5
- BD
- 3
- BA
- 2,464
- SqFt




- List Price
- $559,900
- Days on Market
- 38
- MLS#
- MDCH2056612
- Status
- ACTIVE UNDER CONTRACT
- Type
- Single Family Residential
- Style
- Colonial
- Year Built
- 1986
- Bedrooms
- 5
- Full-baths
- 2
- Half-baths
- 1
- County
- Charles
- Neighborhood
- Eutaw Forest
- Subdivision
- Eutaw Forest
Property Description
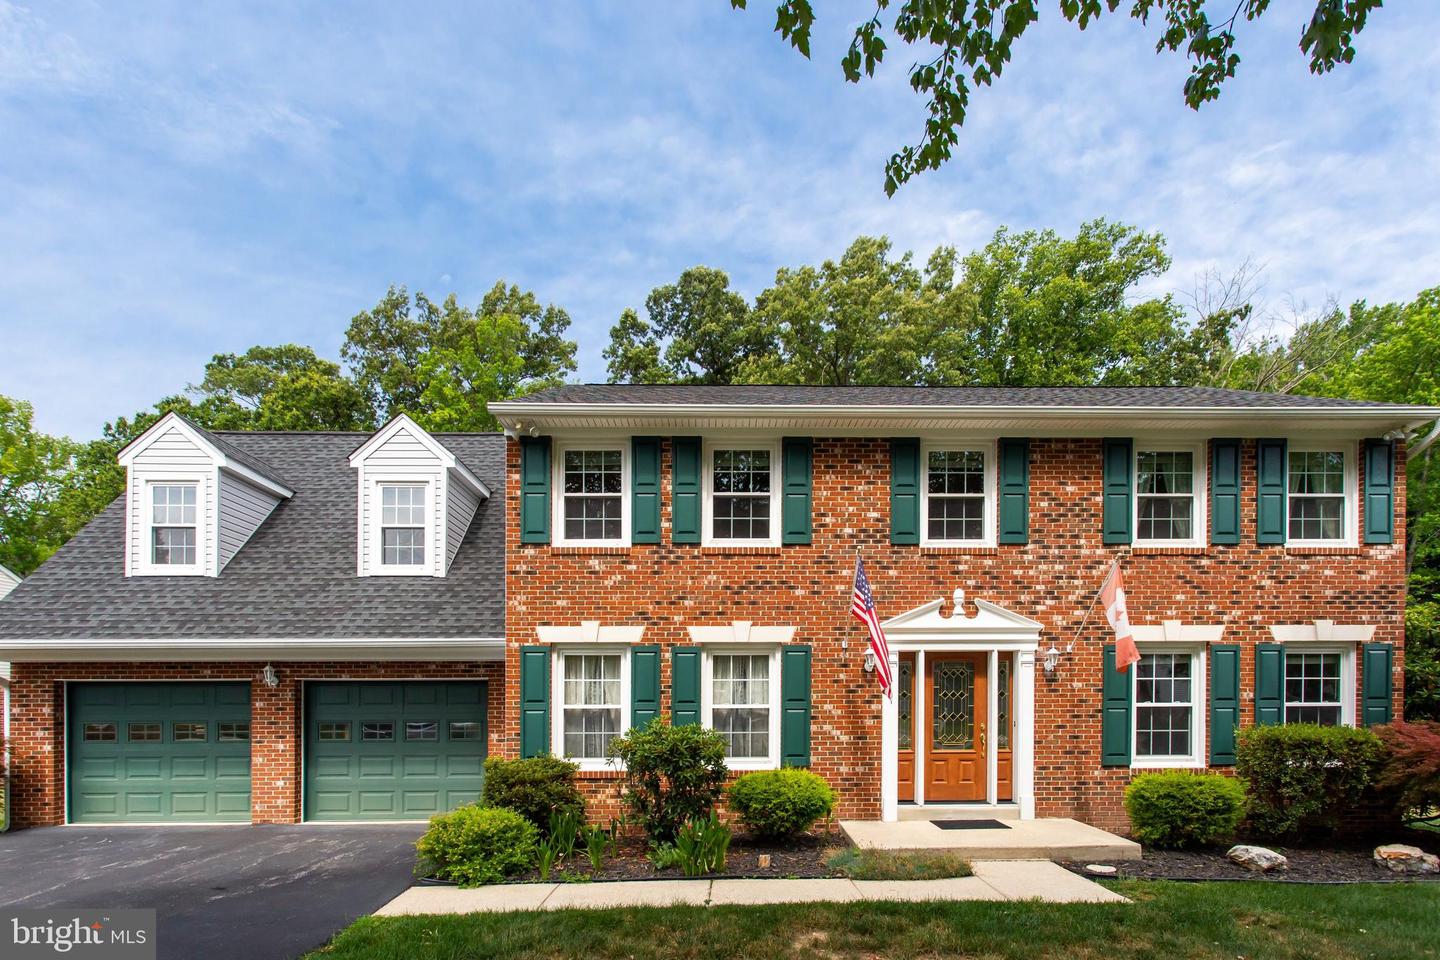
True 5 BEDROOM HOME is nestled on nearly an acre in the highly sought-after Eutaw Forest community, this beautiful 3/4 brick home offers the perfect blend of privacy, comfort, and timeless elegance. Backing to mature trees, the property provides a peaceful, serene setting while remaining conveniently located near National Harbor, Washington, D.C., Northern Virginia, Joint Base Andrews/Bolling, and all that Southern Maryland has to offer. Inside, you'll find meticulously maintained living spaces highlighted by solid cherry hardwood flooring throughout much of the main level, along with exquisite cherry wainscoting, crown molding, and chair rail detailing in the spacious dining room. The current owners have thoughtfully updated the home over the years, including recently renovated upstairs bathrooms, new shutters, garage door openers. They also replaced deck boards and rails within the past year. Additional major improvements include replacement siding, a roof with 25-year architectural shingles, a beautifully updated kitchen with new flooring, cabinetry, countertops, and appliances, as well as updated mechanical systems and front entry door. For added peace of mind, the seller is offering a one-year home warranty. Designed for both everyday living and entertaining, the home features a stunning screened porch/sunroom addition off the family room overlooking the picturesque backyard. Insulated in the ceiling, walls, and floor, this versatile space can be enjoyed throughout the year. The gourmet kitchen is a cook’s dream, boasting a large center island with an induction cooktop, wall ovens, with convection and microwave/convection and an efficient layout that makes meal preparation a pleasure. Flexible living spaces include a front room that can serve as a formal living room, private office, or guest room. The expansive primary suite offers a relaxing retreat with a spacious sitting area, dressing area, vanity, organized walk-in closet, and private ensuite bath. Both the primary and hall bathrooms are enhanced by skylights that fill the spaces with natural light. Upstairs, you'll find four additional generously sized bedrooms, including an oversized room that could also function as a playroom, media room, or second family room, making this truly a five-bedroom home with exceptional versatility and space for everyone.
Additional Information
- Acres
- 0.86
- Lot Size
- 37,461
- Living Area
- 2,464
- Lot Description
- Backs to Trees
- Exterior Features
- Gutter System, Outbuilding(s)
- Elementary School
- William A. Diggs
- Middle School
- Theodore G. Davis
- High School
- Maurice J. Mcdonough
- Roof
- Architectural Shingle
- Fireplace Description
- Brick, Mantel(s), Insert
- Appliances
- Dishwasher, Disposal, Dryer, Exhaust Fan, Icemaker, Oven/Range - Electric, Refrigerator, Washer
- Cooling
- Ceiling Fan(s), Central A/C, Heat Pump(s)
- Heating
- Heat Pump(s)
- Taxes
- $5,937
Mortgage Calculator
Listing courtesy of CENTURY 21 New Millennium. Contact: 3016099000