3368 Kilburn Ct, White Plains, MD 20695
- $740,000
- 4
- BD
- 4
- BA
- 4,522
- SqFt



- List Price
- $740,000
- Days on Market
- 14
- MLS#
- MDCH2056962
- Status
- ACTIVE
- Type
- Single Family Residential
- Style
- Colonial
- Year Built
- 2007
- Bedrooms
- 4
- Full-baths
- 3
- Half-baths
- 1
- County
- Charles
- Neighborhood
- Highgrove Sub
- Subdivision
- Highgrove Sub
Property Description
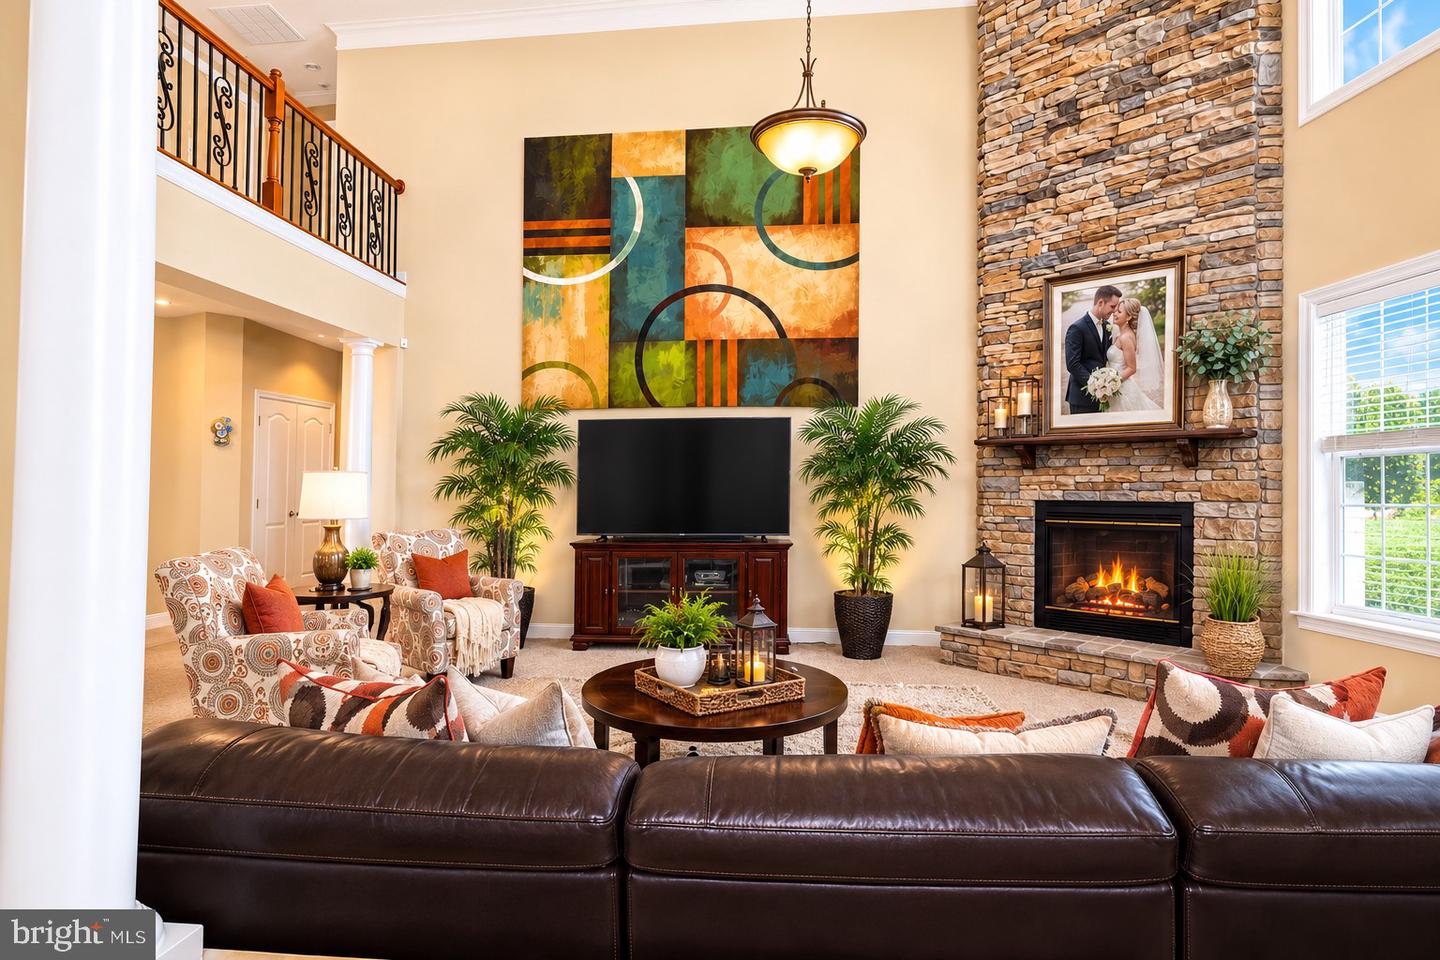
3368 Kilburn Ct.: An Exquisite 6,000+ Sq. Ft. Colonial in a Prestigious Community Welcome to 3368 Kilburn Ct., an exceptional colonial residence offering over 6,000 sq. ft. of refined living space in one of the area’s most prestigious subdivisions. This home blends timeless architectural elegance with modern comfort, creating a truly elevated living experience. Main Level: Designed for Comfort & Grand Entertaining A gracious foyer sets the tone, flanked by a formal living room/parlor on one side and a formal dining room on the other, with a dramatic centered staircase anchoring the space. The chef‑inspired gourmet kitchen features abundant workspace and flows seamlessly into the sun‑filled morning room, enhancing the home’s indoor‑outdoor connection. Adjacent is the impressive two‑story family room, complete with a cozy gas fireplace, an inviting gathering space for everyday living or entertaining. A private main‑level office offers a quiet retreat for work, study, or even guest use. Upper Level: Signature Suite & Spacious Bedrooms The Signature Suite serves as a luxurious private haven. A thoughtfully designed dressing alcove sits between the spa‑inspired bath and the custom walk‑in closet, enhancing both flow and functionality. The spa bath includes a separate shower and double‑sink vanity, creating a serene retreat. Three additional sun‑kissed bedrooms provide generous space for family or guests. Lower Level: Endless Lifestyle Options The expansive lower level elevates your lifestyle even further, currently showcasing: A dedicated workout room A full bath A theater room A game room A flexible bonus room ready to become whatever your heart desires—studio, hobby space, guest suite, or more Outdoor Living: Ready for Your Vision Step outside to a beautifully appointed patio featuring a remote‑controlled awning, perfect for relaxing, entertaining, or creating your dream outdoor kitchen. The expansive backyard offers endless possibilities for outdoor enjoyment and customization.
Additional Information
- Acres
- 0.30
- Lot Size
- 13,068
- Living Area
- 4,522
- Exterior Features
- Awning(s)
- Elementary School
- William A. Diggs
- High School
- Maurice J. Mcdonough
- Fireplace Description
- Stone
- Appliances
- Dishwasher, Disposal, Dryer - Front Loading, Exhaust Fan, Extra Refrigerator/Freezer, Oven - Wall, Refrigerator, Stainless Steel Appliances, Stove, Washer - Front Loading, Water Heater
- Cooling
- Central A/C
- Heating
- Heat Pump(s)
- Basement
- Yes
- Taxes
- $10,438
Mortgage Calculator
Listing courtesy of Metro City Realty. Contact: 2409939888